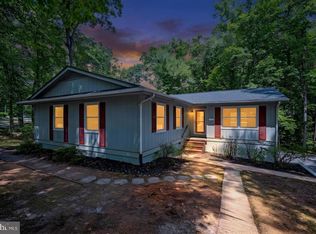
Welcome to 101 Silver Spring Drive, a beautifully maintained split-level home situated on a large corner lot inside the sought-after gated community of Lake of the Woods. Offering three bedrooms, three full bathrooms, and a versatile walkout basement, this home combines comfortable everyday living with the amenities and lifestyle that make Lake of the Woods such a special place to call home. Step inside to a light-filled living room that welcomes you into the home. New luxury vinyl plank flooring flows seamlessly from the foyer into the kitchen, creating a fresh, cohesive look. The eat-in kitchen features new stainless-steel appliances, a center island, pantry, and plenty of cabinetry. Just off the kitchen, the dining area provides a welcoming space for dinners with family and friends. Step outside and enjoy the expansive deck, perfect for morning coffee, outdoor dining, grilling, or relaxing in the peaceful surroundings. The oversized side-entry two-car garage offers exceptional versatility for woodworking, car enthusiasts, hobbies, or other projects. Upstairs, the primary suite offers a peaceful retreat with a walk-in closet and private en-suite bathroom. Two additional bedrooms and a full bath provide comfortable accommodations for family, guests, or a home office. The walkout basement offers additional living space, complete with a brick fireplace, built-in shelving, wet bar, third full bathroom, and separate laundry area—ideal for entertaining, movie nights, a home office, or a comfortable recreation area. Experience the Lake of the Woods lifestyle in this private, gated community offering an impressive array of amenities, including two lakes for boating, fishing, and swimming, multiple beaches, outdoor pools, tennis and pickleball courts, basketball courts, parks, playgrounds, walking trails, and an 18-hole golf course. Residents can also enjoy the community clubhouse and on-site dining, equestrian center, fitness center, marinas, and a variety of community events and activities. Whether you’re enjoying a day on the water, meeting friends for dinner at the clubhouse, playing a round of golf, or relaxing at home on the deck, 101 Silver Spring Drive offers the opportunity to enjoy all that Lake of the Woods has to offer. Conveniently located in Locust Grove with easy access to shopping, dining, and Route 3, this is more than a home—it’s a lifestyle. Professional photos coming soon.
Coming soon 10/16
$410,000
101 Silver Spring Dr, Locust Grove, VA 22508
3beds
1,957sqft
Single Family Residence
Built in 1976
0.44 Acres Lot
$403,000 Zestimate®
$210/sqft
$217/mo HOA
What's special
- 32 days
- 111
- 5
Zillow last checked:
Listing updated:
Listed by:
Brook del Valle 702-610-6910,
Coldwell Banker Elite 540-735-2600
Source: Bright MLS,MLS#: VAOR2015174
Facts & features
Interior
Bedrooms & bathrooms
- Bedrooms: 3
- Bathrooms: 3
- Full bathrooms: 3
Rooms
- Room types: Living Room, Dining Room, Primary Bedroom, Bedroom 2, Bedroom 3, Kitchen, Family Room, Laundry, Utility Room, Bathroom 2, Bathroom 3, Primary Bathroom
Primary bedroom
- Level: Upper
Bedroom 2
- Level: Upper
Bedroom 3
- Level: Upper
Primary bathroom
- Level: Upper
Bathroom 2
- Level: Upper
Bathroom 3
- Level: Lower
Dining room
- Level: Main
Family room
- Level: Lower
Kitchen
- Level: Main
Laundry
- Level: Lower
Living room
- Level: Main
Utility room
- Level: Lower
Heating
- Heat Pump, Electric
Cooling
- Heat Pump, Electric
Appliances
- Included: Dishwasher, Disposal, Microwave, Oven/Range - Electric, Refrigerator, Stainless Steel Appliance(s), Washer, Dryer, Electric Water Heater
- Laundry: Lower Level, Laundry Room
Features
- Eat-in Kitchen, Ceiling Fan(s), Dining Area, Floor Plan - Traditional, Formal/Separate Dining Room, Kitchen Island, Pantry, Primary Bath(s), Walk-In Closet(s), Bar
- Flooring: Carpet, Luxury Vinyl, Vinyl
- Basement: Finished,Partial,Walk-Out Access
- Number of fireplaces: 1
- Fireplace features: Gas/Propane
Interior area
- Total structure area: 2,196
- Total interior livable area: 1,957 sqft
- Finished area above ground: 1,512
- Finished area below ground: 445
Property
Parking
- Total spaces: 6
- Parking features: Garage Faces Side, Garage Door Opener, Asphalt, Attached, Driveway
- Attached garage spaces: 2
- Uncovered spaces: 4
- Details: Garage Sqft: 576
Accessibility
- Accessibility features: None
Features
- Levels: Multi/Split,Three
- Stories: 3
- Patio & porch: Deck, Porch
- Pool features: Community
Lot
- Size: 0.44 Acres
Details
- Additional structures: Above Grade, Below Grade
- Parcel number: 012A0000101790
- Zoning: R3
- Special conditions: Standard
Construction
Type & style
- Home type: SingleFamily
- Property subtype: Single Family Residence
Materials
- Aluminum Siding, Brick
- Foundation: Block
Condition
- New construction: No
- Year built: 1976
Utilities & green energy
- Sewer: Public Sewer
- Water: Public
Community & HOA
Community
- Security: 24 Hour Security
- Subdivision: Lake Of The Woods
HOA
- Has HOA: Yes
- Amenities included: Bar/Lounge, Basketball Court, Beach Access, Boat Dock/Slip, Boat Ramp, Clubhouse, Common Grounds, Community Center, Dining Rooms, Dog Park, Fitness Center, Gated, Golf Club, Golf Course, Golf Course Membership Available, Horse Trails, Jogging Path, Lake, Marina/Marina Club, Meeting Room, Mooring Area, Picnic Area, Pier/Dock, Riding/Stables, Security, Pool, Tennis Court(s), Tot Lots/Playground, Volleyball Courts, Water/Lake Privileges, Baseball Field, Gift Shop, Non-Lake Recreational Area, Soccer Field
- Services included: Common Area Maintenance, Insurance, Management, Pier/Dock Maintenance, Pool(s), Reserve Funds, Road Maintenance, Snow Removal
- HOA fee: $2,600 annually
- HOA name: LAKE OF THE WOODS ASSOCIATION
Location
- Region: Locust Grove
Financial & listing details
- Price per square foot: $210/sqft
- Tax assessed value: $346,000
- Annual tax amount: $2,145
- Date on market: 10/16/2026
- Listing agreement: Exclusive Right To Sell
- Listing terms: Cash,Conventional,FHA,VA Loan
- Ownership: Fee Simple
Estimated market value
$403,000
$383,000 - $423,000
$2,585/mo
Price history
| Date | Event | Price |
|---|---|---|
| 2/11/2021 | Sold | $274,900$140/sqft |
Source: Public Record Report a problem | ||
| 1/13/2021 | Pending sale | $274,900$140/sqft |
Source:  Keller Williams #VAOR138170 Report a problem Keller Williams #VAOR138170 Report a problem | ||
| 1/11/2021 | Contingent | $274,900$140/sqft |
Source:  Bright MLS #VAOR138170 Report a problem Bright MLS #VAOR138170 Report a problem | ||
| 1/11/2021 | Pending sale | $274,900$140/sqft |
Source: Keller Williams Capital Properties #VAOR138170 Report a problem | ||
| 12/22/2020 | Listed for sale | $274,900$140/sqft |
Source: Keller Williams Capital Properties #VAOR138170 Report a problem | ||
Public tax history
| Year | Property taxes | Tax assessment |
|---|---|---|
| 2025 | $2,145 +21.2% | $342,000 +47.4% |
| 2024 | $1,770 | $232,000 |
| 2023 | $1,770 | $232,000 |
| 2022 | $1,770 +4.2% | $232,000 |
| 2021 | $1,699 | $232,000 |
| 2020 | $1,699 +7% | $232,000 +7.1% |
| 2018 | $1,588 -8.9% | $216,700 |
| 2017 | $1,742 +22.5% | $216,700 |
| 2016 | $1,422 | $216,700 +9.7% |
| 2015 | $1,422 | $197,500 |
| 2014 | $1,422 | $197,500 |
| 2013 | -- | $197,500 |
| 2012 | -- | $197,500 -34.7% |
| 2011 | -- | $302,400 |
| 2010 | -- | $302,400 -0.5% |
| 2009 | -- | $303,900 +68.2% |
| 2003 | $1,464 +35.9% | $180,700 +46% |
| 2002 | $1,077 +2.4% | $123,800 |
| 2001 | $1,052 +18.1% | $123,800 |
| 2000 | $891 | $123,800 |
Find assessor info on the county website
Monthly payment
Est. payment
Payment breakdown
Explore the cost of this home by adjusting the details. Changes won't be saved.Climate risks
Neighborhood: 22508
Nearby schools
Schools provided by the listing agent
- District: Orange County Public Schools
Source: Bright MLS. This data may not be complete. We recommend contacting the local school district to confirm school assignments for this home.
Similar homes
- $459,9003 bd2 ba2k sqft609 Stratford Cir, Locust Grove, VA 22508For Sale
 MLS ID #VAOR2015372, Robin Gaita, Samson Properties. Bright MLS
 - $374,9004 bd3 ba2.2k sqft100 Tall Pines Ave, Locust Grove, VA 22508For Sale
 MLS ID #VAOR2015260, Keith Snider, LPT Realty, LLC. Bright MLS
 - $379,9004 bd2 ba2.8k sqft222 Creekside Dr, Locust Grove, VA 22508For Sale
 MLS ID #VAOR2014786, Gigi Luu, NHT Real Estate LLC. Bright MLS
 - $339,9003 bd2 ba1.6k sqft216 Wakefield Dr, Locust Grove, VA 22508For Sale
 MLS ID #VAOR2015322, Mary Maurer, EXP Realty, LLC. Bright MLS
 - $475,0003 bd3 ba2.3k sqft12406 Wilderness Park Dr, Spotsylvania, VA 22551For SaleMLS ID #VASP2041744, Jason Mero, Fathom Realty. Bright MLS
- $440,0003 bd1 ba2.1k sqft256 Anderson Dr, Fredericksburg, VA 22405For SaleMLS ID #VAST2054086, Jennifer Bierfeldt, CENTURY 21 New Millennium. Bright MLS
- $525,2003 bd3 ba1.9k sqft1233 Lakeview Pkwy, Locust Grove, VA 22508New ConstructionMLS ID #VAOR2013934, INA BALANENCO, Berkshire Hathaway HomeServices PenFed Realty. Bright MLS
- $485,0004 bd3 ba2.3k sqft13825 Mountain View Dr, Spotsylvania, VA 22553For SaleMLS ID #VASP2040722, Barbara Jennings, EXP Realty, LLC. Bright MLS
- $375,0003 bd2 ba1.3k sqft136762 Spring St, Unionville, VA 22567New ConstructionMLS ID #VAOR2013996, John Hutchinson, Keller Williams Realty. Bright MLS
- $399,0004 bd2 ba1.7k sqft5516 Peters Ln, Fredericksburg, VA 22407For SaleMLS ID #VASP2046426, Jon Snow, United Real Estate Premier. Bright MLS
- $445,0003 bd3 ba2.3k sqft11830 Rutherford Dr, Fredericksburg, VA 22407For SaleMLS ID #VASP2046574, Meghan Kala, Pathway Realty, Inc.. Bright MLS
- $495,0003 bd3 ba1.6k sqft20537 Fields Mill Rd, Richardsville, VA 22736For Sale
 MLS ID #682136, TREY DURHAM, KELLER WILLIAMS ALLIANCE - CHARLOTTESVILLE. CAAR
 - $424,9003 bd3 ba1.5k sqft10607 Maple Ridge Dr, Spotsylvania, VA 22553For SaleMLS ID #VASP2046382, Magda Buzeiche, Fairfax Realty 50/66 LLC. Bright MLS
- $445,0003 bd2 ba1.8k sqft3903 Blake Dr, Fredericksburg, VA 22407For SaleMLS ID #VASP2046476, Curtis Hartless, Ascendancy Realty LLC. Bright MLS
- $429,9003 bd3 ba1.8k sqft10708 Bentwood Ct, Spotsylvania, VA 22553For SaleMLS ID #VASP2045530, Dagmar Maticic, Belcher Real Estate, LLC.. Bright MLS
- $409,9003 bd2 ba1.7k sqft10811 Holleybrooke Dr, Spotsylvania, VA 22553For SaleMLS ID #VASP2045764, Debbie Jett, Real Broker, LLC. Bright MLS
- $439,9003 bd3 ba1.5k sqft10803 Heatherwood Dr, Spotsylvania, VA 22553For SaleMLS ID #VASP2046272, Jessica Thompson, Berkshire Hathaway HomeServices PenFed Realty. Bright MLS
