INVESTOR OPPORTUNITY IN THE CITY OF FREDERICKSBURG! Bring your vision to 3206 Normandy Avenue—a classic brick rambler offering incredible potential in an established neighborhood just minutes from Downtown Fredericksburg. With approximately 2,240 finished square feet, this home offers 4 bedrooms, 2.5 baths and a fully finished walkout lower level, providing a flexible layout with plenty of room to reimagine, renovate and add value. The main level features hardwood floors, three bedrooms and two full baths, while the lower level adds a fourth bedroom, half bath, family room and additional living space. Two fireplaces add character and offer the opportunity to create warm, inviting focal points on both levels. Outside, you’ll find a screened porch, patio, fenced backyard and storage shed on approximately 0.27 acres—a great foundation for creating an appealing outdoor living space. Location is a standout. Enjoy convenient access to Downtown Fredericksburg, the Rappahannock River and nearby walking and biking trails, along with shopping, dining, commuter routes and everything the city has to offer. Whether you’re an investor, renovator or buyer looking for a property you can transform into your own, this is an opportunity to unlock significant potential in a sought-after Fredericksburg location. Property is being sold AS-IS. Bring your contractor, bring your ideas, and imagine the possibilities at 3206 Normandy Avenue!
For sale
$325,000
3206 Normandy Ave, Fredericksburg, VA 22401
4beds
2,240sqft
Single Family Residence
Built in 1956
0.27 Acres Lot
$478,700 Zestimate®
$145/sqft
$-- HOA
What's special
Fenced backyardStorage shedTwo fireplaces add characterBrick ramblerScreened porchHardwood floors
- 5 days
- 1,646
- 76
Likely to sell faster than
Zillow last checked:
Listing updated:
Listed by:
Kristine Jones 907-441-6019,
Samson Properties (703) 378-8810,
Co-Listing Agent: John A Empey 540-273-1099,
Samson Properties
Source: Bright MLS,MLS#: VAFB2011042
Facts & features
Interior
Bedrooms & bathrooms
- Bedrooms: 4
- Bathrooms: 3
- Full bathrooms: 3
- Main level bathrooms: 2
- Main level bedrooms: 3
Basement
- Area: 1008
Heating
- Central, Natural Gas
Cooling
- Central Air, Electric
Appliances
- Included: Electric Water Heater
- Laundry: In Basement
Features
- Attic, Family Room Off Kitchen, Dry Wall
- Flooring: Hardwood
- Basement: Heated,Exterior Entry,Partially Finished,Rear Entrance,Space For Rooms,Walk-Out Access
- Number of fireplaces: 2
Interior area
- Total structure area: 2,240
- Total interior livable area: 2,240 sqft
- Finished area above ground: 1,232
- Finished area below ground: 1,008
Property
Parking
- Parking features: On Street
- Has uncovered spaces: Yes
Accessibility
- Accessibility features: None
Features
- Levels: Two
- Stories: 2
- Pool features: None
- Fencing: Full
- Has view: Yes
- View description: Garden
Lot
- Size: 0.27 Acres
- Features: Downtown
Details
- Additional structures: Above Grade, Below Grade
- Parcel number: 7779493593
- Zoning: R4
- Special conditions: Standard
Construction
Type & style
- Home type: SingleFamily
- Architectural style: Ranch/Rambler
- Property subtype: Single Family Residence
Materials
- Brick
- Foundation: Concrete Perimeter
- Roof: Shingle
Condition
- New construction: No
- Year built: 1956
Utilities & green energy
- Sewer: Public Sewer
- Water: Public
- Utilities for property: Electricity Available, Phone Available, Water Available, Sewer Available
Community & HOA
Community
- Subdivision: Normandy Village
HOA
- Has HOA: No
Location
- Region: Fredericksburg
Financial & listing details
- Price per square foot: $145/sqft
- Tax assessed value: $409,700
- Annual tax amount: $3,482
- Date on market: 9/4/2026
- Listing agreement: Exclusive Right To Sell
- Listing terms: Cash,Contract,Conventional,FHA,FHA 203(k)
- Ownership: Fee Simple
Estimated market value
$478,700
$455,000 - $503,000
$2,412/mo
Price history
| Date | Event | Price |
|---|---|---|
| 9/4/2026 | Listed for sale | $325,000+4.9%$145/sqft |
Source:  Bright MLS #VAFB2011042 Report a problem Bright MLS #VAFB2011042 Report a problem | ||
| 11/30/2018 | Sold | $309,900$138/sqft |
Source: Public Record Report a problem | ||
| 10/14/2018 | Pending sale | $309,900$138/sqft |
Source: Long & Foster Real Estate, Inc. #FB10293325 Report a problem | ||
| 8/28/2018 | Listed for sale | $309,900$138/sqft |
Source: Long & Foster Real Estate, Inc. #FB10293325 Report a problem | ||
| 8/25/2018 | Pending sale | $309,900$138/sqft |
Source: Long & Foster Real Estate, Inc. #FB10293325 Report a problem | ||
| 8/16/2018 | Price change | $309,900-3.1%$138/sqft |
Source: Long & Foster Real Estate, Inc. #FB10293325 Report a problem | ||
| 7/14/2018 | Price change | $319,900-1.5%$143/sqft |
Source: Long & Foster Real Estate, Inc. #FB10293325 Report a problem | ||
| 7/10/2018 | Listed for sale | $324,900$145/sqft |
Source: Long & Foster Real Estate, Inc. #1002013872 Report a problem | ||
Public tax history
| Year | Property taxes | Tax assessment |
|---|---|---|
| 2025 | $3,319 +5.2% | $409,700 |
| 2024 | $3,155 +14.9% | $409,700 +32.8% |
| 2023 | $2,746 +3.5% | $308,500 |
| 2022 | $2,653 +3.6% | $308,500 |
| 2021 | $2,561 +11.5% | $308,500 +14.2% |
| 2020 | $2,296 | $270,100 |
| 2019 | $2,296 +6.3% | $270,100 |
| 2018 | $2,161 +3.9% | $270,100 |
| 2017 | $2,080 | $270,100 +35.5% |
| 2012 | -- | $199,300 -18.1% |
| 2011 | -- | $243,200 |
| 2010 | -- | $243,200 |
| 2009 | -- | $243,200 -24.2% |
| 2008 | -- | $320,700 |
| 2007 | -- | $320,700 |
| 2006 | -- | $320,700 +99.9% |
| 2005 | -- | $160,400 |
| 2004 | -- | $160,400 |
| 2003 | -- | $160,400 +49.6% |
| 2002 | -- | $107,200 |
| 2001 | $1,211 | $107,200 |
| 2000 | $1,211 | $107,200 |
Find assessor info on the county website
Monthly payment
Est. payment
Payment breakdown
Explore the cost of this home by adjusting the details. Changes won't be saved.Climate risks
Neighborhood: Normandy
Nearby schools
Schools provided by the listing agent
- District: Fredericksburg City Public Schools
Source: Bright MLS. This data may not be complete. We recommend contacting the local school district to confirm school assignments for this home.
- $439,2004 bd2 ba2k sqft3208 Normandy Ave, Fredericksburg, VA 22401Off Market
- $--1 bd1 ba650 sqft3208 Normandy Ave #B, Fredericksburg, VA 22401Off Market
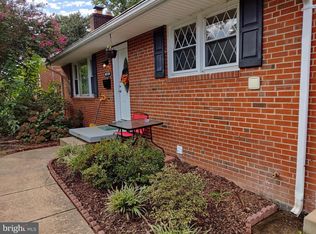
- $382,3003 bd2 ba1.1k sqft3202 Normandy Ave, Fredericksburg, VA 22401Off Market
- $396,9003 bd2 ba1k sqft3210 Normandy Ave, Fredericksburg, VA 22401Off Market
Similar homes
- $360,0003 bd2 ba1.1k sqft223 Hillcrest Dr, Fredericksburg, VA 22401For Sale

 MLS ID #VAFB2010994, Jenny Farnsworth, Berkshire Hathaway HomeServices PenFed Realty. Bright MLS
 - $325,0003 bd1 ba1.2k sqft117 Hillcrest Dr, Fredericksburg, VA 22401For Sale
 MLS ID #VAFB2010794, Bethany Neher, Coldwell Banker Elite. Bright MLS
 - $415,0003 bd2 ba1.3k sqft2003 Elmhurst Ave, Fredericksburg, VA 22401For Sale
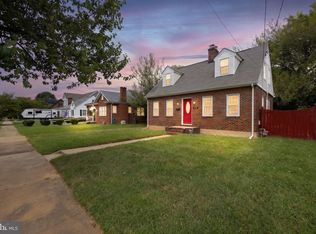 MLS ID #VAFB2011018, DeAnna Hamn, 1st Choice Better Homes & Land, LC. Bright MLS
 - $329,0003 bd2 ba1.2k sqft179 Mansfield St, Fredericksburg, VA 22408For Sale
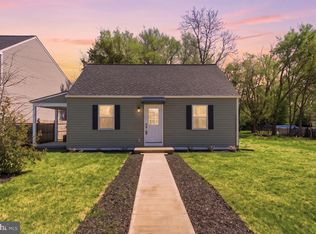 MLS ID #VASP2045776, Huda Maltbie, CENTURY 21 New Millennium. Bright MLS
 - $299,0003 bd1 ba1.2k sqft302 E Chatham St, Fredericksburg, VA 22405For SaleMLS ID #VAST2053614, Bethany Neher, Coldwell Banker Elite. Bright MLS
- $294,9903 bd3 ba1.2k sqftOlde Forge, Fredericksburg, VA 22405For SaleMLS ID #VAST2052906, Walid Noori, BNI Realty. Bright MLS
- $335,0003 bd3 ba1.3k sqft1017 Thomas Jefferson Pl, Fredericksburg, VA 22405For SaleMLS ID #VAST2053284, Marylou Blue, RE/MAX Allegiance. Bright MLS
- $325,0002 bd3 ba1.1k sqftHeritage Commons, Fredericksburg, VA 22405For SaleMLS ID #VAST2053540, John Myers, RE/MAX Supercenter. Bright MLS
- $389,0003 bd2 ba1.5k sqft410 Morningside Dr, Fredericksburg, VA 22401For SaleMLS ID #VAFB2010802, Annette Roberts, RE/MAX Cornerstone Realty. Bright MLS
- $349,0003 bd1 ba1.5k sqft300 Prince Edward St, Fredericksburg, VA 22401For SaleMLS ID #VAFB2009918, Charlotte Rouse, Coldwell Banker Elite. Bright MLS
- $314,9004 bd3 ba1.6k sqftOlde Greenwich, Fredericksburg, VA 22408For SaleMLS ID #VASP2045276, C. Lynn Lenahan, 1st Choice Better Homes & Land, LC. Bright MLS
- $375,0003 bd2 ba1.5k sqft520 Butternut Dr, Fredericksburg, VA 22408For SaleMLS ID #VASP2045412, Tabitha urf, Innovate Real Estate Inc. Bright MLS
- $475,0003 bd2 ba2.7k sqft4145 Woodside Dr, Fredericksburg, VA 22407For SaleMLS ID #VASP2045668, Loretta Rossomondo, EXP Realty, LLC. Bright MLS
- $450,0004 bd3 ba2.3k sqft11830 Rutherford Dr, Fredericksburg, VA 22407For SaleMLS ID #VASP2045548, Meghan Kala, Pathway Realty, Inc.. Bright MLS
- $429,9003 bd2 ba1.6k sqft1415 Franklin St, Fredericksburg, VA 22401For SaleMLS ID #VAFB2010836, Suzy Stone, Lando Massey Real Estate. Bright MLS
- $454,0005 bd3 ba2.1k sqft15 Winston Pl, Fredericksburg, VA 22405For SaleMLS ID #VAST2053494, Zafaryab Saeed, Union Realty of Virginia, Inc.. Bright MLS
- $320,0003 bd3 ba1.4k sqftOlde Forge, Fredericksburg, VA 22405For SaleMLS ID #VAST2052570, Jennifer Herbert, Redfin Corporation. Bright MLS
- $460,0003 bd3 ba2.5k sqft212 Long Point Dr, Fredericksburg, VA 22406For SaleMLS ID #VAST2053636, Jen Cook, Berkshire Hathaway HomeServices PenFed Realty. Bright MLS
- $399,9994 bd1 ba1.3k sqft714 Culpeper St, Fredericksburg, VA 22405For SaleMLS ID #VAST2052688, Jen Heflin, EXP Realty, LLC. Bright MLS
