Sold As-Is – Seller will make no repairs. Home inspection is for informational purposes only. **** This home offers a great opportunity for buyers looking to add their personal touch. While it could benefit from some TLC, it has solid potential and is priced to sell. Features include 3 bedrooms, 2 full bathrooms, hardwood floors, a family room with fireplace, a fenced rear yard, and a paved driveway. Conveniently located within the city limits, providing easy access to shopping, dining, schools, and commuter routes. **** Appliances less than 5 yrs, Roof and windows approx 12 years, HVAC - 5 yrs, Washer/Dryer, Hot water heater approx 10 yrs ****** Don't miss this excellent value—schedule your showing today!
For sale
$409,900
410 Morningside Dr, Fredericksburg, VA 22401
3beds
1,575sqft
:
Get pre-qualifiedN/A
Single Family Residence
Built in 1971
10,018 Square Feet Lot
$399,200 Zestimate®
$260/sqft
$-- HOA
What's special
Fenced rear yardPaved drivewayFamily room with fireplaceHardwood floors
- 19 days |
- 463 |
- 16 |
Likely to sell faster than
Zillow last checked:
Listing updated:
Listed by:
Annette Roberts 540-361-1977,
RE/MAX Cornerstone Realty (540) 361-1977
Source: Bright MLS,MLS#: VAFB2010802
Facts & features
Interior
Bedrooms & bathrooms
- Bedrooms: 3
- Bathrooms: 2
- Full bathrooms: 2
Rooms
- Room types: Living Room, Dining Room, Kitchen, Family Room, Utility Room
Dining room
- Level: Main
Family room
- Features: Flooring - Carpet, Fireplace - Gas
- Level: Lower
- Area: 192 Square Feet
- Dimensions: 12 X 16
Kitchen
- Features: Flooring - Vinyl
- Level: Main
- Area: 192 Square Feet
- Dimensions: 12 X 16
Living room
- Features: Flooring - HardWood
- Level: Main
- Area: 192 Square Feet
- Dimensions: 12 X 16
Utility room
- Level: Lower
Heating
- Heat Pump, Electric
Cooling
- Ceiling Fan(s), Central Air, Electric
Appliances
- Included: Dishwasher, Disposal, Dryer, Exhaust Fan, Oven/Range - Electric, Range Hood, Refrigerator, Washer, Electric Water Heater
- Laundry: Lower Level, Washer In Unit, Dryer In Unit
Features
- Kitchen - Country, Combination Kitchen/Dining, Floor Plan - Traditional
- Flooring: Ceramic Tile, Hardwood, Carpet, Laminate, Wood
- Basement: Connecting Stairway,Rear Entrance,Partial,Walk-Out Access
- Number of fireplaces: 1
- Fireplace features: Glass Doors, Screen
Interior area
- Total structure area: 1,575
- Total interior livable area: 1,575 sqft
- Finished area above ground: 1,050
- Finished area below ground: 525
Property
Parking
- Total spaces: 3
- Parking features: Asphalt, Off Street, Attached Carport, Driveway
- Carport spaces: 1
- Uncovered spaces: 2
Accessibility
- Accessibility features: None
Features
- Levels: Multi/Split,Three
- Stories: 3
- Pool features: None
- Fencing: Back Yard
Lot
- Size: 10,018 Square Feet
- Features: Backs to Trees
Details
- Additional structures: Above Grade, Below Grade
- Parcel number: 7778649862
- Zoning: R4
- Special conditions: Standard
Construction
Type & style
- Home type: SingleFamily
- Architectural style: Other
- Property subtype: Single Family Residence
Materials
- Combination, Brick, Vinyl Siding
- Foundation: Block
Condition
- New construction: No
- Year built: 1971
Utilities & green energy
- Sewer: Public Sewer
- Water: Public
- Utilities for property: Cable Available
Community & HOA
Community
- Subdivision: Morningside
HOA
- Has HOA: No
Location
- Region: Fredericksburg
Financial & listing details
- Price per square foot: $260/sqft
- Tax assessed value: $293,800
- Annual tax amount: $2,380
- Date on market: 7/17/2026
- Listing agreement: Exclusive Right To Sell
- Listing terms: Cash,Conventional
- Ownership: Fee Simple
Estimated market value
$399,200
$379,000 - $419,000
$2,490/mo
Price history
| Date | Event | Price |
|---|---|---|
| 7/17/2026 | Listed for sale | $409,900+182.7%$260/sqft |
Source:  Bright MLS #VAFB2010802 Report a problem Bright MLS #VAFB2010802 Report a problem | ||
| 6/16/2010 | Sold | $145,000+7.4%$92/sqft |
Source: Public Record Report a problem | ||
| 6/11/2010 | Listed for sale | $135,000$86/sqft |
Source: Realty World Select Report a problem | ||
| 5/1/2010 | Listing removed | $135,000$86/sqft |
Source: foreclosure.com Report a problem | ||
| 4/16/2010 | Listed for sale | $135,000-30.8%$86/sqft |
Source: Realty World Select Report a problem | ||
| 3/18/2010 | Sold | $194,967+77.2%$124/sqft |
Source: Public Record Report a problem | ||
| 10/3/2000 | Sold | $110,000$70/sqft |
Source: Public Record Report a problem | ||
Public tax history
| Year | Property taxes | Tax assessment |
|---|---|---|
| 2025 | $2,380 +5.2% | $293,800 |
| 2024 | $2,262 +15.4% | $293,800 +33.4% |
| 2023 | $1,960 +3.5% | $220,200 |
| 2022 | $1,894 +3.6% | $220,200 |
| 2021 | $1,828 +13.8% | $220,200 +16.5% |
| 2020 | $1,607 | $189,000 |
| 2019 | $1,607 +6.3% | $189,000 |
| 2018 | $1,512 +3.9% | $189,000 |
| 2017 | $1,455 | $189,000 -2.3% |
| 2012 | -- | $193,500 -3.6% |
| 2011 | -- | $200,700 |
| 2010 | -- | $200,700 |
| 2009 | -- | $200,700 -27.5% |
| 2008 | -- | $276,900 |
| 2007 | -- | $276,900 |
| 2006 | -- | $276,900 +103.2% |
| 2005 | -- | $136,300 |
| 2004 | -- | $136,300 |
| 2003 | -- | $136,300 +44.5% |
| 2002 | -- | $94,300 |
| 2001 | $1,066 | $94,300 |
| 2000 | $1,066 | $94,300 |
Find assessor info on the county website
Monthly payment
Est. payment
Payment breakdown
Explore the cost of this home by adjusting the details. Changes won't be saved.Climate risks
Neighborhood: Morningside
Nearby schools
GreatSchools rating
- 2/10Lafayette Upper Elementary SchoolGrades: K-5Distance: 0.8 mi
- 3/10Walker-Grant Middle SchoolGrades: 6-8Distance: 1.8 mi
- 2/10James Monroe High SchoolGrades: 9-12Distance: 2.5 mi
Schools provided by the listing agent
- Elementary: Hugh Mercer
- Middle: Walker-grant
- High: James Monroe
- District: Fredericksburg City Public Schools
Source: Bright MLS. This data may not be complete. We recommend contacting the local school district to confirm school assignments for this home.
- $393,1003 bd2 ba1.8k sqft408 Morningside Dr, Fredericksburg, VA 22401Off Market
- $460,6004 bd3 ba2.5k sqft412 Morningside Dr, Fredericksburg, VA 22401Off Market
- $355,2003 bd2 ba1k sqft406 Morningside Dr, Fredericksburg, VA 22401Off Market
- $359,1003 bd2 ba912 sqft414 Morningside Dr, Fredericksburg, VA 22401Off Market
- $347,8003 bd2 ba1k sqft411 Morningside Dr, Fredericksburg, VA 22401Off Market
- $420,0004 bd3 ba2.2k sqft413 Morningside Dr, Fredericksburg, VA 22401Sold
- $424,9003 bd2 ba1.8k sqft409 Morningside Dr, Fredericksburg, VA 22401Sold
- $428,6003 bd2 ba1.4k sqft415 Morningside Dr, Fredericksburg, VA 22401Off Market
A local agent can set up tours, give advice and negotiate with sellers.
Similar homes
- $429,9994 bd3 ba2.1k sqft422 Morningside Dr, Fredericksburg, VA 22401For Sale

 MLS ID #VAFB2010770, Justin Bailey, Samson Properties. Bright MLS
 - $429,9004 bd2 ba1.6k sqft225 Morningside Dr, Fredericksburg, VA 22401For Sale
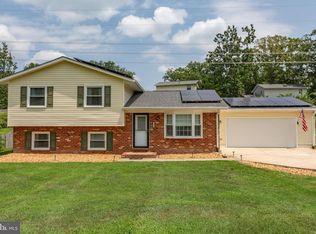 MLS ID #VAFB2010800, Amy Cherry Taylor, Porch & Stable Realty, LLC. Bright MLS
 - $344,9003 bd1 ba1.2k sqft117 Hillcrest Dr, Fredericksburg, VA 22401For Sale
 MLS ID #VAFB2010794, Bethany Neher, Coldwell Banker Elite. Bright MLS
 - $447,0003 bd2 ba1.6k sqft1415 Franklin St, Fredericksburg, VA 22401For Sale
 MLS ID #VAFB2010836, Suzy Stone, Lando Massey Real Estate. Bright MLS
 - $465,8004 bd2 ba1.5k sqft147 Longstreet Ave, Fredericksburg, VA 22401New ConstructionMLS ID #VAFB2010798, Micah Dianda, Samson Properties. Bright MLS
- $420,0004 bd3 ba1.8k sqft6024 Battlefield Green Dr, Fredericksburg, VA 22407For SaleMLS ID #VASP2043838, Elizabeth Jones, Nest Realty Fredericksburg. Bright MLS
- $595,0004 bd3 ba2k sqft1730 Greenway Dr, Fredericksburg, VA 22401For SaleMLS ID #VAFB2010524, Sharon Shade, RE/MAX Allegiance. Bright MLS
- $429,9003 bd2 ba1.2k sqft449 Hanson Ave, Fredericksburg, VA 22401For SaleMLS ID #VAFB2010530, homecoin.com Minerick, Homecoin.com. Bright MLS
- $429,9994 bd3 ba1.6k sqft4112 Midway St, Fredericksburg, VA 22408For SaleMLS ID #VASP2043632, Tony Chipps, Berkshire Hathaway HomeServices PenFed Realty. Bright MLS
- $374,0003 bd4 ba1.8k sqft1609 Airport Ave, Fredericksburg, VA 22401For SaleMLS ID #VAFB2010744, Megan Boisvert, Samson Properties. Bright MLS
- $445,0003 bd3 ba1.7k sqft9815 Fendale Ln, Fredericksburg, VA 22408For SaleMLS ID #VASP2043848, Anthony Jones JR., Real Broker, LLC. Bright MLS
- $365,0003 bd3 ba1.5k sqft427 Palmer St, Fredericksburg, VA 22401For SaleMLS ID #VAFB2010772, Simbo Egbue, Keller Williams Realty. Bright MLS
- $445,0003 bd3 ba1.6k sqft10416 Hillside Ln, Fredericksburg, VA 22408For SaleMLS ID #VASP2043920, Mr. Crews, Keller Williams Capital Properties. Bright MLS
- $455,0002 bd2 ba1.6k sqft923 Monument Ave, Fredericksburg, VA 22401For SaleMLS ID #VAFB2010824, Evan Sullivan, Coldwell Banker Elite. Bright MLS
- $499,9003 bd2 ba1.3k sqft309 Progress St, Fredericksburg, VA 22401For SaleMLS ID #VAFB2010846, Derek Eisenberg, Continental Real Estate Group. Bright MLS
- $485,0003 bd1 ba1.2k sqft920 Cornell St, Fredericksburg, VA 22401For SaleMLS ID #VAFB2010788, Laura Tilden, EXIT Elite Realty. Bright MLS
- $429,0004 bd2 ba1.6k sqft5 Sumner Ct, Fredericksburg, VA 22407For SaleMLS ID #VASP2042910, John Myers, RE/MAX Supercenter. Bright MLS
- $405,0004 bd3 ba2.1k sqft11827 Rutherford Dr, Fredericksburg, VA 22407For SaleMLS ID #VASP2040552, Dontees McClary, DMV Realty, INC.. Bright MLS
- $400,0003 bd3 ba2.2k sqft3103 Alliance Ct, Fredericksburg, VA 22408For SaleMLS ID #VASP2043796, Carla Criscuolo, Coldwell Banker Elite. Bright MLS
- $518,0003 bd3 ba1.3k sqft1002 Stafford Ave, Fredericksburg, VA 22401For SaleMLS ID #VAFB2010712, Suzy Stone, Lando Massey Real Estate. Bright MLS
