Welcome home to 422 Morningside Dr! This quaint brick front rambler is the perfect combination of comfort and convenience- featuring 4 bedrooms, 3 full bathrooms, and over 3,000 total sq ft of living space! Enjoy the ultimate comfort of main level living. with 3 bedrooms (one primary suite) and 2 full bathrooms on the first floor. The main level features a spacious kitchen w/ an island that flows seamlessly into the dining area and the large living room. The living space features vaulted ceilings, a cozy gas fireplace, and tons of windows filling the room with natural light! Additional room on the main level can be used as a sitting room, 2nd living room, or even a formal dining area. The lower level features a spacious 4th bedroom with a full bathroom and two walk-in closets. Additional bonus room which can be used as a work shop or fitness room. The basement offers that sought after space for additional storage or it can be finished for additional living space! Fenced-in backyard with a spacious deck that features a ramp for ultimate comfort and accesibility. Concrete driveway with ample parking. Location, location, location = ultimate convenience - just minutes to I-95, Rt.3, Rt.1, VRE, or Quantico for commuting! Minutes away from downtown Fredericksburg or Central Park to enjoy all the local shops and eateries. Schedule your tour today!
For sale
$429,999
422 Morningside Dr, Fredericksburg, VA 22401
4beds
2,138sqft
:
Get pre-qualified$2,693/mo
Single Family Residence
Built in 1972
10,196 Square Feet Lot
$441,400 Zestimate®
$201/sqft
$-- HOA
What's special
Cozy gas fireplaceFenced-in backyardMain level livingBrick front ramblerVaulted ceilingsDining areaTwo walk-in closets
- 5 days |
- 329 |
- 12 |
Likely to sell faster than
Zillow last checked:
Listing updated:
Listed by:
Justin Bailey 540-905-2972,
Samson Properties 5402996001
Source: Bright MLS,MLS#: VAFB2010770
Facts & features
Interior
Bedrooms & bathrooms
- Bedrooms: 4
- Bathrooms: 3
- Full bathrooms: 3
- Main level bathrooms: 2
- Main level bedrooms: 3
Rooms
- Room types: Living Room, Primary Bedroom, Bedroom 2, Game Room, Family Room, Bedroom 1, Laundry, Other, Storage Room
Primary bedroom
- Features: Flooring - Laminated
- Level: Main
- Area: 192 Square Feet
- Dimensions: 16 X 12
Bedroom 1
- Features: Flooring - Laminated
- Level: Main
- Area: 108 Square Feet
- Dimensions: 12 X 9
Bedroom 2
- Features: Flooring - Laminated
- Level: Main
- Area: 144 Square Feet
- Dimensions: 12 X 12
Family room
- Features: Flooring - Laminated, Fireplace - Gas
- Level: Main
- Area: 234 Square Feet
- Dimensions: 18 X 13
Game room
- Features: Flooring - Carpet
- Level: Lower
- Area: 352 Square Feet
- Dimensions: 22 X 16
Laundry
- Features: Flooring - Concrete
- Level: Lower
Living room
- Features: Flooring - Laminated
- Level: Main
- Area: 180 Square Feet
- Dimensions: 15 X 12
Other
- Features: Flooring - Concrete
- Level: Lower
- Area: 400 Square Feet
- Dimensions: 20 X 20
Storage room
- Features: Flooring - Concrete
- Level: Lower
- Area: 391 Square Feet
- Dimensions: 23 X 17
Heating
- Heat Pump, Electric, Propane
Cooling
- Central Air, Electric
Appliances
- Included: Central Vacuum, Dishwasher, Disposal, Dryer, Microwave, Oven/Range - Electric, Refrigerator, Washer, Water Heater, Humidifier, Electric Water Heater
- Laundry: Laundry Room
Features
- Family Room Off Kitchen, Breakfast Area, Combination Kitchen/Dining, Kitchen Island, Built-in Features, Entry Level Bedroom, Floor Plan - Traditional, Bathroom - Walk-In Shower, Ceiling Fan(s), Walk-In Closet(s)
- Flooring: Luxury Vinyl, Tile/Brick
- Doors: Storm Door(s)
- Basement: Full,Windows,Walk-Out Access,Partially Finished,Interior Entry
- Number of fireplaces: 1
- Fireplace features: Gas/Propane, Mantel(s), Glass Doors
Interior area
- Total structure area: 3,076
- Total interior livable area: 2,138 sqft
- Finished area above ground: 1,538
- Finished area below ground: 600
Property
Parking
- Total spaces: 6
- Parking features: Concrete, Off Street, Driveway
- Uncovered spaces: 4
Accessibility
- Accessibility features: Grip-Accessible Features, Accessible Approach with Ramp, 2+ Access Exits
Features
- Levels: Two
- Stories: 2
- Patio & porch: Deck, Porch
- Exterior features: Street Lights, Flood Lights
- Pool features: None
- Fencing: Wood
Lot
- Size: 10,196 Square Feet
- Features: Backs to Trees, Cleared, Front Yard, No Thru Street, Rear Yard
Details
- Additional structures: Above Grade, Below Grade
- Parcel number: 7778743564
- Zoning: R4
- Special conditions: Standard
Construction
Type & style
- Home type: SingleFamily
- Architectural style: Ranch/Rambler
- Property subtype: Single Family Residence
Materials
- Brick, Vinyl Siding
- Foundation: Slab, Block
- Roof: Architectural Shingle
Condition
- Good
- New construction: No
- Year built: 1972
Utilities & green energy
- Sewer: Public Sewer
- Water: Public
Community & HOA
Community
- Subdivision: Morningside
HOA
- Has HOA: No
Location
- Region: Fredericksburg
Financial & listing details
- Price per square foot: $201/sqft
- Tax assessed value: $372,700
- Annual tax amount: $3,019
- Date on market: 7/24/2026
- Listing agreement: Exclusive Right To Sell
- Listing terms: Cash,Conventional,FHA,USDA Loan,VA Loan
- Ownership: Fee Simple
Estimated market value
$441,400
$419,000 - $463,000
$2,878/mo
Price history
| Date | Event | Price |
|---|---|---|
| 7/24/2026 | Listed for sale | $429,999+65.4%$201/sqft |
Source:  Bright MLS #VAFB2010770 Report a problem Bright MLS #VAFB2010770 Report a problem | ||
| 7/30/2018 | Sold | $260,000+0%$122/sqft |
Source: Public Record Report a problem | ||
| 7/3/2018 | Pending sale | $259,900$122/sqft |
Source: Long & Foster Real Estate, Inc. #FB10275654 Report a problem | ||
| 6/20/2018 | Listed for sale | $259,900$122/sqft |
Source: Long & Foster Real Estate, Inc. #1001908390 Report a problem | ||
Public tax history
| Year | Property taxes | Tax assessment |
|---|---|---|
| 2025 | $3,019 +5.2% | $372,700 |
| 2024 | $2,870 +27.8% | $372,700 +47.7% |
| 2023 | $2,245 +3.5% | $252,300 |
| 2022 | $2,170 +3.6% | $252,300 |
| 2021 | $2,094 +12% | $252,300 +14.7% |
| 2020 | $1,870 | $220,000 |
| 2019 | $1,870 +6.3% | $220,000 |
| 2018 | $1,760 +3.9% | $220,000 |
| 2017 | $1,694 | $220,000 -0.9% |
| 2012 | -- | $221,900 -10.1% |
| 2011 | -- | $246,800 |
| 2010 | -- | $246,800 |
| 2009 | -- | $246,800 -23.5% |
| 2008 | -- | $322,800 |
| 2007 | -- | $322,800 |
| 2006 | -- | $322,800 +91.5% |
| 2005 | -- | $168,600 |
| 2004 | -- | $168,600 |
| 2003 | -- | $168,600 +58% |
| 2002 | -- | $106,700 +16.4% |
| 2001 | $1,036 | $91,700 |
| 2000 | $1,036 | $91,700 |
Find assessor info on the county website
Monthly payment
Est. payment
Payment breakdown
Explore the cost of this home by adjusting the details. Changes won't be saved.Climate risks
Neighborhood: Morningside
Nearby schools
GreatSchools rating
- 2/10Lafayette Upper Elementary SchoolGrades: K-5Distance: 0.9 mi
- 3/10Walker-Grant Middle SchoolGrades: 6-8Distance: 1.9 mi
- 2/10James Monroe High SchoolGrades: 9-12Distance: 2.6 mi
Schools provided by the listing agent
- Elementary: Lafayette Upper
- Middle: Walker-grant
- High: James Monroe
- District: Fredericksburg City Public Schools
Source: Bright MLS. This data may not be complete. We recommend contacting the local school district to confirm school assignments for this home.
- $381,5003 bd1 ba1.8k sqft424 Morningside Dr, Fredericksburg, VA 22401Off Market
- $348,3003 bd1 ba1.1k sqft420 Morningside Dr, Fredericksburg, VA 22401Off Market
- $422,8004 bd3 ba2.2k sqft426 Morningside Dr, Fredericksburg, VA 22401Off Market
- $379,7003 bd2 ba1.5k sqft423 Morningside Dr, Fredericksburg, VA 22401Off Market
- $427,9004 bd3 ba2.4k sqft418 Morningside Dr, Fredericksburg, VA 22401Off Market
- $421,7004 bd2 ba912 sqft421 Morningside Dr, Fredericksburg, VA 22401Off Market
- $354,9003 bd2 ba1.2k sqft428 Morningside Dr, Fredericksburg, VA 22401Off Market
- $396,9003 bd1 ba1.6k sqft219 Hillcrest Dr, Fredericksburg, VA 22401Off Market
A local agent can set up tours, give advice and negotiate with sellers.
Similar homes
- $429,9004 bd2 ba1.6k sqft225 Morningside Dr, Fredericksburg, VA 22401For Sale
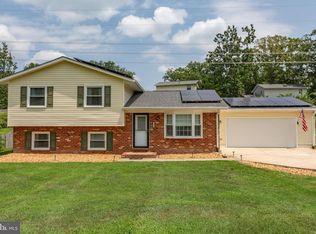
 MLS ID #VAFB2010800, Amy Cherry Taylor, Porch & Stable Realty, LLC. Bright MLS
 - $409,9003 bd2 ba1.5k sqft410 Morningside Dr, Fredericksburg, VA 22401For Sale
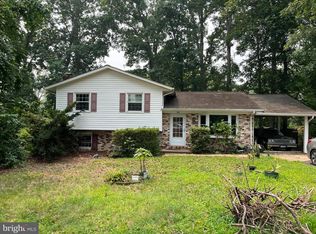 MLS ID #VAFB2010802, Annette Roberts, RE/MAX Cornerstone Realty. Bright MLS
 - $447,0003 bd2 ba1.6k sqft1415 Franklin St, Fredericksburg, VA 22401For Sale
 MLS ID #VAFB2010836, Suzy Stone, Lando Massey Real Estate. Bright MLS
 - $344,9003 bd1 ba1.2k sqft117 Hillcrest Dr, Fredericksburg, VA 22401For Sale
 MLS ID #VAFB2010794, Bethany Neher, Coldwell Banker Elite. Bright MLS
 - $429,9994 bd3 ba1.6k sqft4112 Midway St, Fredericksburg, VA 22408For SaleMLS ID #VASP2043632, Tony Chipps, Berkshire Hathaway HomeServices PenFed Realty. Bright MLS
- $468,8004 bd2 ba1.5k sqft147 Longstreet Ave, Fredericksburg, VA 22401New ConstructionMLS ID #VAFB2010798, Micah Dianda, Samson Properties. Bright MLS
- $475,0005 bd4 ba2.6k sqft2 Lord Fairfax Dr, Fredericksburg, VA 22405For SaleMLS ID #VAST2049308, Tyler Williams, Berkshire Hathaway HomeServices PenFed Realty. Bright MLS
- $445,0003 bd3 ba1.7k sqft9815 Fendale Ln, Fredericksburg, VA 22408For SaleMLS ID #VASP2043848, Anthony Jones JR., Real Broker, LLC. Bright MLS
- $455,0002 bd2 ba1.6k sqft923 Monument Ave, Fredericksburg, VA 22401For SaleMLS ID #VAFB2010824, Evan Sullivan, Coldwell Banker Elite. Bright MLS
- $429,0004 bd2 ba1.6k sqft5 Sumner Ct, Fredericksburg, VA 22407For SaleMLS ID #VASP2042910, John Myers, RE/MAX Supercenter. Bright MLS
- $429,9003 bd2 ba1.2k sqft449 Hanson Ave, Fredericksburg, VA 22401For SaleMLS ID #VAFB2010530, homecoin.com Minerick, Homecoin.com. Bright MLS
- $445,0003 bd3 ba1.6k sqft10416 Hillside Ln, Fredericksburg, VA 22408For SaleMLS ID #VASP2043920, Mr. Crews, Keller Williams Capital Properties. Bright MLS
- $525,0004 bd4 ba2.1k sqft5207 Calvert Ct, Fredericksburg, VA 22407For SaleMLS ID #VASP2043460, AJ Johnson, 1st Choice Better Homes & Land, LC. Bright MLS
- $420,0003 bd3 ba2.6k sqft10409 Skinner Hill Dr, Fredericksburg, VA 22408For SaleMLS ID #2617444, Melissa Doum, Ascendancy Realty LLC. CVRMLS
- $474,9505 bd2 ba3k sqft1501 Dixon St, Fredericksburg, VA 22401For SaleMLS ID #2613155, Tessa Harnisch, Samson Properties. CVRMLS
- $374,0003 bd4 ba1.8k sqft1609 Airport Ave, Fredericksburg, VA 22401For SaleMLS ID #VAFB2010744, Megan Boisvert, Samson Properties. Bright MLS
- $549,0004 bd3 ba2.1k sqft1712 Washington Ave, Fredericksburg, VA 22401For SaleMLS ID #VAFB2010756, Crystal Scott, Keller Williams Capital Properties. Bright MLS
- $425,0003 bd4 ba1.9k sqft905 Shaw Ct, Fredericksburg, VA 22405For SaleMLS ID #VAST2051646, Michael Gillies, EXP Realty, LLC. Bright MLS
- $338,9004 bd3 ba1.8k sqftOlde Greenwich, Fredericksburg, VA 22408For SaleMLS ID #VASP2043902, Mr. Tom S Hennerty, NetRealtyNow.com, LLC. Bright MLS
- $518,0003 bd3 ba1.3k sqft1002 Stafford Ave, Fredericksburg, VA 22401For SaleMLS ID #VAFB2010712, Suzy Stone, Lando Massey Real Estate. Bright MLS
