Welcome home to this charming 3-bedroom, 2.5-bath end-unit townhouse, ideally located in the heart of Fredericksburg. Well-maintained and move-in ready, this home offers numerous updates and a flexible floor plan designed for comfortable everyday living. The main level features a bright, functional layout with a spacious living room, comfortable dining area, and a generously sized primary bedroom. Recent improvements include energy-efficient vinyl windows and doors, a roof approximately two years old, updated plumbing, a new dishwasher, and a built-in microwave. The fully finished walk-out lower level adds tremendous versatility, featuring a recreation area, kitchen, and full bathroom. With its separate entrance, this space offers excellent potential for multigenerational living, an in-law suite, guest accommodations, or rental income. Step outside and enjoy your own private backyard retreat with a deck, multiple patios, established landscaping, and a built-in storage shed that conveys. Several tall trees have been removed, creating a more open, manageable outdoor space. Conveniently located near shopping, dining, commuter routes, and all that downtown Fredericksburg has to offer, this home combines comfort, flexibility, and convenience in a desirable location.
For sale
$335,000
600 Olde Greenwich Cir, Fredericksburg, VA 22408
3beds
1,418sqft
:
Get pre-qualified$2,076/mo
Townhouse
Built in 1970
4,791 Square Feet Lot
$-- Zestimate®
$236/sqft
$42/mo HOA
What's special
Multiple patiosRecreation areaBright functional layoutComfortable dining areaPrivate backyard retreatGenerously sized primary bedroomEstablished landscaping
- 1 day |
- 88 |
- 7 |
Zillow last checked:
Listing updated:
Listed by:
Cindy Allen 703-606-4156,
Metro Premier Homes 703606-4156
Source: Bright MLS,MLS#: VASP2045098
Facts & features
Interior
Bedrooms & bathrooms
- Bedrooms: 3
- Bathrooms: 3
- Full bathrooms: 2
- 1/2 bathrooms: 1
- Main level bathrooms: 1
Rooms
- Room types: Living Room, Dining Room, Primary Bedroom, Bedroom 2, Bedroom 3, Bedroom 4, Kitchen, Recreation Room
Primary bedroom
- Level: Upper
Bedroom 2
- Level: Upper
Bedroom 3
- Level: Upper
Bedroom 4
- Level: Lower
Dining room
- Level: Main
Kitchen
- Level: Main
Kitchen
- Level: Lower
Living room
- Level: Main
Recreation room
- Level: Lower
Heating
- Forced Air, Natural Gas
Cooling
- Central Air, Electric
Appliances
- Included: Dishwasher, Refrigerator, Microwave, Cooktop, Gas Water Heater
Features
- Dining Area, Kitchenette, Primary Bath(s)
- Flooring: Wood
- Has basement: No
- Has fireplace: No
Interior area
- Total structure area: 1,890
- Total interior livable area: 1,418 sqft
- Finished area above ground: 1,260
- Finished area below ground: 158
Property
Parking
- Parking features: Parking Lot
Accessibility
- Accessibility features: None
Features
- Levels: Two
- Stories: 2
- Pool features: Community
Lot
- Size: 4,791 Square Feet
Details
- Additional structures: Above Grade, Below Grade
- Parcel number: 24A449
- Zoning: R2
- Special conditions: Standard
Construction
Type & style
- Home type: Townhouse
- Architectural style: Colonial
- Property subtype: Townhouse
Materials
- Brick
- Foundation: Brick/Mortar
Condition
- New construction: No
- Year built: 1970
Utilities & green energy
- Sewer: Other
- Water: Other
Community & HOA
Community
- Subdivision: Olde Greenwich
HOA
- Has HOA: Yes
- HOA fee: $500 annually
- HOA name: OLDE GREENWHICH
Location
- Region: Fredericksburg
Financial & listing details
- Price per square foot: $236/sqft
- Tax assessed value: $269,500
- Annual tax amount: $87
- Date on market: 8/11/2026
- Listing agreement: Exclusive Right To Sell
- Ownership: Fee Simple
Estimated market value
Not available
Estimated sales range
Not available
$2,358/mo
Price history
| Date | Event | Price |
|---|---|---|
| 8/11/2026 | Listed for sale | $335,000-1%$236/sqft |
Source:  Bright MLS #VASP2045098 Report a problem Bright MLS #VASP2045098 Report a problem | ||
| 8/8/2026 | Listing removed | -- |
Source: Owner Report a problem | ||
| 8/2/2026 | Price change | $338,500-0.1%$239/sqft |
Source: Owner Report a problem | ||
| 7/21/2026 | Price change | $338,900-0.3%$239/sqft |
Source: Bright MLS #VASP2043902 Report a problem | ||
| 7/15/2026 | Listed for sale | $339,950+0.6%$240/sqft |
Source: Bright MLS #VASP2043902 Report a problem | ||
| 6/29/2026 | Listing removed | $338,000$238/sqft |
Source: Bright MLS #VASP2040902 Report a problem | ||
| 5/20/2026 | Pending sale | $338,000$238/sqft |
Source: Bright MLS #VASP2040902 Report a problem | ||
| 4/25/2026 | Contingent | $338,000$238/sqft |
Source: Bright MLS #VASP2040902 Report a problem | ||
| 4/23/2026 | Listed for sale | $338,000$238/sqft |
Source: Bright MLS #VASP2040902 Report a problem | ||
| 4/17/2026 | Contingent | $338,000$238/sqft |
Source: Bright MLS #VASP2040902 Report a problem | ||
| 4/12/2026 | Listed for sale | $338,000+374.5%$238/sqft |
Source: Bright MLS #VASP2040902 Report a problem | ||
| 5/11/2009 | Sold | $71,235+3.5%$50/sqft |
Source: Public Record Report a problem | ||
| 4/6/2009 | Listed for sale | $68,800-50.9%$49/sqft |
Source: Century 21 #SP7083156 Report a problem | ||
| 11/15/2004 | Sold | $140,000$99/sqft |
Source: Public Record Report a problem | ||
Public tax history
| Year | Property taxes | Tax assessment |
|---|---|---|
| 2025 | $1,546 | $210,500 |
| 2024 | $1,546 +20.7% | $210,500 +26.8% |
| 2023 | $1,281 +4.6% | $166,000 |
| 2022 | $1,225 +11% | $166,000 +21.8% |
| 2021 | $1,103 | $136,300 |
| 2020 | $1,103 +30.2% | $136,300 +36.3% |
| 2019 | $847 +1.7% | $100,000 |
| 2018 | $833 +17.6% | $100,000 +20% |
| 2017 | $708 | $83,300 |
| 2016 | -- | $83,300 +6.9% |
| 2015 | -- | $77,900 |
| 2014 | -- | $77,900 +8.2% |
| 2013 | -- | $72,000 |
| 2012 | -- | $72,000 -16% |
| 2011 | -- | $85,700 +2.9% |
| 2010 | -- | $83,300 -52.6% |
| 2009 | -- | $175,900 +41.6% |
| 2007 | $770 | $124,200 |
| 2006 | $770 +4.9% | $124,200 +50.5% |
| 2005 | $734 +3.5% | $82,500 |
| 2004 | $710 -10.5% | $82,500 +5.1% |
| 2003 | $793 | $78,500 |
| 2002 | $793 +2.5% | $78,500 +8.6% |
| 2001 | $774 | $72,300 |
Find assessor info on the county website
Monthly payment
Est. payment
Payment breakdown
Explore the cost of this home by adjusting the details. Changes won't be saved.Climate risks
Neighborhood: 22408
Nearby schools
GreatSchools rating
- 5/10Spotswood Elementary SchoolGrades: PK-5Distance: 1.2 mi
- 4/10Battlefield Middle SchoolGrades: 6-8Distance: 5.9 mi
- 3/10Massaponax High SchoolGrades: 9-12Distance: 6.4 mi
Schools provided by the listing agent
- District: Spotsylvania County Public Schools
Source: Bright MLS. This data may not be complete. We recommend contacting the local school district to confirm school assignments for this home.
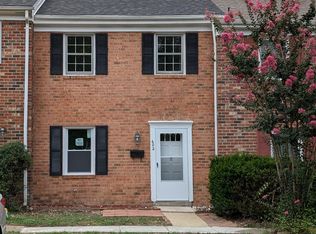
- $315,0004 bd3 ba1.7k sqft602 Olde Greenwich Cir, Fredericksburg, VA 22408Sold
- $295,5003 bd1 ba1.8k sqft604 Olde Greenwich Cir, Fredericksburg, VA 22408Off Market
- $343,5003 bd2 ba1.2k sqft134 Janney Ct, Fredericksburg, VA 22408Off Market
- $258,5003 bd1 ba1.1k sqft606 Olde Greenwich Cir, Fredericksburg, VA 22408Off Market

- $295,5003 bd2 ba1.2k sqft608 Olde Greenwich Cir, Fredericksburg, VA 22408Off Market
- $280,6003 bd1 ba1.1k sqft132 Janney Ct, Fredericksburg, VA 22408Off Market
- $1,9953 bd3 ba1.9k sqft130 Janney Ct, Fredericksburg, VA 22408For Rent
- $306,4002 bd2 ba1.1k sqft610 Olde Greenwich Cir, Fredericksburg, VA 22408Off Market
A local agent can set up tours, give advice and negotiate with sellers.
Similar homes
- $305,0003 bd2 ba1.2k sqftOlde Greenwich, Fredericksburg, VA 22408For Sale

 MLS ID #VASP2043800, Steve Smith, Alden Real Estate Investing, Inc.. Bright MLS
 - $324,9003 bd2 ba1k sqft7829 Flippo Dr, Fredericksburg, VA 22408For Sale
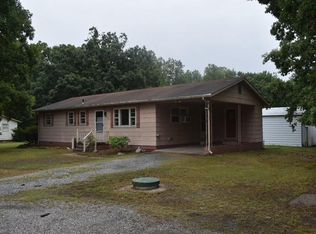 MLS ID #VASP2043534, Linda Blakemore, Weichert, REALTORS. Bright MLS
 - $325,0003 bd2 ba1.2k sqft9615 Coventry Creek Dr, Fredericksburg, VA 22408For Sale
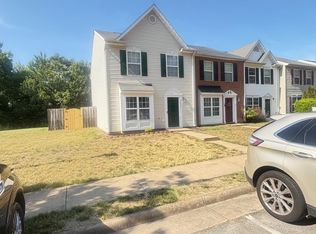 MLS ID #VASP2042256, Shannon Holt, City Realty Properties, Inc.. Bright MLS
 - $355,9003 bd3 ba2.1k sqftDominion Forest, Fredericksburg, VA 22408For Sale
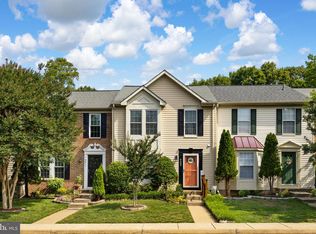 MLS ID #VASP2043002, Barbara Howe, Real Broker, LLC. Bright MLS
 - $339,0003 bd2 ba1.2k sqft179 Mansfield St, Fredericksburg, VA 22408For SaleMLS ID #VASP2043130, Huda Maltbie, CENTURY 21 New Millennium. Bright MLS
- $300,0003 bd2 ba1.3k sqft1224 Thomas Jefferson Pl, Fredericksburg, VA 22405For SaleMLS ID #VAST2052598, Robert Townsend, Green & Company. Bright MLS
- $350,0004 bd2 ba1.8k sqft3508 Len Hart Ln, Fredericksburg, VA 22408For SaleMLS ID #VASP2043038, Carla Criscuolo, Coldwell Banker Elite. Bright MLS
- $359,9003 bd3 ba1.6k sqft11412 Wytheville Ct, Fredericksburg, VA 22407For SaleMLS ID #VASP2044720, Brian Cunningham, Coldwell Banker Elite. Bright MLS
- $325,0003 bd2 ba1.4k sqftNone Available, Fredericksburg, VA 22405For SaleMLS ID #VAST2052370, Susan Pates, Lando Massey Real Estate. Bright MLS
- $367,5002 bd2 ba1.5k sqftSummerlake, Fredericksburg, VA 22407For SaleMLS ID #VASP2044908, Mark Worrilow, Fathom Realty. Bright MLS
- $300,0002 bd2 ba1.1k sqftBreezewood, Fredericksburg, VA 22407For SaleMLS ID #VASP2041750, Jay Johnson, Samson Properties. Bright MLS
- $350,0003 bd1 ba1k sqft1287 Warrenton Rd, Fredericksburg, VA 22406For SaleMLS ID #VAST2052632, Tammy Berfield, Coldwell Banker Elite. Bright MLS
- $375,5003 bd2 ba1.3k sqft212 Gerber Dr, Fredericksburg, VA 22408For SaleMLS ID #VASP2041594, Crystal Heningburg, EXP Realty, LLC. Bright MLS
- $429,9994 bd3 ba1.6k sqft4112 Midway St, Fredericksburg, VA 22408For SaleMLS ID #VASP2043632, Tony Chipps, Berkshire Hathaway HomeServices PenFed Realty. Bright MLS
- $365,0004 bd4 ba1.9k sqftBallantraye, Fredericksburg, VA 22407For SaleMLS ID #VASP2043262, Melda Bates, River Fox Realty, LLC. Bright MLS
- $315,0002 bd3 ba1.1k sqftMill Garden, Fredericksburg, VA 22407For SaleMLS ID #VASP2043556, Jeni Leinberger, Pearson Smith Realty, LLC. Bright MLS
- $399,0003 bd2 ba1.1k sqft5505 Tallow St, Fredericksburg, VA 22407For SaleMLS ID #VASP2044934, ABDUL AWAN, Samson Properties. Bright MLS
- $349,0003 bd1 ba1.5k sqft300 Prince Edward St, Fredericksburg, VA 22401For SaleMLS ID #VAFB2009918, Charlotte Rouse, Coldwell Banker Elite. Bright MLS
- $399,3003 bd4 ba1.9k sqft10732 Wakeman Dr, Fredericksburg, VA 22407Off Market
- $349,9003 bd1 ba1.2k sqft591 White Oak Rd, Fredericksburg, VA 22405For SaleMLS ID #VAST2048346, Jorge Campodonico, Campodonico Realty. Bright MLS
