Freshly Updated End-Unit Townhome in a Prime Fredericksburg Location! Welcome to this charming 3-level end-unit townhome offering 1,986 sq ft of beautifully refreshed living space and a flexible layout designed for comfort and versatility. Featuring 3 spacious bedrooms and 3.5 bathrooms, this home also includes a fully finished walkout basement with a full bath—ideal as a 4th bedroom, guest suite, or separate apartment. The main level showcases durable laminate flooring, an open-concept living and dining area, and a well-appointed kitchen with stainless steel appliances, HVAC 2022 (10 years warranty part+ labor), and Roof 2000. Centrally located just minutes from shopping, restaurants, grocery stores, healthcare facilities, and major commuter routes including I-95, this home offers unbeatable convenience and value. Don’t miss your chance to own this move-in-ready gem!
For sale
Price cut: $10.1K (6/18)
$399,900
10732 Wakeman Dr, Fredericksburg, VA 22407
3beds
1,986sqft
:
Get pre-qualified$2,528/mo
Townhouse
Built in 1990
3,485 Square Feet Lot
$398,800 Zestimate®
$201/sqft
$100/mo HOA
What's special
- 98 days |
- 193 |
- 11 |
Zillow last checked:
Listing updated:
Listed by:
Lahoucine Haji 571-723-6062,
Fairfax Realty Select 7035932381
Source: Bright MLS,MLS#: VASP2041106
Facts & features
Interior
Bedrooms & bathrooms
- Bedrooms: 3
- Bathrooms: 4
- Full bathrooms: 3
- 1/2 bathrooms: 1
- Main level bathrooms: 1
Basement
- Area: 660
Heating
- Forced Air, Electric
Cooling
- Central Air, Electric
Appliances
- Included: Microwave, Cooktop, Dishwasher, Disposal, Dryer, Refrigerator, Washer, Gas Water Heater
- Laundry: Dryer In Unit, Washer In Unit
Features
- Breakfast Area, Built-in Features, Ceiling Fan(s), Combination Dining/Living, Dining Area, Eat-in Kitchen
- Flooring: Carpet, Laminate
- Basement: Finished,Walk-Out Access
- Number of fireplaces: 1
Interior area
- Total structure area: 2,646
- Total interior livable area: 1,986 sqft
- Finished area above ground: 1,326
- Finished area below ground: 660
Property
Parking
- Total spaces: 2
- Parking features: Assigned, On Street, Parking Lot
- Has uncovered spaces: Yes
- Details: Assigned Parking, Assigned Space #: 158
Accessibility
- Accessibility features: None
Features
- Levels: Three
- Stories: 3
- Exterior features: Sidewalks, Street Lights
- Pool features: None
Lot
- Size: 3,485 Square Feet
Details
- Additional structures: Above Grade, Below Grade
- Parcel number: 35G12158
- Zoning: R2
- Special conditions: Standard
Construction
Type & style
- Home type: Townhouse
- Architectural style: Colonial
- Property subtype: Townhouse
Materials
- Aluminum Siding, Brick, Other
- Foundation: Concrete Perimeter
- Roof: Asphalt
Condition
- New construction: No
- Year built: 1990
- Major remodel year: 2024
Utilities & green energy
- Sewer: Public Sewer
- Water: Public
- Utilities for property: Electricity Available, Natural Gas Available, Sewer Available, Water Available
Community & HOA
Community
- Subdivision: Ballantraye
HOA
- Has HOA: Yes
- HOA fee: $300 quarterly
- HOA name: BALLANTRAYE HOMEOWNERS ASSOSIATIONS,INC
Location
- Region: Fredericksburg
Financial & listing details
- Price per square foot: $201/sqft
- Tax assessed value: $2,159
- Annual tax amount: $2,159
- Date on market: 4/24/2026
- Listing agreement: Exclusive Right To Sell
- Listing terms: Conventional,Cash,FHA,VA Loan
- Ownership: Fee Simple
Estimated market value
$398,800
$379,000 - $419,000
$2,392/mo
Price history
| Date | Event | Price |
|---|---|---|
| 6/18/2026 | Price change | $399,900-2.5%$201/sqft |
Source:  Bright MLS #VASP2041106 Report a problem Bright MLS #VASP2041106 Report a problem | ||
| 6/5/2026 | Listed for sale | $409,999+2.5%$206/sqft |
Source: Bright MLS #VASP2041106 Report a problem | ||
| 5/4/2026 | Listing removed | $399,999$201/sqft |
Source: Bright MLS #VASP2041106 Report a problem | ||
| 4/24/2026 | Listed for sale | $399,999+0.3%$201/sqft |
Source: Bright MLS #VASP2041106 Report a problem | ||
| 8/5/2025 | Listing removed | $399,000$201/sqft |
Source: Bright MLS #VASP2034588 Report a problem | ||
| 7/10/2025 | Listed for sale | $399,000+26.3%$201/sqft |
Source: Bright MLS #VASP2034588 Report a problem | ||
| 11/22/2022 | Sold | $316,000+5.4%$159/sqft |
Source: Bright MLS #VASP2013444 Report a problem | ||
| 10/28/2022 | Pending sale | $299,900$151/sqft |
Source:  CAAR #VASP2013444 Report a problem CAAR #VASP2013444 Report a problem | ||
| 10/25/2022 | Listed for sale | $299,900+81.8%$151/sqft |
Source: Bright MLS #VASP2013444 Report a problem | ||
| 3/24/2021 | Listing removed | -- |
Source: Owner Report a problem | ||
| 1/23/2020 | Listing removed | $1,800$1/sqft |
Source: Owner Report a problem | ||
| 1/6/2020 | Listed for rent | $1,800+9.1%$1/sqft |
Source: Owner Report a problem | ||
| 12/14/2018 | Listing removed | $1,650$1/sqft |
Source: Owner Report a problem | ||
| 10/15/2018 | Listed for rent | $1,650$1/sqft |
Source: Owner Report a problem | ||
| 11/20/2017 | Sold | $165,000+58.7%$83/sqft |
Source: Public Record Report a problem | ||
| 7/13/2009 | Sold | $104,000-21.1%$52/sqft |
Source: Public Record Report a problem | ||
| 2/18/2009 | Sold | $131,750-50.1%$66/sqft |
Source: Public Record Report a problem | ||
| 11/23/2005 | Sold | $264,000$133/sqft |
Source: Public Record Report a problem | ||
Public tax history
| Year | Property taxes | Tax assessment |
|---|---|---|
| 2025 | $2,159 | $294,000 |
| 2024 | $2,159 +21% | $294,000 +27.2% |
| 2023 | $1,784 +4.6% | $231,200 |
| 2022 | $1,706 +3.7% | $231,200 +13.8% |
| 2021 | $1,645 | $203,200 |
| 2020 | $1,645 +7.7% | $203,200 +12.8% |
| 2019 | $1,527 +1.7% | $180,200 |
| 2018 | $1,501 +6.8% | $180,200 +8.9% |
| 2017 | $1,406 | $165,400 |
| 2016 | -- | $165,400 +8.6% |
| 2015 | -- | $152,300 |
| 2014 | -- | $152,300 +15% |
| 2013 | -- | $132,400 |
| 2012 | -- | $132,400 -2.1% |
| 2011 | -- | $135,300 |
| 2010 | -- | $135,300 -41.2% |
| 2009 | -- | $230,000 +16.4% |
| 2007 | $1,225 | $197,600 |
| 2006 | $1,225 +15.2% | $197,600 +65.4% |
| 2005 | $1,064 +3.5% | $119,500 |
| 2004 | $1,028 +12.7% | $119,500 +32.3% |
| 2003 | $912 | $90,300 |
| 2002 | $912 -3.9% | $90,300 +1.8% |
| 2001 | $949 | $88,700 |
Find assessor info on the county website
Monthly payment
Est. payment
Payment breakdown
Explore the cost of this home by adjusting the details. Changes won't be saved.Climate risks
Neighborhood: 22407
Nearby schools
GreatSchools rating
- 4/10Parkside Elementary SchoolGrades: PK-5Distance: 3.4 mi
- 4/10Battlefield Middle SchoolGrades: 6-8Distance: 3.8 mi
- 3/10Massaponax High SchoolGrades: 9-12Distance: 4.4 mi
Schools provided by the listing agent
- Elementary: Parkside
- Middle: Battlefield
- High: Courtland
- District: Spotsylvania County Public Schools
Source: Bright MLS. This data may not be complete. We recommend contacting the local school district to confirm school assignments for this home.
- $329,3003 bd2 ba2k sqft10734 Wakeman Dr, Fredericksburg, VA 22407Off Market

- $--3 bd2 ba1.6k sqft10732 Wakeman Dr #1F, Fredericksburg, VA 22407Off Market
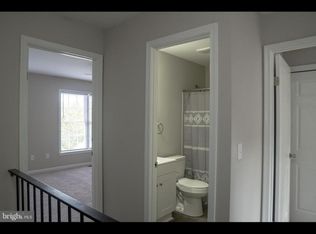
- $294,0003 bd3 ba1.3k sqft10732 Wakeman Dr #0, Fredericksburg, VA 22407Off Market
- $345,1003 bd3 ba1.3k sqft10736 Wakeman Dr, Fredericksburg, VA 22407Off Market
- $322,1003 bd4 ba1.3k sqft10738 Wakeman Dr, Fredericksburg, VA 22407Off Market
- $325,7003 bd2 ba1.3k sqft10740 Wakeman Dr, Fredericksburg, VA 22407Off Market
- $345,2003 bd3 ba1.3k sqft10742 Wakeman Dr, Fredericksburg, VA 22407Off Market
- $377,9004 bd4 ba1.9k sqft10739 Brice Ct, Fredericksburg, VA 22407Off Market
A local agent can set up tours, give advice and negotiate with sellers.
Similar homes
- $399,0003 bd4 ba2.3k sqft7119 Wytheville Cir, Fredericksburg, VA 22407For Sale

 MLS ID #VASP2042082, Walid Noori, BNI Realty. Bright MLS
 - $405,0004 bd3 ba2.1k sqft11827 Rutherford Dr, Fredericksburg, VA 22407For Sale
 MLS ID #VASP2040552, Dontees McClary, DMV Realty, INC.. Bright MLS
 - $437,2504 bd2 ba2.2k sqft5703 Westchester Ln, Fredericksburg, VA 22407For Sale
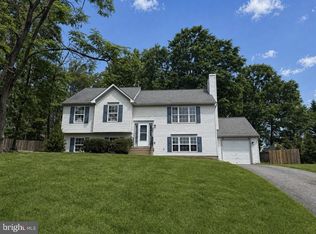 MLS ID #VASP2041200, Betty Westerlund, Town & Country Elite Realty, LLC.. Bright MLS
 - $379,9003 bd4 ba2.2k sqft4524 Papillion Ct, Fredericksburg, VA 22408For Sale
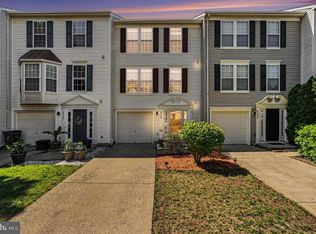 MLS ID #VASP2043748, Christy Donaldson, Samson Properties. Bright MLS
 - $399,9004 bd2 ba2.1k sqft10921 Peach Tree Dr, Fredericksburg, VA 22407For SaleMLS ID #VASP2043468, Scott Cleveland, RE/MAX Supercenter. Bright MLS
- $399,0003 bd3 ba1.6k sqftNone Available, Fredericksburg, VA 22408For SaleMLS ID #VASP2040862, Dunia Woodward, Impact Real Estate, LLC. Bright MLS
- $324,0002 bd3 ba1.1k sqftMill Garden, Fredericksburg, VA 22407For SaleMLS ID #VASP2042852, Sarah Keddie, Coldwell Banker Elite. Bright MLS
- $424,9003 bd3 ba1.7k sqft533 View Point Way, Fredericksburg, VA 22405For SaleMLS ID #VAST2052224, Sheila Lanier, Samson Properties. Bright MLS
- $400,0003 bd4 ba2k sqft311 Crossing Rd, Fredericksburg, VA 22406For SaleMLS ID #VAST2050974, Micah Dianda, Samson Properties. Bright MLS
- $395,0003 bd2 ba1.3k sqft6338 Old Plank Rd, Fredericksburg, VA 22407For SaleMLS ID #VASP2041936, Steven Koleno, BEYCOME BROKERAGE REALTY LLC. Bright MLS
- $399,9004 bd4 ba1.8k sqft2429 Drake Ln, Fredericksburg, VA 22408For SaleMLS ID #VASP2040288, Zeina Korban, Samson Properties. Bright MLS
- $429,9994 bd3 ba1.6k sqft4112 Midway St, Fredericksburg, VA 22408For SaleMLS ID #VASP2043632, Tony Chipps, Berkshire Hathaway HomeServices PenFed Realty. Bright MLS
- $415,0003 bd3 ba2.1k sqft313 Brenton Rd #40, Fredericksburg, VA 22405For SaleMLS ID #VAST2051742, Aron Brown, EXP Realty, LLC. Bright MLS
- $399,9003 bd3 ba1.8k sqft143 Streamview Dr, Fredericksburg, VA 22405For SaleMLS ID #VAST2047980, Sheila Lanier, Samson Properties. Bright MLS
- $425,0003 bd2 ba1.2k sqft7113 Sharon Rd, Fredericksburg, VA 22407For SaleMLS ID #VASP2044338, Pablo Nunez, Impact Real Estate, LLC. Bright MLS
- $459,0004 bd4 ba1.9k sqft1108 Hampton St, Fredericksburg, VA 22401For SaleMLS ID #VAFB2010692, Patti Murphy, Long & Foster Real Estate, Inc.. Bright MLS
- $530,0005 bd4 ba2.7k sqft5617 Cambridge Dr, Fredericksburg, VA 22407For SaleMLS ID #VASP2043982, Paula McLemore, Pearson Smith Realty, LLC. Bright MLS
- $430,0003 bd4 ba1.9k sqft108 Shaw Ct, Fredericksburg, VA 22405For SaleMLS ID #VAST2051350, Linda Partyke, Century 21 Redwood Realty. Bright MLS
- $385,0004 bd3 ba1.8k sqft2914 Patriot Ln, Fredericksburg, VA 22408For SaleMLS ID #VASP2042946, Juan Piniella, LPT Realty, LLC. Bright MLS
- $338,9004 bd3 ba1.8k sqftOlde Greenwich, Fredericksburg, VA 22408For SaleMLS ID #VASP2043902, Mr. Tom S Hennerty, NetRealtyNow.com, LLC. Bright MLS
