Completely renovated and move-in ready! This beautifully updated split-foyer home offers the perfect blend of modern style, comfort, and privacy on a spacious 0.94-acre lot in the desirable Raintree community. Every detail has been thoughtfully refreshed, allowing you to simply unpack and enjoy. New paved driveway scheduled for next week! The bright, open-concept main level features luxury vinyl plank flooring, fresh neutral paint, updated lighting, and a stunning floor-to-ceiling stone fireplace that creates a warm and inviting focal point. The brand-new kitchen boasts white shaker cabinets, marble-look countertops, stainless steel appliances, and plenty of cabinet and prep space, making it ideal for both everyday living and entertaining. The home offers 4 spacious bedrooms and 2 fully updated bathrooms, including a private primary suite. Stylish finishes, modern fixtures, and quality craftsmanship continue throughout the home, creating a fresh and cohesive feel from room to room. Step outside onto the newly constructed rear deck overlooking a peaceful, tree-lined backyard with plenty of space to relax, entertain, or enjoy nature. The nearly one-acre lot provides privacy while still being conveniently located near shopping, dining, schools, parks, and major commuter routes. Additional updates include a new roof, new driveway, fresh landscaping, updated flooring, paint, lighting, fixtures, and more, making this home truly turnkey. If you've been searching for a beautifully renovated home with modern finishes, generous outdoor space, and a convenient Fredericksburg location, this is one you won't want to miss. Schedule your private tour today and discover everything this exceptional home has to offer!
For sale
$399,900
10921 Peach Tree Dr, Fredericksburg, VA 22407
4beds
2,132sqft
:
Get pre-qualified$2,464/mo
Single Family Residence
Built in 1996
0.94 Acres Lot
$-- Zestimate®
$188/sqft
$11/mo HOA
What's special
Modern fixturesBeautifully updated split-foyer homeQuality craftsmanshipBright open-concept main levelFresh landscapingStylish finishesFresh neutral paint
- 18 days |
- 3,484 |
- 215 |
Likely to sell faster than
Zillow last checked:
Listing updated:
Listed by:
Scott Cleveland 540-834-3200,
RE/MAX Supercenter 540-775-5661,
Co-Listing Agent: Tiffany Miller 540-903-6370,
RE/MAX Supercenter
Source: Bright MLS,MLS#: VASP2043468
Facts & features
Interior
Bedrooms & bathrooms
- Bedrooms: 4
- Bathrooms: 2
- Full bathrooms: 2
- Main level bathrooms: 1
- Main level bedrooms: 2
Rooms
- Room types: Living Room, Kitchen, Family Room
Family room
- Level: Upper
Kitchen
- Level: Main
Living room
- Level: Main
Heating
- Heat Pump, Electric
Cooling
- Central Air, Electric
Appliances
- Included: Microwave, Dishwasher, Disposal, Oven/Range - Electric, Stainless Steel Appliance(s), Electric Water Heater
- Laundry: Washer/Dryer Hookups Only
Features
- Soaking Tub, Built-in Features, Ceiling Fan(s), Dry Wall
- Flooring: Luxury Vinyl
- Windows: Double Pane Windows
- Has basement: No
- Has fireplace: No
Interior area
- Total structure area: 2,132
- Total interior livable area: 2,132 sqft
- Finished area above ground: 1,700
- Finished area below ground: 432
Property
Parking
- Total spaces: 4
- Parking features: Asphalt, Driveway
- Uncovered spaces: 4
Accessibility
- Accessibility features: None
Features
- Levels: One
- Stories: 1
- Pool features: None
Lot
- Size: 0.94 Acres
Details
- Additional structures: Above Grade, Below Grade
- Parcel number: 21K6207
- Zoning: RU
- Special conditions: Standard
Construction
Type & style
- Home type: SingleFamily
- Architectural style: Traditional,Ranch/Rambler
- Property subtype: Single Family Residence
Materials
- Vinyl Siding
- Foundation: Crawl Space
- Roof: Architectural Shingle
Condition
- New construction: No
- Year built: 1996
- Major remodel year: 2026
Utilities & green energy
- Sewer: Public Sewer
- Water: Public
- Utilities for property: Water Available, Sewer Available
Community & HOA
Community
- Subdivision: Raintree
HOA
- Has HOA: Yes
- HOA fee: $11 monthly
Location
- Region: Fredericksburg
Financial & listing details
- Price per square foot: $188/sqft
- Tax assessed value: $306,900
- Annual tax amount: $2,263
- Date on market: 7/7/2026
- Listing agreement: Exclusive Right To Sell
- Listing terms: Cash,Conventional
- Ownership: Fee Simple
Estimated market value
Not available
Estimated sales range
Not available
Not available
Price history
| Date | Event | Price |
|---|---|---|
| 7/7/2026 | Listed for sale | $399,900$188/sqft |
Source:  Bright MLS #VASP2043468 Report a problem Bright MLS #VASP2043468 Report a problem | ||
Public tax history
| Year | Property taxes | Tax assessment |
|---|---|---|
| 2025 | $1,992 | $271,300 |
| 2024 | $1,992 +16.1% | $271,300 +22% |
| 2023 | $1,716 +4.6% | $222,400 |
| 2022 | $1,641 -3.4% | $222,400 +6% |
| 2021 | $1,699 | $209,900 |
| 2020 | $1,699 +7.5% | $209,900 +12.5% |
| 2019 | $1,580 +1.7% | $186,500 |
| 2018 | $1,554 +12.3% | $186,500 +14.6% |
| 2017 | $1,383 | $162,700 |
| 2016 | -- | $162,700 +0.7% |
| 2015 | -- | $161,600 |
| 2014 | -- | $161,600 +15.7% |
| 2013 | -- | $139,700 |
| 2012 | -- | $139,700 -4.5% |
| 2011 | -- | $146,300 |
| 2010 | -- | $146,300 -30.5% |
| 2009 | -- | $210,500 +13.2% |
| 2007 | $1,153 | $185,900 |
| 2006 | $1,153 +2.7% | $185,900 +47.4% |
| 2005 | $1,122 +3.5% | $126,100 |
| 2004 | $1,084 +3.2% | $126,100 +21.3% |
| 2003 | $1,050 | $104,000 |
| 2002 | $1,050 +0.9% | $104,000 +6.9% |
| 2001 | $1,041 | $97,300 |
Find assessor info on the county website
Monthly payment
Est. payment
Payment breakdown
Explore the cost of this home by adjusting the details. Changes won't be saved.Climate risks
Neighborhood: 22407
Nearby schools
GreatSchools rating
- 4/10Wilderness Elementary SchoolGrades: PK-5Distance: 0.7 mi
- 7/10Ni River Middle SchoolGrades: 6-8Distance: 0.9 mi
- 6/10Riverbend High SchoolGrades: 9-12Distance: 2.4 mi
Schools provided by the listing agent
- District: Spotsylvania County Public Schools
Source: Bright MLS. This data may not be complete. We recommend contacting the local school district to confirm school assignments for this home.
- $378,7003 bd2 ba856 sqft10920 Peach Tree Dr, Fredericksburg, VA 22407Off Market
- $383,8003 bd2 ba1.1k sqft10919 Peach Tree Dr, Fredericksburg, VA 22407Off Market
- $407,5004 bd2 ba924 sqft10717 Locust Ct, Fredericksburg, VA 22407Off Market
- $410,3004 bd2 ba924 sqft10918 Peach Tree Dr, Fredericksburg, VA 22407Off Market
- $377,0003 bd2 ba1.1k sqft10915 Peach Tree Dr, Fredericksburg, VA 22407Off Market
- $345,9003 bd1 ba960 sqft10716 Locust Ct, Fredericksburg, VA 22407Off Market
- $285,200-- bd-- ba-- sqft519 Stonewall Ln, Fredericksburg, VA 22407Off Market
- $394,3004 bd2 ba924 sqft10715 Locust Ct, Fredericksburg, VA 22407Off Market
A local agent can set up tours, give advice and negotiate with sellers.
Similar homes
- $440,0004 bd3 ba1.8k sqft5062 Macnamara Dr, Fredericksburg, VA 22407For Sale
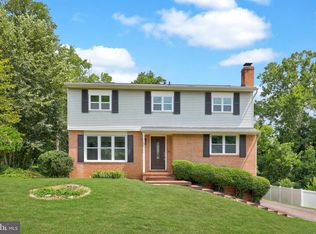
 MLS ID #VASP2043922, Jennifer Herbert, Redfin Corporation. Bright MLS
 - $415,0003 bd2 ba1.1k sqft11517 Piedmont Dr, Fredericksburg, VA 22407For Sale
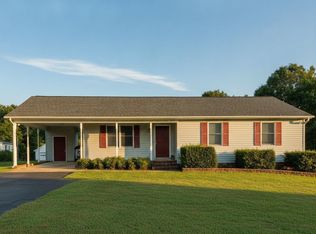 MLS ID #VASP2043754, Nixie Sanchez, Coldwell Banker Elite. Bright MLS
 - $410,0003 bd2 ba2.1k sqft58 C L Walker Blvd, Fredericksburg, VA 22407For Sale
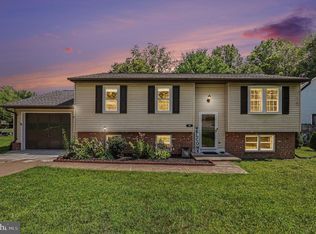 MLS ID #VASP2043320, Alex Morales, Metro Premier Homes. Bright MLS
 - $425,0003 bd2 ba1.6k sqft10422 Heather Greens Cir, Spotsylvania, VA 22553For Sale
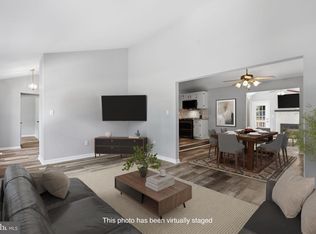 MLS ID #VASP2044326, Brittani Hill, Coldwell Banker Elite. Bright MLS
 - $429,0004 bd2 ba1.8k sqft5406 Lee White Ln, Fredericksburg, VA 22407For SaleMLS ID #VASP2040888, Jennifer Caison, Coldwell Banker Elite. Bright MLS
- $399,9004 bd2 ba2.5k sqftLake Wilderness, Spotsylvania, VA 22551For SaleMLS ID #VASP2043252, Allison Hancock, Belcher Real Estate, LLC.. Bright MLS
- $400,0004 bd3 ba1.8k sqft2914 Patriot Ln, Fredericksburg, VA 22408For SaleMLS ID #VASP2042946, Juan Piniella, LPT Realty, LLC. Bright MLS
- $455,0003 bd3 ba1.8k sqft10800 Woodland Dr, Fredericksburg, VA 22407For SaleMLS ID #VASP2040806, Cheryl Spangler, Spangler Real Estate. Bright MLS
- $430,0004 bd3 ba1.9k sqft281 Truslow Rd, Fredericksburg, VA 22405For SaleMLS ID #VAST2051790, Sarah Stelmok, Nest Realty Fredericksburg. Bright MLS
- $419,9003 bd3 ba1.5k sqft5300 Rachels Ct, Fredericksburg, VA 22407For SaleMLS ID #VASP2041954, Alex Belcher, Belcher Real Estate, LLC.. Bright MLS
- $499,0005 bd3 ba2k sqft10015 Windridge Dr, Fredericksburg, VA 22407For SaleMLS ID #VASP2043318, Carol Noon, Century 21 Redwood Realty. Bright MLS
- $460,0003 bd3 ba1.8k sqft800 Shamrock Dr, Fredericksburg, VA 22407For SaleMLS ID #VASP2043100, DONNA YOUNG, Samson Properties. Bright MLS
- $429,0004 bd3 ba2k sqft7002 Aspen Ln, Spotsylvania, VA 22551For SaleMLS ID #VASP2042070, Maritania Torres, Realty ONE Group Capital. Bright MLS
- $365,0004 bd4 ba1.9k sqftBallantraye, Fredericksburg, VA 22407For SaleMLS ID #VASP2043262, Melda Bates, River Fox Realty, LLC. Bright MLS
- $525,0004 bd3 ba2.1k sqft5222 Calvert Ct, Fredericksburg, VA 22407For SaleMLS ID #VASP2042816, Gregory Frank, Berkshire Hathaway HomeServices PenFed Realty. Bright MLS
- $399,9004 bd2 ba1.2k sqft8401 Seays Rd, Spotsylvania, VA 22551For SaleMLS ID #VASP2040460, Amy Cherry Taylor, Porch & Stable Realty, LLC. Bright MLS
- $424,9003 bd3 ba2.1k sqft573 Melchers Dr, Fredericksburg, VA 22405For SaleMLS ID #VAST2050698, Tracey Farmer, Century 21 Redwood Realty. Bright MLS
- $559,9004 bd3 ba2.2k sqft9804 Elm St, Fredericksburg, VA 22407For SaleMLS ID #VASP2042336, Greg Kolandjian, Samson Properties. Bright MLS
- $525,0005 bd2 ba3k sqft15214 Spotswood Furnace Rd, Fredericksburg, VA 22407For SaleMLS ID #VASP2043084, Amy Cherry Taylor, Porch & Stable Realty, LLC. Bright MLS
- $374,0003 bd4 ba1.8k sqft1609 Airport Ave, Fredericksburg, VA 22401For SaleMLS ID #VAFB2010744, Megan Boisvert, Samson Properties. Bright MLS
