Back on the market to no fault of the Seller! This charming Colonial home, built in 1986, offers a perfect blend of comfort and modern convenience. With 3 spacious bedrooms and 2 full bathrooms, the fully finished basement provides additional living space for relaxation or entertainment. The heart of the home features a well-equipped kitchen with essential appliances, including a built-in microwave, dishwasher, and electric stove, making meal prep a delight. Nestled on a generous 0.28-acre lot, this property boasts an attached garage and a concrete driveway for easy access. There is No HOA and newer roof. The neighborhood is known for its friendly atmosphere, with nearby parks perfect for outdoor activities and leisurely strolls. Excellent schools are just a short distance away, ensuring quality education for all ages. Enjoy the benefits of a vibrant community with local shops and services within reach. This home is not just a place to live; it's a place to thrive. Experience the warmth and comfort that awaits you here!
Under contract
Price cut: $10.1K (7/31)
$399,900
58 C L Walker Blvd, Fredericksburg, VA 22407
3beds
2,194sqft
:
Get pre-qualified$2,428/mo
Single Family Residence
Built in 1986
0.28 Acres Lot
$-- Zestimate®
$182/sqft
$-- HOA
What's special
Fully finished basementAttached garageCharming colonial homeWarmth and comfortElectric stoveNewer roofWell-equipped kitchen
- 39 days |
- 1,170 |
- 102 |
Zillow last checked:
Listing updated:
Listed by:
Alex Morales 703-470-8428,
Metro Premier Homes 703606-4156,
Co-Listing Agent: Cindy M Allen 703-606-4156,
Metro Premier Homes
Source: Bright MLS,MLS#: VASP2043320
Facts & features
Interior
Bedrooms & bathrooms
- Bedrooms: 3
- Bathrooms: 2
- Full bathrooms: 2
- Main level bathrooms: 2
- Main level bedrooms: 3
Heating
- Central, Heat Pump, Electric
Cooling
- Central Air, Electric
Appliances
- Included: Microwave, Dishwasher, Disposal, Dryer, Cooktop, Washer, Water Heater, Electric Water Heater
Features
- Open Floorplan
- Flooring: Hardwood
- Basement: Finished
- Has fireplace: No
Interior area
- Total structure area: 2,194
- Total interior livable area: 2,194 sqft
- Finished area above ground: 2,194
Video & virtual tour
Property
Parking
- Total spaces: 2
- Parking features: Garage Faces Front, Concrete, Attached, Driveway
- Attached garage spaces: 1
- Uncovered spaces: 1
- Details: Garage Sqft: 324
Accessibility
- Accessibility features: 2+ Access Exits
Features
- Levels: Two
- Stories: 2
- Pool features: None
Lot
- Size: 0.28 Acres
Details
- Additional structures: Above Grade
- Parcel number: 35E9153
- Zoning: R1
- Special conditions: Standard
Construction
Type & style
- Home type: SingleFamily
- Architectural style: Colonial
- Property subtype: Single Family Residence
Materials
- Brick Front, Vinyl Siding
- Foundation: Slab
- Roof: Architectural Shingle
Condition
- Excellent
- New construction: No
- Year built: 1986
Utilities & green energy
- Sewer: Public Sewer
- Water: Public
Community & HOA
Community
- Subdivision: Mill Garden
HOA
- Has HOA: No
Location
- Region: Fredericksburg
Financial & listing details
- Price per square foot: $182/sqft
- Tax assessed value: $380,800
- Annual tax amount: $2,808
- Date on market: 7/1/2026
- Listing agreement: Exclusive Right To Sell
- Listing terms: Cash,Conventional,FHA,VA Loan
- Ownership: Fee Simple
Estimated market value
Not available
Estimated sales range
Not available
$2,513/mo
Price history
| Date | Event | Price |
|---|---|---|
| 8/7/2026 | Contingent | $399,900$182/sqft |
Source:  Bright MLS #VASP2043320 Report a problem Bright MLS #VASP2043320 Report a problem | ||
| 7/31/2026 | Price change | $399,900-2.5%$182/sqft |
Source: Bright MLS #VASP2043320 Report a problem | ||
| 7/25/2026 | Listed for sale | $410,000+3.8%$187/sqft |
Source: Bright MLS #VASP2043320 Report a problem | ||
| 7/6/2026 | Contingent | $395,000$180/sqft |
Source: Bright MLS #VASP2043320 Report a problem | ||
| 7/1/2026 | Listed for sale | $395,000+33.9%$180/sqft |
Source: Bright MLS #VASP2043320 Report a problem | ||
| 12/11/2023 | Listing removed | -- |
Source:  Bright MLS Report a problem Bright MLS Report a problem | ||
| 2/16/2021 | Sold | $295,000-1.7%$134/sqft |
Source: Public Record Report a problem | ||
| 1/12/2021 | Contingent | $300,000$137/sqft |
Source: Bright MLS #VASP227448 Report a problem | ||
| 1/12/2021 | Pending sale | $300,000$137/sqft |
Source: Century 21 New Millennium #VASP227448 Report a problem | ||
| 1/12/2021 | Listed for sale | $300,000$137/sqft |
Source: Bright MLS #VASP227448 Report a problem | ||
| 12/31/2020 | Contingent | $300,000$137/sqft |
Source: Bright MLS #VASP227448 Report a problem | ||
| 12/31/2020 | Pending sale | $300,000+3.4%$137/sqft |
Source: Century 21 New Millennium #VASP227448 Report a problem | ||
| 12/27/2020 | Price change | $290,000-3.3%$132/sqft |
Source: Century 21 New Millennium #VASP227448 Report a problem | ||
| 12/12/2020 | Pending sale | $300,000+22.4%$137/sqft |
Source: Century 21 New Millennium #VASP227448 Report a problem | ||
| 12/9/2020 | Listing removed | $1,650$1/sqft |
Source: Century 21 New Millennium #VASP227452 Report a problem | ||
| 12/8/2020 | Listed for rent | $1,650$1/sqft |
Source: Century 21 New Millennium #VASP227452 Report a problem | ||
| 1/4/2019 | Sold | $245,000-2%$112/sqft |
Source: Public Record Report a problem | ||
| 12/8/2018 | Pending sale | $249,900$114/sqft |
Source: Fairfax Realty 50/66 LLC #VASP100350 Report a problem | ||
| 11/10/2018 | Listed for sale | $249,900+47.2%$114/sqft |
Source: Fairfax Realty 50/66 LLC #VASP100350 Report a problem | ||
| 10/9/2018 | Sold | $169,800-27.4%$77/sqft |
Source: Public Record Report a problem | ||
| 9/11/2018 | Listed for sale | $233,8780%$107/sqft |
Source: Auction.com Report a problem | ||
| 5/19/2018 | Listing removed | $233,934$107/sqft |
Source: Auction.com Report a problem | ||
| 5/8/2018 | Listed for sale | -- |
Source: Auction.com Report a problem | ||
Public tax history
| Year | Property taxes | Tax assessment |
|---|---|---|
| 2025 | $2,402 | $327,100 |
| 2024 | $2,402 +25% | $327,100 +31.4% |
| 2023 | $1,921 +4.6% | $248,900 |
| 2022 | $1,836 +4.1% | $248,900 +14.2% |
| 2021 | $1,764 | $218,000 |
| 2020 | $1,764 +2.2% | $218,000 +7% |
| 2019 | $1,726 +1.7% | $203,700 |
| 2018 | $1,697 +14.3% | $203,700 +16.7% |
| 2017 | $1,484 | $174,600 |
| 2016 | -- | $174,600 +6.9% |
| 2015 | -- | $163,400 |
| 2014 | -- | $163,400 -4.8% |
| 2013 | -- | $171,700 |
| 2012 | -- | $171,700 +18.3% |
| 2011 | -- | $145,200 |
| 2010 | -- | $145,200 -44.6% |
| 2009 | -- | $262,200 +6.8% |
| 2007 | $1,521 | $245,400 |
| 2006 | $1,521 +7.9% | $245,400 +54.9% |
| 2005 | $1,410 +3.5% | $158,400 |
| 2004 | $1,362 +13% | $158,400 +32.7% |
| 2003 | $1,206 | $119,400 |
| 2002 | $1,206 +11% | $119,400 +17.6% |
| 2001 | $1,086 | $101,500 |
Find assessor info on the county website
Monthly payment
Est. payment
Payment breakdown
Explore the cost of this home by adjusting the details. Changes won't be saved.Climate risks
Neighborhood: 22407
Nearby schools
GreatSchools rating
- 5/10Courthouse Rd Elementary SchoolGrades: PK-5Distance: 0.9 mi
- 4/10Spotsylvania Middle SchoolGrades: 6-8Distance: 4.3 mi
- 3/10Massaponax High SchoolGrades: 9-12Distance: 4.3 mi
Schools provided by the listing agent
- District: Spotsylvania County Public Schools
Source: Bright MLS. This data may not be complete. We recommend contacting the local school district to confirm school assignments for this home.
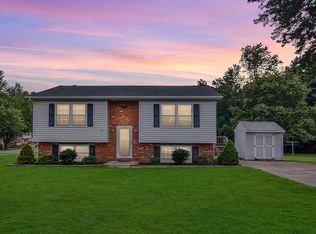
- $352,6003 bd2 ba1.2k sqft56 C L Walker Blvd, Fredericksburg, VA 22407Off Market
- $378,2003 bd2 ba924 sqft60 C L Walker Blvd, Fredericksburg, VA 22407Off Market
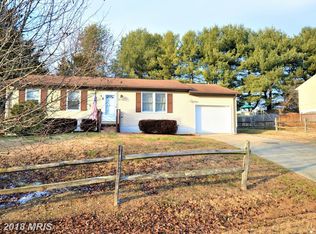
- $374,0004 bd2 ba1.6k sqft57 C L Walker Blvd, Fredericksburg, VA 22407Off Market
- $355,2003 bd1 ba1.2k sqft55 C L Walker Blvd, Fredericksburg, VA 22407Off Market
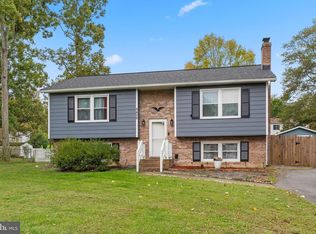
- $373,3003 bd2 ba1.1k sqft54 C L Walker Blvd, Fredericksburg, VA 22407Off Market
- $364,8004 bd2 ba820 sqft2137 Hamway Dr, Fredericksburg, VA 22407Off Market
- $271,1252 bd3 ba1.1k sqft2201 Hamway Dr, Fredericksburg, VA 22407Sold
- $382,8003 bd2 ba1k sqft53 C L Walker Blvd, Fredericksburg, VA 22407Off Market
A local agent can set up tours, give advice and negotiate with sellers.
Similar homes
- $420,0004 bd3 ba1.8k sqft6024 Battlefield Green Dr, Fredericksburg, VA 22407For Sale

 MLS ID #VASP2043838, Elizabeth Jones, Nest Realty Fredericksburg. Bright MLS
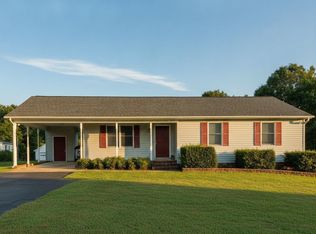
 - $424,9004 bd2 ba1.8k sqft5406 Lee White Ln, Fredericksburg, VA 22407For Sale
 MLS ID #VASP2040888, Jennifer Caison, Coldwell Banker Elite. Bright MLS
 - $415,0003 bd2 ba1.1k sqft11517 Piedmont Dr, Fredericksburg, VA 22407For Sale
 MLS ID #VASP2043754, Nixie Sanchez, Coldwell Banker Elite. Bright MLS
 - $539,0004 bd3 ba2.2k sqft9804 Elm St, Fredericksburg, VA 22407For Sale
 MLS ID #VASP2044998, Greg Kolandjian, Samson Properties. Bright MLS
 - $429,0004 bd2 ba1.6k sqft5 Sumner Ct, Fredericksburg, VA 22407For SaleMLS ID #VASP2042910, John Myers, RE/MAX Supercenter. Bright MLS
- $525,0004 bd3 ba2.2k sqftBreezewood, Fredericksburg, VA 22407For SaleMLS ID #VASP2043558, Bernadette Talty, Coldwell Banker Elite. Bright MLS
- $460,0003 bd3 ba1.8k sqft800 Shamrock Dr, Fredericksburg, VA 22407For SaleMLS ID #VASP2043100, DONNA YOUNG, Samson Properties. Bright MLS
- $440,0004 bd3 ba1.8k sqft5062 Macnamara Dr, Fredericksburg, VA 22407For SaleMLS ID #VASP2043922, Jennifer Herbert, Redfin Corporation. Bright MLS
- $469,9004 bd2 ba1.9k sqft7511 Daughtry Dr, Fredericksburg, VA 22407For SaleMLS ID #VASP2044448, Amanda Elrod, Coldwell Banker Elite. Bright MLS
- $429,0003 bd2 ba1.2k sqft10505 Cobblestone Dr, Spotsylvania, VA 22553For SaleMLS ID #VASP2044884, German Rivas, NBI Realty, LLC. Bright MLS
- $449,9004 bd2 ba2.2k sqft605 Payton Dr, Fredericksburg, VA 22405For SaleMLS ID #VAST2052742, Carolyn Liddell, Sun Realty Of Fredericksburg. Bright MLS
- $495,0004 bd2 ba2.1k sqft7730 Stockwell Dr, Fredericksburg, VA 22407For SaleMLS ID #VASP2043450, Jenny Farnsworth, Berkshire Hathaway HomeServices PenFed Realty. Bright MLS
- $325,0002 bd3 ba1.1k sqftMill Garden, Fredericksburg, VA 22407For SaleMLS ID #VASP2043556, Jeni Leinberger, Pearson Smith Realty, LLC. Bright MLS
- $409,9004 bd2 ba1.9k sqft3116 Brown Hill Dr, Fredericksburg, VA 22408For SaleMLS ID #VASP2041918, Amy Cherry Taylor, Porch & Stable Realty, LLC. Bright MLS
- $549,9004 bd3 ba2.7k sqft6317 Cranston Ln, Fredericksburg, VA 22407For SaleMLS ID #VASP2042794, Donna Wolford, Redfin Corporation. Bright MLS
- $545,0004 bd4 ba3.2k sqft11620 New Bond St, Fredericksburg, VA 22408For SaleMLS ID #VASP2044726, ChrisAnn Hendrie, Century 21 Redwood Realty. Bright MLS
- $574,9003 bd2 ba2.4k sqft2920 Patriot Ln, Fredericksburg, VA 22408For SaleMLS ID #VASP2044600, Mike Unruh, Keller Williams Capital Properties. Bright MLS
- $424,9003 bd3 ba2.1k sqft573 Melchers Dr, Fredericksburg, VA 22405For SaleMLS ID #VAST2050698, Tracey Farmer, Century 21 Redwood Realty. Bright MLS
- $439,9504 bd4 ba2.1k sqft2402 Ruffin Dr, Fredericksburg, VA 22408For SaleMLS ID #VASP2042358, Edgar Molina, Cornerstone Elite Properties, LLC.. Bright MLS
- $300,0002 bd3 ba1.1k sqft11179 Sussex Ct, Fredericksburg, VA 22407For SaleMLS ID #VASP2044892, Lisa Blow, Coldwell Banker Elite. Bright MLS
