Price Improved! Welcome to a beautifully maintained home that feels just like new! This Stunning 4 bedroom, 3.5-bath townhouse is just 5 years young offering a modern open floor plan with fresh paint and filled with natural light and quality finishes throughout. The upgraded kitchen features sleek countertops, stylish cabinetry, stainless steel appliances including a gas stove and a high-end refrigerator, large island, ample counter space, and a walk-in pantry perfect for cooking and entertaining. The main level flows seamlessly into the dining and living areas, creating a warm and inviting space for everyday living. Upstairs, the primary suite offers a soaking tub, walk-in shower, and generous closet space, while additional bedrooms are thoughtfully laid out for comfort and privacy. The upper-level laundry room adds convenience, and the lower level provides flexible space ideal for a home office, guest suite, or recreation room. Enjoy peace and privacy as the property backs to trees. Additional highlights include a one-car garage, private driveway, two assigned parking spaces, and guest parking. Verizon Fios and cable are available for reliable connectivity. Community amenities include playgrounds, common area maintenance, trash and road service, streetlights, and front yard landscaping, with homeowners responsible only for the backyard. Conveniently located near VRE stations, shopping, dining, breweries, and major commuter routes including I-95. Schedule your showing today! This one won't last long!
For sale
Price cut: $10K (6/8)
$399,900
2429 Drake Ln, Fredericksburg, VA 22408
4beds
1,828sqft
:
Get pre-qualified$2,525/mo
Townhouse
Built in 2020
1,620 Square Feet Lot
$-- Zestimate®
$219/sqft
$72/mo HOA
What's special
One-car garagePrivate drivewayModern open floor planSleek countertopsQuality finishes throughoutHigh-end refrigeratorTwo assigned parking spaces
- 125 days |
- 376 |
- 14 |
Zillow last checked:
Listing updated:
Listed by:
Zeina Korban 703-398-6530,
Samson Properties (571) 921-9755
Source: Bright MLS,MLS#: VASP2040288
Facts & features
Interior
Bedrooms & bathrooms
- Bedrooms: 4
- Bathrooms: 4
- Full bathrooms: 3
- 1/2 bathrooms: 1
- Main level bathrooms: 1
- Main level bedrooms: 1
Basement
- Area: 680
Heating
- Forced Air, Natural Gas
Cooling
- Central Air, Ceiling Fan(s), Electric
Appliances
- Included: Microwave, Dishwasher, Disposal, Refrigerator, Ice Maker, Cooktop, Washer, Dryer, Water Heater, Gas Water Heater
Features
- Soaking Tub, Bathroom - Stall Shower, Bathroom - Tub Shower, Breakfast Area, Combination Dining/Living, Combination Kitchen/Dining, Combination Kitchen/Living, Entry Level Bedroom, Family Room Off Kitchen, Open Floorplan, Eat-in Kitchen, Kitchen - Efficiency, Kitchen Island, Pantry, Recessed Lighting, Walk-In Closet(s)
- Flooring: Carpet, Luxury Vinyl, Vinyl
- Windows: Window Treatments
- Basement: Walk-Out Access
- Has fireplace: No
Interior area
- Total structure area: 2,080
- Total interior livable area: 1,828 sqft
- Finished area above ground: 1,400
- Finished area below ground: 428
Property
Parking
- Total spaces: 4
- Parking features: Garage Door Opener, Inside Entrance, Assigned, Concrete, Attached, Driveway
- Attached garage spaces: 1
- Uncovered spaces: 3
- Details: Assigned Parking
Accessibility
- Accessibility features: None
Features
- Levels: Three
- Stories: 3
- Pool features: None
- Fencing: Full
- Has view: Yes
- View description: Trees/Woods
Lot
- Size: 1,620 Square Feet
Details
- Additional structures: Above Grade, Below Grade
- Parcel number: 38589
- Zoning: R8
- Special conditions: Standard
Construction
Type & style
- Home type: Townhouse
- Architectural style: Colonial
- Property subtype: Townhouse
Materials
- Vinyl Siding
- Foundation: Permanent
- Roof: Composition,Shingle
Condition
- Excellent
- New construction: No
- Year built: 2020
Utilities & green energy
- Sewer: Public Septic, Public Sewer
- Water: Public
Community & HOA
Community
- Subdivision: Mallard Landing
HOA
- Has HOA: Yes
- Services included: Common Area Maintenance, Lawn Care Front, Management, Parking Fee, Reserve Funds, Road Maintenance, Snow Removal, Trash
- HOA fee: $215 quarterly
Location
- Region: Fredericksburg
Financial & listing details
- Price per square foot: $219/sqft
- Tax assessed value: $359,300
- Annual tax amount: $2,638
- Date on market: 3/24/2026
- Listing agreement: Exclusive Right To Sell
- Listing terms: Cash,Conventional,FHA,VA Loan
- Ownership: Fee Simple
Estimated market value
Not available
Estimated sales range
Not available
Not available
Price history
| Date | Event | Price |
|---|---|---|
| 6/8/2026 | Price change | $399,900-2.4%$219/sqft |
Source:  Bright MLS #VASP2040288 Report a problem Bright MLS #VASP2040288 Report a problem | ||
| 4/23/2026 | Price change | $409,900-2.4%$224/sqft |
Source: Bright MLS #VASP2040288 Report a problem | ||
| 3/24/2026 | Listed for sale | $420,000+2.5%$230/sqft |
Source: Bright MLS #VASP2040288 Report a problem | ||
| 11/13/2025 | Listing removed | $409,900$224/sqft |
Source: Bright MLS #VASP2037246 Report a problem | ||
| 10/28/2025 | Listed for sale | $409,900+53.9%$224/sqft |
Source: Bright MLS #VASP2037246 Report a problem | ||
| 3/30/2020 | Sold | $266,425$146/sqft |
Source: eXp Realty #14765929 Report a problem | ||
Public tax history
| Year | Property taxes | Tax assessment |
|---|---|---|
| 2025 | $2,638 | $359,300 |
| 2024 | $2,638 +19.5% | $359,300 +25.6% |
| 2023 | $2,207 +4.6% | $286,000 |
| 2022 | $2,110 +3.8% | $286,000 +13.9% |
| 2021 | $2,032 +85% | $251,100 +85% |
| 2020 | $1,098 | $135,700 |
Find assessor info on the county website
Monthly payment
Est. payment
Payment breakdown
Explore the cost of this home by adjusting the details. Changes won't be saved.Climate risks
Neighborhood: 22408
Nearby schools
GreatSchools rating
- 4/10Cedar Forest Elementary SchoolGrades: PK-5Distance: 3.3 mi
- 3/10Thornburg Middle SchoolGrades: 6-8Distance: 8.3 mi
- 3/10Massaponax High SchoolGrades: 9-12Distance: 6.8 mi
Schools provided by the listing agent
- High: Massaponax
- District: Spotsylvania County Public Schools
Source: Bright MLS. This data may not be complete. We recommend contacting the local school district to confirm school assignments for this home.
- $392,3003 bd4 ba1.4k sqft2427 Drake Ln, Fredericksburg, VA 22408Off Market
- $396,0004 bd3 ba1.4k sqft2431 Drake Ln, Fredericksburg, VA 22408Off Market
- $385,0004 bd4 ba1.8k sqft2433 Drake Ln, Fredericksburg, VA 22408Sold

- $428,8004 bd4 ba1.5k sqft2425 Drake Ln, Fredericksburg, VA 22408Off Market
- $397,0003 bd3 ba1.4k sqft2435 Drake Ln, Fredericksburg, VA 22408Off Market
- $111,6004.65 AcresTidewater Trl, Fredericksburg, VA 22408Off Market
- $390,0004 bd4 ba1.8k sqft2437 Drake Ln, Fredericksburg, VA 22408Sold
- $415,7004 bd4 ba2k sqft2439 Drake Ln, Fredericksburg, VA 22408Off Market
A local agent can set up tours, give advice and negotiate with sellers.
Similar homes
- $399,0003 bd3 ba1.6k sqftNone Available, Fredericksburg, VA 22408For Sale
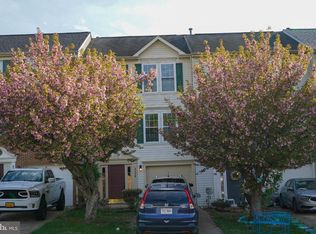
 MLS ID #VASP2040862, Dunia Woodward, Impact Real Estate, LLC. Bright MLS
 - $379,9003 bd4 ba2.2k sqft4524 Papillion Ct, Fredericksburg, VA 22408For Sale
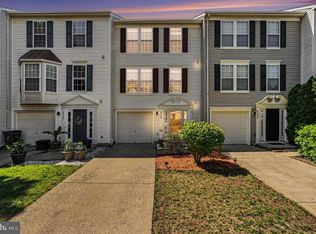 MLS ID #VASP2043748, Christy Donaldson, Samson Properties. Bright MLS
 - $410,0003 bd3 ba2.2k sqft10004 Sand Wedge Ct, Fredericksburg, VA 22408For Sale
 MLS ID #VASP2042646, Amanda Corvetto, Samson Properties. Bright MLS
 - $465,0003 bd4 ba2.2k sqft4017 Singerville Ct, Fredericksburg, VA 22408For Sale
 MLS ID #VASP2044144, Andrew Powers, EXP Realty, LLC. Bright MLS
 - $429,9994 bd3 ba1.6k sqft4112 Midway St, Fredericksburg, VA 22408For SaleMLS ID #VASP2043632, Tony Chipps, Berkshire Hathaway HomeServices PenFed Realty. Bright MLS
- $400,0004 bd3 ba1.4k sqft106 Charles St, Fredericksburg, VA 22405For SaleMLS ID #VAST2051920, Dannette Perkins, Paragon Realty, LLC. Bright MLS
- $374,9004 bd2 ba1.8k sqft519 Clint Ln, Fredericksburg, VA 22405For SaleMLS ID #VAST2048456, Linda Williams, Next Home Elite Plus. Bright MLS
- $565,0004 bd3 ba2.3k sqft2527 Cornell Dr, Fredericksburg, VA 22408For SaleMLS ID #VASP2041480, Jason Adams, Innovate Real Estate Inc. Bright MLS
- $469,9004 bd3 ba2k sqft10605 Benchmark Rd, Fredericksburg, VA 22408New ConstructionMLS ID #VASP2041526, Samir Akberi, Elite Realty. Bright MLS
- $519,9003 bd3 ba2.1k sqft10307 Napoleon St, Fredericksburg, VA 22408For SaleMLS ID #VASP2042962, Lindsay Summa, Century 21 Redwood Realty. Bright MLS
- $355,0004 bd2 ba1.8k sqft3508 Len Hart Ln, Fredericksburg, VA 22408For SaleMLS ID #VASP2043038, Carla Criscuolo, Coldwell Banker Elite. Bright MLS
- $415,0003 bd3 ba2.1k sqft313 Brenton Rd #40, Fredericksburg, VA 22405For SaleMLS ID #VAST2051742, Aron Brown, EXP Realty, LLC. Bright MLS
- $410,0003 bd4 ba1.7k sqft514 River Crest Way, Fredericksburg, VA 22405For SaleMLS ID #VAST2047932, Melina Campbell, LPT Realty, LLC. Bright MLS
- $399,0003 bd4 ba2.3k sqft7119 Wytheville Cir, Fredericksburg, VA 22407For SaleMLS ID #VASP2042082, Walid Noori, BNI Realty. Bright MLS
- $417,5004 bd4 ba1.9k sqft2012 Track Cir, Fredericksburg, VA 22401For SaleMLS ID #VAFB2009970, Patti Murphy, Long & Foster Real Estate, Inc.. Bright MLS
- $410,0003 bd3 ba1.6k sqft618 Streamview Dr, Fredericksburg, VA 22405For SaleMLS ID #VAST2051304, Andrew Powers, EXP Realty, LLC. Bright MLS
- $399,9003 bd3 ba1.8k sqft143 Streamview Dr, Fredericksburg, VA 22405For SaleMLS ID #VAST2047980, Sheila Lanier, Samson Properties. Bright MLS
- $430,0003 bd4 ba1.9k sqft108 Shaw Ct, Fredericksburg, VA 22405For SaleMLS ID #VAST2051350, Linda Partyke, Century 21 Redwood Realty. Bright MLS
- $437,2504 bd2 ba2.2k sqft5703 Westchester Ln, Fredericksburg, VA 22407For SaleMLS ID #VASP2041200, Betty Westerlund, Town & Country Elite Realty, LLC.. Bright MLS
- $405,0004 bd3 ba2.1k sqft11827 Rutherford Dr, Fredericksburg, VA 22407For SaleMLS ID #VASP2040552, Dontees McClary, DMV Realty, INC.. Bright MLS
