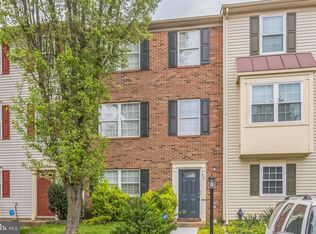
Step into the beautifully updated interior townhome featuring new LVP luxury vinyl plank floors throughout, fresh interior paint, brand new appliances, new countertop, faucet/sink and stylish new light fixtures., ew roof, new hot water heater. The cozy gas fireplace adds warmth and charm, while the fenced backyard and spacious deck create the perfect setting for relaxing or entertaining. Offering 4 bedroom and 2 full baths, this move-in ready home is waiting for you.
Pending
Price cut: $10.1K (6/26)
$374,900
519 Clint Ln, Fredericksburg, VA 22405
4beds
1,800sqft
Townhouse
Built in 1998
1,799 Square Feet Lot
$374,700 Zestimate®
$208/sqft
$75/mo HOA
What's special
Stylish new light fixturesFenced backyardBeautifully updated interior townhomeFresh interior paintBrand new appliances
- 132 days
- 85
- 0
Zillow last checked:
Listing updated:
Listed by:
Linda Williams 540-841-3276,
Next Home Elite Plus 5403790697,
Co-Listing Agent: Tina R Hunt 540-379-0697,
Next Home Elite Plus
Source: Bright MLS,MLS#: VAST2048456
Facts & features
Interior
Bedrooms & bathrooms
- Bedrooms: 4
- Bathrooms: 2
- Full bathrooms: 2
- Main level bathrooms: 1
- Main level bedrooms: 1
Rooms
- Room types: Living Room, Bedroom 2, Bedroom 3, Bedroom 4, Kitchen, Breakfast Room, Bedroom 1, Bathroom 1, Bathroom 2
Bedroom 1
- Features: Flooring - Luxury Vinyl Plank
- Level: Main
Bedroom 2
- Features: Flooring - Luxury Vinyl Plank
- Level: Upper
Bedroom 3
- Features: Flooring - Luxury Vinyl Plank
- Level: Upper
Bedroom 4
- Features: Flooring - Luxury Vinyl Tile, Cathedral/Vaulted Ceiling, Ceiling Fan(s)
- Level: Upper
Bathroom 1
- Features: Flooring - Luxury Vinyl Plank, Bathroom - Walk-In Shower
- Level: Main
Bathroom 2
- Features: Flooring - Luxury Vinyl Plank
- Level: Upper
Breakfast room
- Features: Flooring - Luxury Vinyl Plank
- Level: Upper
Kitchen
- Features: Flooring - Luxury Vinyl Plank, Eat-in Kitchen, Kitchen - Gas Cooking
- Level: Upper
Living room
- Features: Fireplace - Gas, Flooring - Luxury Vinyl Plank
- Level: Upper
Heating
- Forced Air, Natural Gas
Cooling
- Central Air, Electric
Appliances
- Included: Dryer, Disposal, Dishwasher, Exhaust Fan, Microwave, Oven/Range - Electric, Refrigerator, Washer, Gas Water Heater
- Laundry: Main Level
Features
- Ceiling Fan(s), Entry Level Bedroom, Eat-in Kitchen, Combination Kitchen/Dining, Dry Wall
- Flooring: Luxury Vinyl
- Basement: Finished
- Number of fireplaces: 1
- Fireplace features: Glass Doors, Mantel(s), Gas/Propane
Interior area
- Total structure area: 1,800
- Total interior livable area: 1,800 sqft
- Finished area above ground: 1,800
- Finished area below ground: 0
Property
Parking
- Total spaces: 2
- Parking features: Assigned, Parking Lot
- Details: Assigned Parking, Assigned Space #: 519
Accessibility
- Accessibility features: None
Features
- Levels: Three
- Stories: 3
- Patio & porch: Deck, Patio
- Pool features: None
- Fencing: Back Yard
Lot
- Size: 1,799 Square Feet
Details
- Additional structures: Above Grade, Below Grade
- Parcel number: 54FF4 63
- Zoning: R2
- Special conditions: Standard
Construction
Type & style
- Home type: Townhouse
- Architectural style: Colonial
- Property subtype: Townhouse
Materials
- Vinyl Siding
- Foundation: Concrete Perimeter
Condition
- Excellent
- New construction: No
- Year built: 1998
Utilities & green energy
- Sewer: Public Sewer
- Water: Public
Community & HOA
Community
- Subdivision: Charlestown Commons
HOA
- Has HOA: Yes
- HOA fee: $75 monthly
- HOA name: CHARLESTOWN COMMONS
Location
- Region: Fredericksburg
Financial & listing details
- Price per square foot: $208/sqft
- Tax assessed value: $166,900
- Annual tax amount: $2,399
- Date on market: 4/30/2026
- Listing agreement: Exclusive Right To Sell
- Listing terms: Cash,Conventional,FHA,VA Loan
- Ownership: Fee Simple
Estimated market value
$374,700
$356,000 - $393,000
$2,527/mo
Price history
| Date | Event | Price |
|---|---|---|
| 8/5/2026 | Pending sale | $374,900$208/sqft |
Source:  Bright MLS #VAST2048456 Report a problem Bright MLS #VAST2048456 Report a problem | ||
| 6/26/2026 | Price change | $374,900-2.6%$208/sqft |
Source: Bright MLS #VAST2048456 Report a problem | ||
| 6/13/2026 | Price change | $385,000+1.3%$214/sqft |
Source: Bright MLS #VAST2048456 Report a problem | ||
| 6/5/2026 | Listed for sale | $380,000$211/sqft |
Source: Bright MLS #VAST2048456 Report a problem | ||
| 6/1/2026 | Contingent | $380,000$211/sqft |
Source: Bright MLS #VAST2048456 Report a problem | ||
| 4/30/2026 | Listed for sale | $380,000+130.3%$211/sqft |
Source: Bright MLS #VAST2048456 Report a problem | ||
| 6/28/2021 | Listing removed | -- |
Source:  NextHome Report a problem NextHome Report a problem | ||
| 6/20/2021 | Listed for rent | $1,695+13.4%$1/sqft |
Source: NextHome #VAST2000122 Report a problem | ||
| 6/23/2020 | Listing removed | $1,495$1/sqft |
Source: Next Home Elite Plus #VAST223042 Report a problem | ||
| 6/19/2020 | Listed for rent | $1,495$1/sqft |
Source: Next Home Elite Plus #VAST223042 Report a problem | ||
| 6/21/2019 | Listing removed | $1,495$1/sqft |
Source: Next Home Elite Plus #VAST209488 Report a problem | ||
| 4/15/2019 | Listed for rent | $1,495+3.1%$1/sqft |
Source: Next Home Elite Plus #VAST209488 Report a problem | ||
| 6/5/2018 | Listing removed | $1,450$1/sqft |
Source: Next Home Elite Plus #1000404420 Report a problem | ||
| 4/17/2018 | Listed for rent | $1,450+7.4%$1/sqft |
Source: Next Home Elite Plus #1000404420 Report a problem | ||
| 12/12/2015 | Listing removed | $1,350$1/sqft |
Source: Elite Realty Plus LLC. #ST8772656 Report a problem | ||
| 11/24/2015 | Price change | $1,350-1.8%$1/sqft |
Source: Elite Realty Plus LLC. #ST8772656 Report a problem | ||
| 10/15/2015 | Listed for rent | $1,375+1.9%$1/sqft |
Source: Elite Realty Plus LLC. #ST8772656 Report a problem | ||
| 10/9/2015 | Sold | $165,000-5.7%$92/sqft |
Source: Public Record Report a problem | ||
| 7/8/2015 | Pending sale | $175,000$97/sqft |
Source: 1st Choice Better Homes & Land LC #ST8682169 Report a problem | ||
| 7/7/2015 | Listed for sale | $175,000-34.6%$97/sqft |
Source: 1st Choice Better Homes & Land LC #ST8682169 Report a problem | ||
| 6/19/2014 | Listing removed | $1,350$1/sqft |
Source: 1st Choice Better Homes & Land, LC #ST8357447 Report a problem | ||
| 5/24/2014 | Listed for rent | $1,350+3.8%$1/sqft |
Source: 1st Choice Better Homes & Land, LC #ST8357447 Report a problem | ||
| 2/23/2012 | Listing removed | $1,300$1/sqft |
Source: 1st Choice Better Homes & Land, LC #ST7772055 Report a problem | ||
| 2/17/2012 | Price change | $1,300-3.7%$1/sqft |
Source: 1st Choice Better Homes & Land, LC #ST7772055 Report a problem | ||
| 2/14/2012 | Listed for rent | $1,350$1/sqft |
Source: 1st Choice Better Homes & Land, LC #ST7772055 Report a problem | ||
| 6/1/2005 | Sold | $267,500+140%$149/sqft |
Source: Agent Provided Report a problem | ||
| 12/1/1998 | Sold | $111,450$62/sqft |
Source: Public Record Report a problem | ||
Public tax history
| Year | Property taxes | Tax assessment |
|---|---|---|
| 2025 | $2,365 +3.4% | $256,100 |
| 2024 | $2,289 +12.1% | $256,100 +12.6% |
| 2023 | $2,041 +5.6% | $227,400 |
| 2022 | $1,933 +19.4% | $227,400 +36.2% |
| 2021 | $1,619 | $166,900 |
| 2020 | $1,619 +7.2% | $166,900 +11.6% |
| 2019 | $1,510 +2% | $149,500 |
| 2018 | $1,480 | $149,500 |
| 2017 | $1,480 | $149,500 |
| 2016 | $1,480 | $149,500 +9.4% |
| 2015 | -- | $136,600 |
| 2014 | -- | $136,600 +9.2% |
| 2013 | -- | $125,100 |
| 2012 | -- | $125,100 +0.5% |
| 2011 | -- | $124,500 |
| 2010 | -- | $124,500 -34.3% |
| 2009 | -- | $189,600 |
| 2008 | -- | $189,600 -14.3% |
| 2006 | -- | $221,200 |
| 2005 | -- | $221,200 +78.8% |
| 2004 | -- | $123,700 +25.5% |
| 2003 | -- | $98,600 |
| 2002 | -- | $98,600 |
Find assessor info on the county website
Monthly payment
Est. payment
Payment breakdown
Explore the cost of this home by adjusting the details. Changes won't be saved.Climate risks
Neighborhood: 22405
Nearby schools
Schools provided by the listing agent
- Elementary: Conway
- Middle: Dixon-smith
- High: Stafford
- District: Stafford County Public Schools
Source: Bright MLS. This data may not be complete. We recommend contacting the local school district to confirm school assignments for this home.

Similar homes
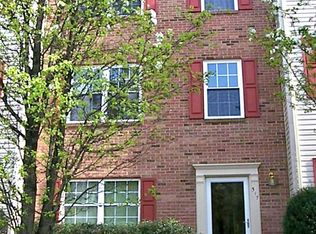
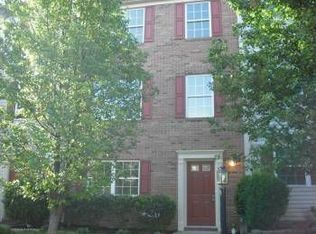
- $375,0004 bd3 ba1.4k sqft106 Charles St, Fredericksburg, VA 22405For Sale

 MLS ID #VAST2051920, Dannette Perkins, Paragon Realty, LLC. Bright MLS
 - $454,0005 bd3 ba2.1k sqft15 Winston Pl, Fredericksburg, VA 22405For Sale
 MLS ID #VAST2053494, Zafaryab Saeed, Union Realty of Virginia, Inc.. Bright MLS
 - $405,0003 bd3 ba2.1k sqft313 Brenton Rd #40, Fredericksburg, VA 22405For Sale
 MLS ID #VAST2051742, Aron Brown, EXP Realty, LLC. Bright MLS
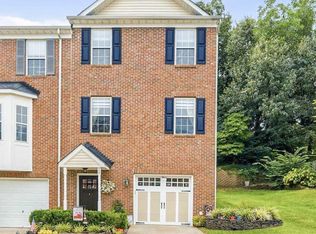
 - $419,9002 bd3 ba1.6k sqft211 Shaw Ct, Fredericksburg, VA 22405For Sale
 MLS ID #VAST2052584, Lillian Vavrick, Samson Properties. Bright MLS
 - $449,9004 bd2 ba2.2k sqft605 Payton Dr, Fredericksburg, VA 22405For SaleMLS ID #VAST2052742, Carolyn Liddell, Sun Realty Of Fredericksburg. Bright MLS
- $399,9993 bd3 ba1.4k sqft110 Bancroft Dr #87, Fredericksburg, VA 22405For SaleMLS ID #VAST2051720, Candice Tinner, Samson Properties. Bright MLS
- $300,0003 bd2 ba1.3k sqft1224 Thomas Jefferson Pl, Fredericksburg, VA 22405For SaleMLS ID #VAST2052598, Robert Townsend, Green & Company. Bright MLS
- $299,9003 bd2 ba2.2k sqft1006 White Oak Rd, Fredericksburg, VA 22405For SaleMLS ID #VAST2053176, Jue Wang, Premiere Realty LLC. Bright MLS
- $294,9903 bd3 ba1.2k sqftOlde Forge, Fredericksburg, VA 22405For SaleMLS ID #VAST2052906, Walid Noori, BNI Realty. Bright MLS
- $324,9003 bd1 ba1.2k sqft591 White Oak Rd, Fredericksburg, VA 22405For SaleMLS ID #VAST2048346, Jorge Campodonico, Campodonico Realty. Bright MLS
- $320,0003 bd3 ba1.4k sqftOlde Forge, Fredericksburg, VA 22405For SaleMLS ID #VAST2052570, Jennifer Herbert, Redfin Corporation. Bright MLS
- $435,0003 bd3 ba1.4k sqft36 Plumosa Dr, Fredericksburg, VA 22405For SaleMLS ID #VAST2050998, Darcy McMahon-Wine, Century 21 Redwood Realty. Bright MLS
- $449,9003 bd2 ba1.2k sqft913 Eastern View Dr, Fredericksburg, VA 22405For SaleMLS ID #VAST2049666, Pablo Nunez, Impact Real Estate, LLC. Bright MLS
- $365,0003 bd4 ba1.6k sqftSalem Fields, Fredericksburg, VA 22407For SaleMLS ID #VASP2044182, Courtney Al Hajbeh, Samson Properties. Bright MLS
- $395,0004 bd2 ba2.1k sqftBerkeley Village, Fredericksburg, VA 22408For SaleMLS ID #VASP2045294, Dave Murphy, Dalton Realty. Bright MLS
- $314,9004 bd3 ba1.6k sqftOlde Greenwich, Fredericksburg, VA 22408For SaleMLS ID #VASP2045276, C. Lynn Lenahan, 1st Choice Better Homes & Land, LC. Bright MLS
- $399,9992 bd1 ba1.3k sqft118 Musselman Rd, Falmouth, VA 22405For SaleMLS ID #VAST2049642, Mr. Muhammad Yusuf, Vylla Home. Bright MLS
- $415,0003 bd2 ba1.3k sqft2003 Elmhurst Ave, Fredericksburg, VA 22401For SaleMLS ID #VAFB2011018, DeAnna Hamn, 1st Choice Better Homes & Land, LC. Bright MLS
- $467,9994 bd2 ba1.1k sqft147 Deacon Rd, Fredericksburg, VA 22405For SaleMLS ID #VAST2044406, Fehiber Rosario, NBI Realty, LLC. Bright MLS
- $399,0003 bd4 ba1.9k sqftBallantraye, Fredericksburg, VA 22407For SaleMLS ID #VASP2042278, Lucie Mehaffey, Golston Real Estate Inc.. Bright MLS
