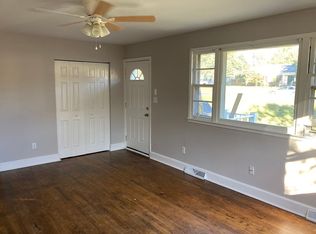
Discover the charm of this beautifully maintained ranch-style home nestled in the desirable South Stafford neighborhood. With four spacious bedrooms and two full bathrooms, this residence offers ample space for relaxation and entertaining. The fully finished basement provides additional living space, perfect for a family room, home office, or play area. Step inside to find a thoughtfully designed combination kitchen and dining area, ideal for hosting gatherings or enjoying quiet meals. The kitchen is equipped with modern appliances, including a built-in microwave, dishwasher, and refrigerator, ensuring convenience for your culinary adventures. The laundry area, conveniently located in the basement, includes a washer and dryer, making laundry day a breeze. The home features a cozy bathroom with a tub shower, providing a perfect retreat after a long day. Enjoy the comfort of a well-maintained interior, complemented by a good overall condition that invites you to move right in. Set on a generous 0.45-acre lot, this property offers plenty of outdoor space for gardening, play, or simply enjoying the fresh air. The driveway provides ample parking for you and your guests. This home is not just a place to live; it's a canvas for your dreams. Embrace the opportunity to create lasting memories in a space that truly feels like home. Don't miss your chance to make this gem your own!
For sale
$467,999
147 Deacon Rd, Fredericksburg, VA 22405
4beds
1,188sqft
Single Family Residence
Built in 1957
0.45 Acres Lot
$-- Zestimate®
$394/sqft
$-- HOA
What's special
Modern appliancesFully finished basementFour spacious bedroomsWell-maintained interiorBuilt-in microwave
- 308 days
- 143
- 4
Zillow last checked:
Listing updated:
Listed by:
Fehiber Rosario 571-579-2593,
NBI Realty, LLC 7032440081
Source: Bright MLS,MLS#: VAST2044406
Facts & features
Interior
Bedrooms & bathrooms
- Bedrooms: 4
- Bathrooms: 2
- Full bathrooms: 2
- Main level bathrooms: 1
- Main level bedrooms: 3
Basement
- Area: 333
Heating
- Heat Pump, Forced Air, Electric
Cooling
- Central Air, Electric
Appliances
- Included: Microwave, Dryer, Disposal, Dishwasher, Freezer, Refrigerator, Cooktop, Washer, Electric Water Heater
- Laundry: In Basement
Features
- Bathroom - Tub Shower, Dining Area, Combination Kitchen/Dining
- Basement: Finished
- Has fireplace: No
Interior area
- Total structure area: 1,521
- Total interior livable area: 1,188 sqft
- Finished area above ground: 1,188
- Finished area below ground: 0
Property
Parking
- Parking features: Driveway
- Has uncovered spaces: Yes
Accessibility
- Accessibility features: None
Features
- Levels: Two
- Stories: 2
- Pool features: None
Lot
- Size: 0.45 Acres
Details
- Additional structures: Above Grade, Below Grade
- Parcel number: 54 28A1
- Zoning: R1
- Special conditions: Standard
Construction
Type & style
- Home type: SingleFamily
- Architectural style: Ranch/Rambler
- Property subtype: Single Family Residence
Materials
- Combination, Other
- Foundation: Other
Condition
- Good
- New construction: No
- Year built: 1957
Utilities & green energy
- Sewer: Public Sewer
- Water: Well
Community & HOA
Community
- Subdivision: South Stafford
HOA
- Has HOA: No
Location
- Region: Fredericksburg
Financial & listing details
- Price per square foot: $394/sqft
- Tax assessed value: $284,600
- Annual tax amount: $2,580
- Date on market: 11/24/2025
- Listing agreement: Exclusive Right To Sell
- Listing terms: Cash,Conventional,FHA,VA Loan
- Ownership: Fee Simple
Estimated market value
Not available
Estimated sales range
Not available
Not available
Price history
| Date | Event | Price |
|---|---|---|
| 9/1/2026 | Listed for sale | $467,999-0.4%$394/sqft |
Source:  Bright MLS #VAST2044406 Report a problem Bright MLS #VAST2044406 Report a problem | ||
| 2/5/2026 | Listing removed | $2,400$2/sqft |
Source: Bright MLS #VAST2045340 Report a problem | ||
| 1/17/2026 | Listed for rent | $2,400$2/sqft |
Source: Bright MLS #VAST2045340 Report a problem | ||
| 1/7/2026 | Price change | $469,999+3.3%$396/sqft |
Source: Bright MLS #VAST2044406 Report a problem | ||
| 11/25/2025 | Listed for sale | $455,000+1.1%$383/sqft |
Source: Bright MLS #VAST2044406 Report a problem | ||
| 9/10/2025 | Listing removed | $449,900$379/sqft |
Source: Bright MLS #VAST2037682 Report a problem | ||
| 6/6/2025 | Listed for sale | $449,900+114.3%$379/sqft |
Source: Bright MLS #VAST2037682 Report a problem | ||
| 3/21/2016 | Sold | $209,900$177/sqft |
Source: Public Record Report a problem | ||
| 11/12/2015 | Price change | $209,900-1.9%$177/sqft |
Source: Virginia Cu Realty LLC #ST8555033 Report a problem | ||
| 10/29/2015 | Price change | $213,900-1.4%$180/sqft |
Source: Virginia Cu Realty LLC #ST8555033 Report a problem | ||
| 10/23/2015 | Price change | $216,900-1.4%$183/sqft |
Source: Virginia Cu Realty LLC #ST8555033 Report a problem | ||
| 9/17/2015 | Price change | $219,900-2.2%$185/sqft |
Source: Virginia Cu Realty LLC #ST8555033 Report a problem | ||
| 8/20/2015 | Price change | $224,900-2.2%$189/sqft |
Source: Virginia Cu Realty LLC #ST8555033 Report a problem | ||
| 7/23/2015 | Price change | $229,900-3%$194/sqft |
Source: Virginia Cu Realty LLC #ST8555033 Report a problem | ||
| 6/15/2015 | Price change | $236,900-1.3%$199/sqft |
Source: Virginia Cu Realty LLC #ST8555033 Report a problem | ||
| 5/16/2015 | Price change | $239,900-4%$202/sqft |
Source: Virginia Cu Realty LLC #ST8555033 Report a problem | ||
| 5/1/2015 | Price change | $249,900-2%$210/sqft |
Source: Virginia Cu Realty LLC #ST8555033 Report a problem | ||
| 4/17/2015 | Price change | $254,900-1.9%$215/sqft |
Source: Virginia Cu Realty LLC #ST8555033 Report a problem | ||
| 2/21/2015 | Listed for sale | $259,900+48.5%$219/sqft |
Source: Virginia Cu Realty, Llc #ST8555033 Report a problem | ||
| 12/16/2014 | Sold | $175,000$147/sqft |
Source: Public Record Report a problem | ||
Public tax history
| Year | Property taxes | Tax assessment |
|---|---|---|
| 2025 | $2,629 +3.4% | $284,600 |
| 2024 | $2,543 +13.8% | $284,600 +14.3% |
| 2023 | $2,235 +5.6% | $249,000 |
| 2022 | $2,117 +2.1% | $249,000 +16.5% |
| 2021 | $2,073 | $213,700 |
| 2020 | $2,073 +2.4% | $213,700 +6.6% |
| 2019 | $2,024 +2% | $200,400 |
| 2018 | $1,984 +22.4% | $200,400 +22.4% |
| 2017 | $1,621 | $163,700 |
| 2016 | $1,621 | $163,700 +9.6% |
| 2015 | -- | $149,400 |
| 2014 | -- | $149,400 +6% |
| 2013 | -- | $141,000 |
| 2012 | -- | $141,000 -11.3% |
| 2011 | -- | $158,900 |
| 2010 | -- | $158,900 -21.2% |
| 2009 | -- | $201,600 |
| 2008 | -- | $201,600 -6.2% |
| 2006 | -- | $214,900 |
| 2005 | -- | $214,900 +77.3% |
| 2004 | -- | $121,200 +32% |
| 2003 | -- | $91,800 |
| 2002 | -- | $91,800 |
Find assessor info on the county website
Monthly payment
Est. payment
Payment breakdown
Explore the cost of this home by adjusting the details. Changes won't be saved.Climate risks
Neighborhood: 22405
Nearby schools
Schools provided by the listing agent
- District: Stafford County Public Schools
Source: Bright MLS. This data may not be complete. We recommend contacting the local school district to confirm school assignments for this home.
Similar homes
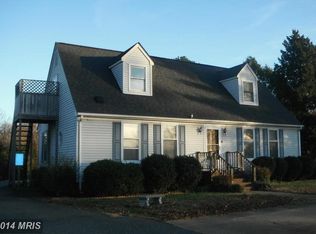
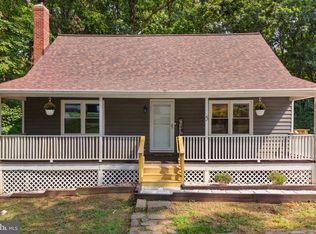
- $462,9003 bd2 ba1.6k sqft5 Huntington Dr, Fredericksburg, VA 22405For Sale
 MLS ID #VAST2052368, Maty Bradbury, Real Broker, LLC. Bright MLS
 - $399,9994 bd1 ba1.3k sqft714 Culpeper St, Fredericksburg, VA 22405For Sale
 MLS ID #VAST2052688, Jen Heflin, EXP Realty, LLC. Bright MLS
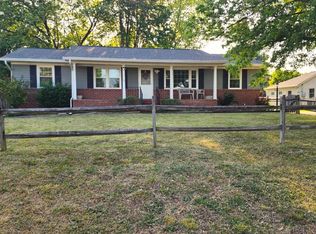
 - $449,9003 bd2 ba1.2k sqft913 Eastern View Dr, Fredericksburg, VA 22405For Sale
 MLS ID #VAST2049666, Pablo Nunez, Impact Real Estate, LLC. Bright MLS
 - $440,0003 bd3 ba1.6k sqft5 Graham St, Fredericksburg, VA 22405For Sale
 MLS ID #VAST2052880, Lauren Page, Samson Properties. Bright MLS
 - $435,0003 bd3 ba1.4k sqft36 Plumosa Dr, Fredericksburg, VA 22405For SaleMLS ID #VAST2053972, Darcy McMahon-Wine, Century 21 Redwood Realty. Bright MLS
- $359,9902 bd2 ba1.1k sqft409 Pratt St, Fredericksburg, VA 22405For SaleMLS ID #VAST2050746, Karen Zink, Berkshire Hathaway HomeServices PenFed Realty. Bright MLS
- $479,9003 bd2 ba1.3k sqft309 Progress St, Fredericksburg, VA 22401For SaleMLS ID #VAFB2010846, Derek Eisenberg, Continental Real Estate Group. Bright MLS
- $399,0003 bd2 ba1.2k sqft13 Cherry Laurel Dr, Fredericksburg, VA 22405For SaleMLS ID #VAST2052952, Gail Strickrodt, Long & Foster Real Estate, Inc.. Bright MLS
- $399,9992 bd1 ba1.3k sqft118 Musselman Rd, Falmouth, VA 22405For SaleMLS ID #VAST2049642, Mr. Muhammad Yusuf, Vylla Home. Bright MLS
- $417,9003 bd2 ba1.6k sqft1415 Franklin St, Fredericksburg, VA 22401For SaleMLS ID #VAFB2010836, Suzy Stone, Lando Massey Real Estate. Bright MLS
- $450,0003 bd3 ba1.3k sqft7 Seneca Ter, Fredericksburg, VA 22401For SaleMLS ID #VAFB2011030, Danielle Carter, Redfin Corporation. Bright MLS
- $314,9003 bd1 ba1.2k sqft591 White Oak Rd, Fredericksburg, VA 22405For SaleMLS ID #VAST2048346, Jorge Campodonico, Campodonico Realty. Bright MLS
- $449,9993 bd2 ba1.4k sqft520 Cropp Rd, Fredericksburg, VA 22406For SaleMLS ID #VAST2053402, Stanley Heaney, Pearson Smith Realty LLC. Bright MLS
- $495,0003 bd3 ba1.4k sqft17 Emerald Dr, Fredericksburg, VA 22406For SaleMLS ID #VAST2053802, Debbie Maxam, Nest Realty Fredericksburg. Bright MLS
- $299,0003 bd1 ba1.2k sqft302 E Chatham St, Fredericksburg, VA 22405For SaleMLS ID #VAST2053614, Bethany Neher, Coldwell Banker Elite. Bright MLS
- $410,0003 bd2 ba1.3k sqft6338 Old Plank Rd, Fredericksburg, VA 22407For SaleMLS ID #VASP2041936, Steven Koleno, BEYCOME BROKERAGE REALTY LLC. Bright MLS
- $423,0004 bd2 ba1.6k sqft5 Sumner Ct, Fredericksburg, VA 22407For SaleMLS ID #VASP2042910, John Myers, RE/MAX Supercenter. Bright MLS
- $349,5003 bd2 ba1.2k sqft338 4th St, Fredericksburg, VA 22408For SaleMLS ID #VASP2045222, Bob Baird, King George Realty. Bright MLS
- $295,0002 bd1 ba672 sqft111 Forbes St, Fredericksburg, VA 22405For SaleMLS ID #VAST2053902, Cheri Post, Belcher Real Estate, LLC.. Bright MLS
- $399,0003 bd2 ba1.1k sqft5505 Tallow St, Fredericksburg, VA 22407For SaleMLS ID #VASP2044934, ABDUL AWAN, Samson Properties. Bright MLS
