This charming Cape Cod home, built in 1935, exudes timeless elegance and warmth. Step inside to discover a beautifully appointed interior featuring rich hardwood floors that flow seamlessly throughout. The inviting living area boasts a stunning brick fireplace with a classic mantel, perfect for cozy evenings. The galley kitchen offers functionality and style, ideal for culinary enthusiasts. Enjoy meals in the dedicated dining area, where natural light enhances the inviting atmosphere. With three spacious bedrooms and one and a half baths, this home provides ample space for relaxation and comfort. The full basement, complete with windows and a workshop, offers endless possibilities for customization. Ceiling fans throughout ensure a refreshing breeze on warm days. Outside, the concrete driveway accommodates two vehicles, while the lovely 0.15-acre lot provides a quaint outdoor retreat. Experience the perfect blend of classic charm and modern convenience in this delightful residence. Assumable 2.5% VA interest
For sale
$415,000
2003 Elmhurst Ave, Fredericksburg, VA 22401
3beds
1,310sqft
Single Family Residence
Built in 1935
6,534 Square Feet Lot
$409,600 Zestimate®
$317/sqft
$-- HOA
What's special
Ceiling fans throughoutDedicated dining areaThree spacious bedroomsRich hardwood floorsGalley kitchen
- 5 days
- 555
- 33
Likely to sell faster than
Zillow last checked:
Listing updated:
Listed by:
DeAnna Hamn 540-760-6271,
1st Choice Better Homes & Land, LC (540) 786-0088
Source: Bright MLS,MLS#: VAFB2011018
Facts & features
Interior
Bedrooms & bathrooms
- Bedrooms: 3
- Bathrooms: 2
- Full bathrooms: 1
- 1/2 bathrooms: 1
- Main level bathrooms: 2
- Main level bedrooms: 3
Rooms
- Room types: Living Room, Dining Room, Primary Bedroom, Bedroom 2, Kitchen, Bedroom 1, Sun/Florida Room, Storage Room, Workshop
Primary bedroom
- Level: Upper
- Area: 220 Square Feet
- Dimensions: 20 X 11
Bedroom 1
- Level: Upper
- Area: 132 Square Feet
- Dimensions: 11 X 12
Bedroom 2
- Level: Upper
- Area: 110 Square Feet
- Dimensions: 10 X 11
Dining room
- Level: Main
- Area: 132 Square Feet
- Dimensions: 12 X 11
Kitchen
- Level: Main
- Area: 187 Square Feet
- Dimensions: 11 X 17
Living room
- Features: Fireplace - Wood Burning
- Level: Main
- Area: 322 Square Feet
- Dimensions: 23 X 14
Storage room
- Level: Lower
- Area: 276 Square Feet
- Dimensions: 23 X 12
Other
- Level: Main
- Area: 88 Square Feet
- Dimensions: 8 X 11
Workshop
- Level: Lower
- Area: 391 Square Feet
- Dimensions: 23 X 17
Heating
- Forced Air, Heat Pump, Natural Gas
Cooling
- Ceiling Fan(s), Ductless, Electric
Appliances
- Included: Electric Water Heater
- Laundry: In Basement, Dryer In Unit, Washer In Unit
Features
- Attic, Bathroom - Tub Shower, Ceiling Fan(s), Dining Area, Kitchen - Galley
- Flooring: Hardwood, Wood
- Basement: Full,Windows,Workshop
- Number of fireplaces: 1
- Fireplace features: Brick, Mantel(s)
Interior area
- Total structure area: 1,310
- Total interior livable area: 1,310 sqft
- Finished area above ground: 1,310
Property
Parking
- Total spaces: 2
- Parking features: Concrete, Driveway, On Street
- Uncovered spaces: 2
Accessibility
- Accessibility features: None
Features
- Levels: Three
- Stories: 3
- Pool features: None
- Fencing: Back Yard,Wood
Lot
- Size: 6,534 Square Feet
Details
- Additional structures: Above Grade
- Parcel number: 7779872872
- Zoning: R4
- Special conditions: Standard
Construction
Type & style
- Home type: SingleFamily
- Architectural style: Cape Cod
- Property subtype: Single Family Residence
Materials
- Brick
- Foundation: Block
Condition
- New construction: No
- Year built: 1935
Utilities & green energy
- Sewer: Public Sewer
- Water: Public
Community & HOA
Community
- Subdivision: City Of Fredericksburg
HOA
- Has HOA: No
Location
- Region: Fredericksburg
Financial & listing details
- Price per square foot: $317/sqft
- Tax assessed value: $364,300
- Annual tax amount: $3,097
- Date on market: 9/4/2026
- Listing agreement: Exclusive Right To Sell
- Ownership: Fee Simple
Estimated market value
$409,600
$389,000 - $430,000
$2,268/mo
Price history
| Date | Event | Price |
|---|---|---|
| 9/4/2026 | Listed for sale | $415,000+38.3%$317/sqft |
Source:  Bright MLS #VAFB2011018 Report a problem Bright MLS #VAFB2011018 Report a problem | ||
| 1/19/2021 | Sold | $299,999$229/sqft |
Source: Public Record Report a problem | ||
| 12/8/2020 | Pending sale | $299,999$229/sqft |
Source: Nest Realty Fredericksburg #VAFB118198 Report a problem | ||
| 12/1/2020 | Listed for sale | $299,999+77.5%$229/sqft |
Source: Nest Realty Fredericksburg #VAFB118198 Report a problem | ||
| 11/20/2008 | Sold | $169,000$129/sqft |
Source: Public Record Report a problem | ||
Public tax history
| Year | Property taxes | Tax assessment |
|---|---|---|
| 2025 | $2,951 +5.2% | $364,300 |
| 2024 | $2,805 +19.1% | $364,300 +37.7% |
| 2023 | $2,355 +3.5% | $264,600 |
| 2022 | $2,276 +3.6% | $264,600 |
| 2021 | $2,196 -1.6% | $264,600 +0.8% |
| 2020 | $2,231 | $262,500 |
| 2019 | $2,231 +6.3% | $262,500 |
| 2018 | $2,100 +3.9% | $262,500 |
| 2017 | $2,021 | $262,500 +31.6% |
| 2012 | -- | $199,500 -11.7% |
| 2011 | -- | $226,000 |
| 2010 | -- | $226,000 |
| 2009 | -- | $226,000 -23.7% |
| 2008 | -- | $296,100 |
| 2007 | -- | $296,100 |
| 2006 | -- | $296,100 +94% |
| 2005 | -- | $152,600 |
| 2004 | -- | $152,600 |
| 2003 | -- | $152,600 +69.2% |
| 2002 | -- | $90,200 |
| 2001 | $1,019 | $90,200 |
| 2000 | $1,019 | $90,200 |
Find assessor info on the county website
Monthly payment
Est. payment
Payment breakdown
Explore the cost of this home by adjusting the details. Changes won't be saved.Climate risks
Neighborhood: Lower Fall Hill
Nearby schools
Schools provided by the listing agent
- District: Fredericksburg City Public Schools
Source: Bright MLS. This data may not be complete. We recommend contacting the local school district to confirm school assignments for this home.
- $383,0002 bd1 ba1.2k sqft2001 Elmhurst Ave, Fredericksburg, VA 22401Off Market
- $376,7002 bd1 ba885 sqft2005 Elmhurst Ave, Fredericksburg, VA 22401Off Market
- $485,7004 bd3 ba2.1k sqft607 Virginia Ave, Fredericksburg, VA 22401Off Market
- $383,2002 bd1 ba961 sqft2007 Elmhurst Ave, Fredericksburg, VA 22401Off Market
Similar homes
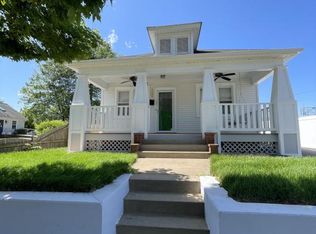
- $429,9003 bd2 ba1.6k sqft1415 Franklin St, Fredericksburg, VA 22401For Sale

 MLS ID #VAFB2010836, Suzy Stone, Lando Massey Real Estate. Bright MLS
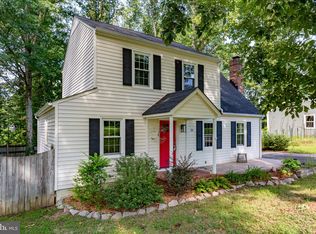
 - $499,9003 bd2 ba1.3k sqft309 Progress St, Fredericksburg, VA 22401For Sale
 MLS ID #VAFB2010846, Derek Eisenberg, Continental Real Estate Group. Bright MLS
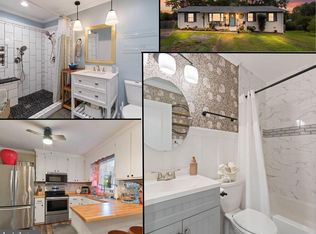
 - $425,0003 bd2 ba1.2k sqft13 Cherry Laurel Dr, Fredericksburg, VA 22405For Sale
 MLS ID #VAST2052952, Gail Strickrodt, Long & Foster Real Estate, Inc.. Bright MLS
 - $398,0003 bd2 ba1.2k sqft714 Scott Dr, Fredericksburg, VA 22405For Sale
 MLS ID #VAST2053328, Dagmar Maticic, Belcher Real Estate, LLC.. Bright MLS
 - $415,0003 bd2 ba1.2k sqft7014 Sharon Rd, Fredericksburg, VA 22407For SaleMLS ID #VASP2043270, Melissa Longton, Berkshire Hathaway HomeServices PenFed Realty. Bright MLS
- $375,0003 bd2 ba1.5k sqft520 Butternut Dr, Fredericksburg, VA 22408For SaleMLS ID #VASP2045412, Tabitha urf, Innovate Real Estate Inc. Bright MLS
- $399,9994 bd1 ba1.3k sqft714 Culpeper St, Fredericksburg, VA 22405For SaleMLS ID #VAST2052688, Jen Heflin, EXP Realty, LLC. Bright MLS
- $515,0003 bd3 ba1.3k sqft1002 Stafford Ave, Fredericksburg, VA 22401For SaleMLS ID #VAFB2010712, Suzy Stone, Lando Massey Real Estate. Bright MLS
- $435,0003 bd3 ba1.4k sqft36 Plumosa Dr, Fredericksburg, VA 22405For SaleMLS ID #VAST2050998, Darcy McMahon-Wine, Century 21 Redwood Realty. Bright MLS
- $430,0003 bd2 ba1.4k sqft919 Eastern View Dr, Fredericksburg, VA 22405For SaleMLS ID #VAST2049686, Carolyn Liddell, Sun Realty Of Fredericksburg. Bright MLS
- $462,9003 bd2 ba1.6k sqft5 Huntington Dr, Fredericksburg, VA 22405For SaleMLS ID #VAST2052368, Maty Bradbury, Real Broker, LLC. Bright MLS
- $329,0003 bd2 ba1.2k sqft179 Mansfield St, Fredericksburg, VA 22408For SaleMLS ID #VASP2045776, Huda Maltbie, CENTURY 21 New Millennium. Bright MLS
- $344,9993 bd2 ba1k sqft31 Kelley Rd, Fredericksburg, VA 22405For SaleMLS ID #VAST2052374, Victoria Balitcaia, Samson Properties. Bright MLS
- $325,0003 bd1 ba1.2k sqft117 Hillcrest Dr, Fredericksburg, VA 22401For SaleMLS ID #VAFB2010794, Bethany Neher, Coldwell Banker Elite. Bright MLS
- $423,0004 bd2 ba1.6k sqft5 Sumner Ct, Fredericksburg, VA 22407For SaleMLS ID #VASP2042910, John Myers, RE/MAX Supercenter. Bright MLS
- $449,9003 bd2 ba1.2k sqft913 Eastern View Dr, Fredericksburg, VA 22405For SaleMLS ID #VAST2049666, Pablo Nunez, Impact Real Estate, LLC. Bright MLS
- $369,9003 bd2 ba1.1k sqft6519 Old Plank Rd, Fredericksburg, VA 22407For SaleMLS ID #VASP2045054, Kevin Breen, Coldwell Banker Elite. Bright MLS
- $499,9953 bd1 ba1.9k sqft3204 Linden Ave, Fredericksburg, VA 22401For SaleMLS ID #VAFB2010250, James Powell, RE/MAX Supercenter. Bright MLS
- $375,0003 bd1 ba924 sqft11226 Single Oak Rd, Fredericksburg, VA 22407For SaleMLS ID #VASP2043000, John Jones, Keller Williams Capital Properties. Bright MLS
- $524,0003 bd2 ba1.9k sqft1213 Stafford Ave, Fredericksburg, VA 22401For SaleMLS ID #VAFB2009654, Charlotte Rouse, Coldwell Banker Elite. Bright MLS
