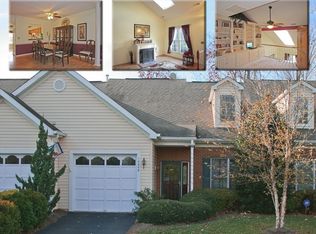
No 55+ limitation! Price Improved! Don't miss this move-in-ready townhouse in the desirable Lee's Hill community, ideally located directly across from the community pool and offering low-maintenance living with front and rear grass cuttings included in the HOA. This 3-bedroom, 2.5-bath home features vaulted ceilings, natural light, and a spacious, open layout. The updated kitchen offers refreshed countertops, ample cabinetry, a pantry, and a sunny eat-in area that flows into the main living space, complete with a cozy gas fireplace. On the main level, you will find the spacious primary suite, which includes a walk-in closet, soaking tub, and separate shower. Additional highlights include an updated upper bathroom and a brand-new AC system (2026), providing comfort and peace of mind for years to come. Enjoy resort-style amenities, walking trails, golfing right down the street at Lee's Hill Golf Club, and an unbeatable location just minutes from I-95, Spotsylvania Regional Medical Center, Central Park shopping and dining, and Historic Downtown Fredericksburg. With a fresh new price, valuable updates, and one of the best locations in the neighborhood, this home is ready for its next owner. Schedule your private showing today!
Under contract
Price cut: $10K (7/15)
$410,000
10004 Sand Wedge Ct, Fredericksburg, VA 22408
3beds
2,270sqft
:
Get pre-qualified$2,671/mo
Townhouse
Built in 1994
3,485 Square Feet Lot
$407,800 Zestimate®
$181/sqft
$182/mo HOA
What's special
Cozy gas fireplaceUpdated upper bathroomMain living spaceSpacious open layoutRefreshed countertopsVaulted ceilingsWalking trails
- 53 days |
- 817 |
- 34 |
Likely to sell faster than
Zillow last checked:
Listing updated:
Listed by:
Amanda Corvetto 703-929-3837,
Samson Properties 7039352308
Source: Bright MLS,MLS#: VASP2042646
Facts & features
Interior
Bedrooms & bathrooms
- Bedrooms: 3
- Bathrooms: 3
- Full bathrooms: 2
- 1/2 bathrooms: 1
- Main level bathrooms: 2
- Main level bedrooms: 1
Heating
- Forced Air, Natural Gas
Cooling
- Central Air, Electric
Appliances
- Included: Microwave, Dishwasher, Disposal, Oven/Range - Gas, Refrigerator, Water Heater, Gas Water Heater
- Laundry: Main Level
Features
- Attic, Soaking Tub, Bathroom - Stall Shower, Bathroom - Tub Shower, Breakfast Area, Ceiling Fan(s), Combination Kitchen/Dining, Entry Level Bedroom, Floor Plan - Traditional, Eat-in Kitchen, Pantry, Primary Bath(s), Recessed Lighting, Upgraded Countertops, Walk-In Closet(s)
- Flooring: Carpet
- Has basement: No
- Number of fireplaces: 1
- Fireplace features: Gas/Propane
Interior area
- Total structure area: 2,270
- Total interior livable area: 2,270 sqft
- Finished area above ground: 2,270
Video & virtual tour
Property
Parking
- Total spaces: 1
- Parking features: Garage Faces Front, Attached
- Attached garage spaces: 1
Accessibility
- Accessibility features: Other
Features
- Levels: Two
- Stories: 2
- Pool features: Community
Lot
- Size: 3,485 Square Feet
Details
- Additional structures: Above Grade
- Parcel number: 36F153R
- Zoning: R2
- Special conditions: Standard
Construction
Type & style
- Home type: Townhouse
- Architectural style: Villa
- Property subtype: Townhouse
Materials
- Brick, Vinyl Siding
- Foundation: Slab
Condition
- New construction: No
- Year built: 1994
Utilities & green energy
- Sewer: Public Sewer
- Water: Public
Community & HOA
Community
- Subdivision: Lee's Hill Turnberry
HOA
- Has HOA: Yes
- Services included: Common Area Maintenance, Road Maintenance, Snow Removal, Trash
- HOA fee: $546 quarterly
Location
- Region: Fredericksburg
Financial & listing details
- Price per square foot: $181/sqft
- Tax assessed value: $375,300
- Annual tax amount: $2,767
- Date on market: 6/13/2026
- Listing agreement: Exclusive Right To Sell
- Ownership: Fee Simple
Estimated market value
$407,800
$387,000 - $428,000
$2,280/mo
Price history
| Date | Event | Price |
|---|---|---|
| 7/31/2026 | Contingent | $410,000$181/sqft |
Source:  Bright MLS #VASP2042646 Report a problem Bright MLS #VASP2042646 Report a problem | ||
| 7/15/2026 | Price change | $410,000-2.4%$181/sqft |
Source: Bright MLS #VASP2042646 Report a problem | ||
| 6/30/2026 | Price change | $420,000-1.2%$185/sqft |
Source: Bright MLS #VASP2042646 Report a problem | ||
| 6/13/2026 | Listed for sale | $425,000+14.9%$187/sqft |
Source: Bright MLS #VASP2042646 Report a problem | ||
| 3/27/2023 | Sold | $369,900$163/sqft |
Source: Bright MLS #VASP2015802 Report a problem | ||
| 3/6/2023 | Pending sale | $369,900$163/sqft |
Source: Bright MLS #VASP2015802 Report a problem | ||
| 3/1/2023 | Price change | $369,900-1.4%$163/sqft |
Source: Bright MLS #VASP2015802 Report a problem | ||
| 2/14/2023 | Pending sale | $375,000$165/sqft |
Source: Bright MLS #VASP2014966 Report a problem | ||
| 2/10/2023 | Listed for sale | $375,000$165/sqft |
Source: Bright MLS #VASP2014966 Report a problem | ||
| 2/9/2023 | Pending sale | $375,000$165/sqft |
Source: Bright MLS #VASP2014966 Report a problem | ||
| 2/3/2023 | Listed for sale | $375,000+63%$165/sqft |
Source: Bright MLS #VASP2014966 Report a problem | ||
| 6/15/2009 | Sold | $230,000+30.5%$101/sqft |
Source: Public Record Report a problem | ||
| 11/29/2001 | Sold | $176,300$78/sqft |
Source: Public Record Report a problem | ||
Public tax history
| Year | Property taxes | Tax assessment |
|---|---|---|
| 2025 | $2,566 | $349,500 |
| 2024 | $2,566 +20.7% | $349,500 +26.9% |
| 2023 | $2,126 +299.4% | $275,500 |
| 2022 | $532 +9.5% | $275,500 +12.3% |
| 2021 | $486 -75.5% | $245,400 |
| 2020 | $1,986 +10.9% | $245,400 +16.1% |
| 2019 | $1,791 +1.7% | $211,300 |
| 2018 | $1,760 +0.8% | $211,300 +2.9% |
| 2017 | $1,746 | $205,400 |
| 2016 | -- | $205,400 +2% |
| 2015 | -- | $201,400 |
| 2014 | -- | $201,400 +1.9% |
| 2013 | -- | $197,600 |
| 2012 | -- | $197,600 -0.7% |
| 2011 | -- | $198,900 |
| 2010 | -- | $198,900 -29% |
| 2009 | -- | $280,200 +5.9% |
| 2007 | $1,640 | $264,500 |
| 2006 | $1,640 +5.5% | $264,500 +51.5% |
| 2005 | $1,554 +3.5% | $174,600 |
| 2004 | $1,502 -4.8% | $174,600 +11.8% |
| 2003 | $1,578 | $156,200 |
| 2002 | $1,578 -1.6% | $156,200 +4.3% |
| 2001 | $1,603 | $149,800 |
Find assessor info on the county website
Monthly payment
Est. payment
Payment breakdown
Explore the cost of this home by adjusting the details. Changes won't be saved.Climate risks
Neighborhood: 22408
Nearby schools
GreatSchools rating
- 4/10Lee Hill Elementary SchoolGrades: PK-5Distance: 1.2 mi
- 3/10Thornburg Middle SchoolGrades: 6-8Distance: 5.7 mi
- 3/10Massaponax High SchoolGrades: 9-12Distance: 3.7 mi
Schools provided by the listing agent
- District: Spotsylvania County Public Schools
Source: Bright MLS. This data may not be complete. We recommend contacting the local school district to confirm school assignments for this home.
- $392,9002 bd2 ba2.1k sqft10006 Sand Wedge Ct, Fredericksburg, VA 22408Off Market
- $394,0003 bd3 ba2.2k sqft10002 Sand Wedge Ct, Fredericksburg, VA 22408Sold

- $417,1003 bd2 ba2.4k sqft10008 Sand Wedge Ct, Fredericksburg, VA 22408Off Market
- $440,8003 bd3 ba2.4k sqft10000 Sand Wedge Ct, Fredericksburg, VA 22408Off Market

- $412,5003 bd3 ba2.2k sqft10010 Sand Wedge Ct, Fredericksburg, VA 22408Off Market
- $410,8003 bd3 ba2.2k sqft4301 Turnberry Dr, Fredericksburg, VA 22408Off Market
- $420,0003 bd3 ba2.4k sqft4303 Turnberry Dr, Fredericksburg, VA 22408Sold
- $422,8003 bd4 ba2.2k sqft4305 Turnberry Dr, Fredericksburg, VA 22408Off Market
A local agent can set up tours, give advice and negotiate with sellers.
Similar homes
- $435,0003 bd3 ba2k sqft2702 Wheatland Station Way, Fredericksburg, VA 22408For Sale

 MLS ID #VASP2044352, Jenny Farnsworth, Berkshire Hathaway HomeServices PenFed Realty. Bright MLS
 - $400,0003 bd3 ba2.2k sqft3103 Alliance Ct, Fredericksburg, VA 22408For Sale
 MLS ID #VASP2043796, Carla Criscuolo, Coldwell Banker Elite. Bright MLS
 - $458,0003 bd4 ba2.2k sqft4017 Singerville Ct, Fredericksburg, VA 22408For Sale
 MLS ID #VASP2044144, Andrew Powers, EXP Realty, LLC. Bright MLS
 - $445,0004 bd3 ba1.7k sqft10805 Allie Pl, Fredericksburg, VA 22408For Sale
 MLS ID #VASP2044728, Micah Dianda, Samson Properties. Bright MLS
 - $389,9003 bd2 ba1.2k sqft204 Pleasants Dr, Fredericksburg, VA 22407For SaleMLS ID #VASP2044850, Alex Belcher, Belcher Real Estate, LLC.. Bright MLS
- $425,0003 bd4 ba1.9k sqft905 Shaw Ct, Fredericksburg, VA 22405For SaleMLS ID #VAST2051646, Michael Gillies, EXP Realty, LLC. Bright MLS
- $419,0004 bd2 ba1.9k sqft3116 Brown Hill Dr, Fredericksburg, VA 22408For SaleMLS ID #VASP2041918, Amy Cherry Taylor, Porch & Stable Realty, LLC. Bright MLS
- $430,0003 bd4 ba1.9k sqft108 Shaw Ct, Fredericksburg, VA 22405For SaleMLS ID #VAST2051350, Linda Partyke, Century 21 Redwood Realty. Bright MLS
- $524,0003 bd2 ba2.4k sqft4210 Stonehaven Way, Fredericksburg, VA 22408For SaleMLS ID #VASP2043768, Ruby Brabo, Coldwell Banker Elite. Bright MLS
- $365,0004 bd4 ba1.9k sqftBallantraye, Fredericksburg, VA 22407For SaleMLS ID #VASP2043262, Melda Bates, River Fox Realty, LLC. Bright MLS
- $424,9003 bd3 ba1.7k sqft533 View Point Way, Fredericksburg, VA 22405For SaleMLS ID #VAST2052224, Sheila Lanier, Samson Properties. Bright MLS
- $400,0003 bd2 ba1.4k sqft10001 Knotty Pine Ct, Spotsylvania, VA 22553For SaleMLS ID #VASP2044188, Lessly De Leon, Samson Properties. Bright MLS
- $400,0003 bd4 ba2k sqft311 Crossing Rd, Fredericksburg, VA 22406For SaleMLS ID #VAST2050974, Micah Dianda, Samson Properties. Bright MLS
- $410,0003 bd3 ba1.6k sqft618 Streamview Dr, Fredericksburg, VA 22405For SaleMLS ID #VAST2051304, Andrew Powers, EXP Realty, LLC. Bright MLS
- $449,9003 bd4 ba2.7k sqft4220 Command Field Ct, Fredericksburg, VA 22408For SaleMLS ID #VASP2041028, Alphonso Arnold, Berkshire Hathaway HomeServices PenFed Realty. Bright MLS
- $405,0002 bd3 ba2.2k sqft506 Club House Rd, Fredericksburg, VA 22406For SaleMLS ID #VAST2051924, Ken Wright, Fairfax Realty Select. Bright MLS
- $399,9003 bd3 ba1.8k sqft143 Streamview Dr, Fredericksburg, VA 22405For SaleMLS ID #VAST2047980, Sheila Lanier, Samson Properties. Bright MLS
- $285,0003 bd2 ba1.1k sqftOlde Greenwich, Fredericksburg, VA 22408For SaleMLS ID #VASP2042662, Glenda McBride, Cropper Home Sales, LLC. Bright MLS
- $390,0002 bd2 ba1.3k sqft173 Hyannis Pl, Fredericksburg, VA 22406For SaleMLS ID #VAST2052096, Michael Gillies, EXP Realty, LLC. Bright MLS
- $485,0003 bd3 ba3.1k sqft8 Ridgemore Cir, Fredericksburg, VA 22405For SaleMLS ID #VAST2051356, Christina Nye, Samson Properties. Bright MLS
