Welcome home to this spacious and well-maintained 3-bedroom, 2.5-bath townhouse located in the highly desirable Dominion Forest section of Lee's Hill. Offering a functional and inviting floor plan, this home features a bright living room, formal dining room, kitchen with adjoining breakfast area, and a private deck perfect for relaxing or entertaining. The upper level includes two generously sized bedrooms, including a primary suite with private entrance to the shared full bath. The finished basement includes comfortable family room, convenient laundry room, third bedroom and full bath with shower. New carpet has been installed on the second floor hallway and all stairways. Two assigned parking spaces provide added convenience. Residents of Lee's Hill enjoy an outstanding array of community amenities, including a championship golf course, swimming pool, tennis courts, playgrounds, and beautifully maintained common areas. Ideally situated near commuter lots, shopping centers, restaurants, medical facilities, and hospitals, this location offers easy access to everything you need while providing a wonderful neighborhood atmosphere. Don't miss the opportunity to enjoy comfortable living and exceptional community amenities in one of the area's most sought-after neighborhoods.
Pending
$355,900
9609 Becker Ct, Fredericksburg, VA 22408
3beds
2,111sqft
:
Get pre-qualified$2,322/mo
Townhouse
Built in 1994
2,178 Square Feet Lot
$356,400 Zestimate®
$169/sqft
$138/mo HOA
What's special
Two generously sized bedroomsFormal dining roomConvenient laundry room
- 36 days |
- 144 |
- 1 |
Zillow last checked:
Listing updated:
Listed by:
Barbara Howe 540-850-6376,
Real Broker, LLC 8504500442
Source: Bright MLS,MLS#: VASP2043002
Facts & features
Interior
Bedrooms & bathrooms
- Bedrooms: 3
- Bathrooms: 3
- Full bathrooms: 2
- 1/2 bathrooms: 1
- Main level bathrooms: 1
Rooms
- Room types: Living Room, Dining Room, Primary Bedroom, Bedroom 2, Kitchen, Family Room, Breakfast Room, Laundry, Bathroom 1, Bathroom 2, Additional Bedroom
Primary bedroom
- Features: Ceiling Fan(s), Flooring - Carpet, Walk-In Closet(s)
- Level: Upper
Other
- Features: Flooring - Carpet, Ceiling Fan(s)
- Level: Lower
Bedroom 2
- Features: Ceiling Fan(s), Flooring - Carpet
- Level: Upper
Bathroom 1
- Features: Attached Bathroom, Bathroom - Tub Shower
- Level: Upper
Bathroom 2
- Features: Bathroom - Walk-In Shower
- Level: Lower
Breakfast room
- Features: Flooring - HardWood
- Level: Main
Dining room
- Features: Flooring - HardWood
- Level: Main
Family room
- Features: Flooring - Carpet, Basement - Finished
- Level: Lower
Kitchen
- Features: Flooring - HardWood
- Level: Main
Laundry
- Level: Lower
Living room
- Features: Flooring - HardWood, Window Treatments, Attached Bathroom
- Level: Main
Heating
- Forced Air, Electric
Cooling
- Ceiling Fan(s), Central Air, Electric
Appliances
- Included: Microwave, Dishwasher, Disposal, Dryer, Refrigerator, Cooktop, Washer, Water Heater, Electric Water Heater
- Laundry: Laundry Room
Features
- Bathroom - Stall Shower, Bathroom - Tub Shower, Breakfast Area, Ceiling Fan(s), Dining Area, Formal/Separate Dining Room, Kitchen - Country, Walk-In Closet(s), Dry Wall
- Flooring: Carpet, Hardwood, Vinyl, Wood
- Doors: Storm Door(s)
- Windows: Window Treatments
- Basement: Other,Connecting Stairway,Windows,Full,Finished,Heated,Exterior Entry,Interior Entry
- Has fireplace: No
Interior area
- Total structure area: 2,111
- Total interior livable area: 2,111 sqft
- Finished area above ground: 1,367
- Finished area below ground: 744
Property
Parking
- Parking features: Parking Lot
Accessibility
- Accessibility features: None
Features
- Levels: Three
- Stories: 3
- Pool features: Community
- Has view: Yes
- View description: Street, Trees/Woods
Lot
- Size: 2,178 Square Feet
- Features: Backs to Trees, Front Yard, Landscaped, No Thru Street, Rear Yard
Details
- Additional structures: Above Grade, Below Grade
- Parcel number: 36F1297
- Zoning: R2
- Special conditions: Standard
- Other equipment: None
Construction
Type & style
- Home type: Townhouse
- Architectural style: Colonial
- Property subtype: Townhouse
Materials
- Vinyl Siding, Aluminum Siding
- Foundation: Block
- Roof: Composition
Condition
- New construction: No
- Year built: 1994
Utilities & green energy
- Sewer: Public Sewer
- Water: Public
Community & HOA
Community
- Subdivision: Dominion Forest
HOA
- Has HOA: Yes
- Amenities included: Basketball Court, Jogging Path, Pool, Reserved/Assigned Parking, Tennis Court(s), Tot Lots/Playground
- HOA fee: $413 quarterly
- HOA name: DOMINION FOREST AT LEE'S HILL
Location
- Region: Fredericksburg
Financial & listing details
- Price per square foot: $169/sqft
- Tax assessed value: $337,700
- Annual tax amount: $2,490
- Date on market: 6/18/2026
- Listing agreement: Exclusive Right To Sell
- Listing terms: Cash,Conventional,Contract,FHA,Farm Credit Service,Other,VA Loan,USDA Loan
- Inclusions: Built-in Microwave, Ceiling Fans (3), Clothes Dryer, Clothes Washer, Dishwasher, Disposer, Refrigerator, Ice-maker (as-is Condition), Storage Shed, Stove, Window Treatments
- Exclusions: Fireplace(electric) In Living Room Does Not Convey.
- Ownership: Fee Simple
Estimated market value
$356,400
$339,000 - $374,000
$2,266/mo
Price history
| Date | Event | Price |
|---|---|---|
| 7/24/2026 | Pending sale | $355,900$169/sqft |
Source:  Bright MLS #VASP2043002 Report a problem Bright MLS #VASP2043002 Report a problem | ||
| 7/24/2026 | Listed for sale | $355,900$169/sqft |
Source: Bright MLS #VASP2043002 Report a problem | ||
| 7/22/2026 | Pending sale | $355,900$169/sqft |
Source: Bright MLS #VASP2043002 Report a problem | ||
| 6/20/2026 | Contingent | $355,900$169/sqft |
Source: Bright MLS #VASP2043002 Report a problem | ||
| 6/18/2026 | Listed for sale | $355,900+228%$169/sqft |
Source: Bright MLS #VASP2043002 Report a problem | ||
| 8/23/2000 | Sold | $108,500$51/sqft |
Source: Public Record Report a problem | ||
Public tax history
| Year | Property taxes | Tax assessment |
|---|---|---|
| 2025 | $2,098 | $285,700 |
| 2024 | $2,098 +17.6% | $285,700 +23.6% |
| 2023 | $1,783 +4.6% | $231,100 |
| 2022 | $1,705 +3.9% | $231,100 +14% |
| 2021 | $1,641 | $202,700 |
| 2020 | $1,641 +4.9% | $202,700 +9.8% |
| 2019 | $1,564 +1.7% | $184,600 |
| 2018 | $1,538 +12.9% | $184,600 +15.2% |
| 2017 | $1,363 | $160,300 |
| 2016 | -- | $160,300 +18% |
| 2015 | -- | $135,800 |
| 2014 | -- | $135,800 +1.2% |
| 2013 | -- | $134,200 |
| 2012 | -- | $134,200 -0.4% |
| 2011 | -- | $134,700 |
| 2010 | -- | $134,700 -39.3% |
| 2009 | -- | $221,800 +15.5% |
| 2007 | $1,191 | $192,100 |
| 2006 | $1,191 -4.4% | $192,100 +37.2% |
| 2005 | $1,246 +3.5% | $140,000 |
| 2004 | $1,204 +7.7% | $140,000 +26.5% |
| 2003 | $1,118 | $110,700 |
| 2002 | $1,118 +9.9% | $110,700 +16.4% |
| 2001 | $1,018 | $95,100 |
Find assessor info on the county website
Monthly payment
Est. payment
Payment breakdown
Explore the cost of this home by adjusting the details. Changes won't be saved.Climate risks
Neighborhood: 22408
Nearby schools
GreatSchools rating
- 4/10Lee Hill Elementary SchoolGrades: PK-5Distance: 1.2 mi
- 3/10Thornburg Middle SchoolGrades: 6-8Distance: 5.6 mi
- 3/10Massaponax High SchoolGrades: 9-12Distance: 3.7 mi
Schools provided by the listing agent
- District: Spotsylvania County Public Schools
Source: Bright MLS. This data may not be complete. We recommend contacting the local school district to confirm school assignments for this home.
- $342,9003 bd4 ba1.6k sqft9611 Becker Ct, Fredericksburg, VA 22408Off Market
- $328,2002 bd1 ba1.7k sqft9607 Becker Ct, Fredericksburg, VA 22408Off Market

- $331,5002 bd3 ba1.8k sqft9613 Becker Ct, Fredericksburg, VA 22408Off Market

- $275,0002 bd2 ba1.8k sqft9605 Becker Ct, Fredericksburg, VA 22408Sold

- $358,7003 bd3 ba1.8k sqft9615 Becker Ct, Fredericksburg, VA 22408Off Market
- $333,6002 bd2 ba1.2k sqft9603 Becker Ct, Fredericksburg, VA 22408Off Market
- $372,5003 bd3 ba1.8k sqft9601 Becker Ct, Fredericksburg, VA 22408Off Market
- $395,1003 bd4 ba2.3k sqft9701 Becker Ct, Fredericksburg, VA 22408Off Market
A local agent can set up tours, give advice and negotiate with sellers.
Similar homes
- $399,9002 bd2 ba1.8k sqft9515 Airdrie Ln, Fredericksburg, VA 22408For Sale
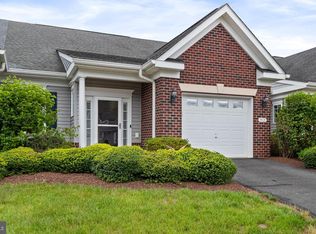
 MLS ID #VASP2042904, Michael Gillies, EXP Realty, LLC. Bright MLS
 - $349,9003 bd2 ba1.3k sqft10107 Leavells Rd, Fredericksburg, VA 22407For Sale
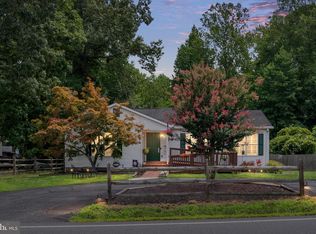 MLS ID #VASP2042966, Megan Sullins, CENTURY 21 New Millennium. Bright MLS
 - $499,0004 bd3 ba2.4k sqft4305 Wickham Ct, Fredericksburg, VA 22408For Sale
 MLS ID #VASP2043378, Trey Brown, Pearson Smith Realty, LLC. Bright MLS
 - $419,9003 bd3 ba2.4k sqft4610 Alliance Way, Fredericksburg, VA 22408For Sale
 MLS ID #VASP2042316, Stefan Scholz, Redfin Corporation. Bright MLS
 - $355,0003 bd3 ba1.1k sqft205 Braemar Pl, Fredericksburg, VA 22405For SaleMLS ID #VAST2051020, Brandon Hatchett, Samson Properties. Bright MLS
- $405,0002 bd3 ba2.2k sqft506 Club House Rd, Fredericksburg, VA 22406For SaleMLS ID #VAST2051924, Ken Wright, Fairfax Realty Select. Bright MLS
- $379,9003 bd2 ba1.3k sqftMill Garden, Fredericksburg, VA 22407For SaleMLS ID #VASP2043526, Meghan Kala, Pathway Realty, Inc.. Bright MLS
- $529,0003 bd2 ba2.4k sqft4210 Stonehaven Way, Fredericksburg, VA 22408For SaleMLS ID #VASP2043768, Ruby Brabo, Coldwell Banker Elite. Bright MLS
- $325,0002 bd3 ba1.1k sqftMill Garden, Fredericksburg, VA 22407For SaleMLS ID #VASP2043556, Jeni Leinberger, Pearson Smith Realty, LLC. Bright MLS
- $415,0003 bd2 ba1k sqft313 Green Arbor Dr, Fredericksburg, VA 22407For SaleMLS ID #VASP2044342, Tom Muldoon, KW Metro Center. Bright MLS
- $419,0004 bd2 ba1.9k sqft3116 Brown Hill Dr, Fredericksburg, VA 22408For SaleMLS ID #VASP2041918, Amy Cherry Taylor, Porch & Stable Realty, LLC. Bright MLS
- $449,9004 bd4 ba2.1k sqft2402 Ruffin Dr, Fredericksburg, VA 22408For SaleMLS ID #VASP2042358, Edgar Molina, Cornerstone Elite Properties, LLC.. Bright MLS
- $420,0003 bd4 ba1.9k sqft1203 Ellis Ave, Fredericksburg, VA 22401For SaleMLS ID #VAFB2010358, Lauren Skinner, Redfin Corporation. Bright MLS
- $389,0002 bd2 ba1.8k sqft11208 Silversmith Ln, Fredericksburg, VA 22407For SaleMLS ID #VASP2042688, Kandy Moore, RMG Realty. Bright MLS
- $364,9002 bd2 ba1.7k sqft6233 Autumn Leaf Dr, Fredericksburg, VA 22407For SaleMLS ID #VASP2043174, Kim Scholz, Redfin Corporation. Bright MLS
- $419,9003 bd3 ba1.5k sqft5300 Rachels Ct, Fredericksburg, VA 22407For SaleMLS ID #VASP2041954, Alex Belcher, Belcher Real Estate, LLC.. Bright MLS
- $425,0003 bd2 ba1.7k sqft8526 Lake Anna Pkwy, Spotsylvania, VA 22551For SaleMLS ID #VASP2043930, Sarah Reynolds, Keller Williams Realty. Bright MLS
- $525,0004 bd3 ba2.2k sqftBreezewood, Fredericksburg, VA 22407For SaleMLS ID #VASP2043558, Bernadette Talty, Coldwell Banker Elite. Bright MLS
- $424,9003 bd3 ba2.1k sqft573 Melchers Dr, Fredericksburg, VA 22405For SaleMLS ID #VAST2050698, Tracey Farmer, Century 21 Redwood Realty. Bright MLS
- $429,0004 bd2 ba1.8k sqft5406 Lee White Ln, Fredericksburg, VA 22407For SaleMLS ID #VASP2040888, Jennifer Caison, Coldwell Banker Elite. Bright MLS
