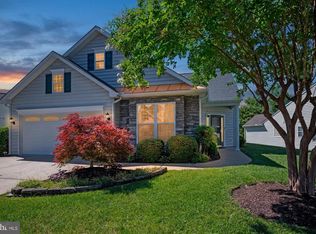
Tucked away at the rear of the community, this inviting home offers the perfect blend of privacy, comfort, and convenience. Imagine starting your mornings in the bright and airy sunroom, enjoying peaceful views and a sense of tranquility rarely found so close to everyday amenities. Inside, the flexible floor plan includes a dedicated office or den that can easily serve as a third bedroom, guest space, hobby room, or work-from-home retreat. Thoughtfully maintained with a newer roof and water heater, both replaced in 2023, this home provides added peace of mind for years to come. Enjoy the ease of low-maintenance living with the condo association handling most exterior upkeep, giving you more time to focus on the things you love. Not age restricted and ideally located near shopping, dining, medical facilities, commuter lots, and I-95, this home offers effortless access to both Richmond and Washington, DC while still feeling quiet, private, and tucked away from it all. Home being sold as is but has been maintained. HOA dues include exterior maintenance of home, mowing and mulching, water and sewer, trash, pool and gym, clubhouse, and snow removal! This takes away a lot of the maintenance that would normally fall onto the home owner!
Under contract
$364,900
6233 Autumn Leaf Dr, Fredericksburg, VA 22407
2beds
1,720sqft
Townhouse
Built in 2004
-- sqft lot
$-- Zestimate®
$212/sqft
$461/mo HOA
What's special
Peaceful viewsBright and airy sunroomDedicated office or denFlexible floor planInviting homeNewer roof
- 51 days |
- 321 |
- 13 |
Likely to sell faster than
Zillow last checked:
Listing updated:
Listed by:
Kim Scholz 540-623-3361,
Redfin Corporation 703-665-6665
Source: Bright MLS,MLS#: VASP2043174
Facts & features
Interior
Bedrooms & bathrooms
- Bedrooms: 2
- Bathrooms: 2
- Full bathrooms: 2
- Main level bathrooms: 2
- Main level bedrooms: 2
Basement
- Area: 0
Heating
- Heat Pump, Electric
Cooling
- Central Air, Ceiling Fan(s), Electric
Appliances
- Included: Microwave, Dryer, Washer, Dishwasher, Disposal, Refrigerator, Ice Maker, Gas Water Heater
Features
- Ceiling Fan(s)
- Windows: Window Treatments
- Has basement: No
- Number of fireplaces: 1
- Fireplace features: Mantel(s), Insert, Gas/Propane
Interior area
- Total structure area: 1,720
- Total interior livable area: 1,720 sqft
- Finished area above ground: 1,720
- Finished area below ground: 0
Property
Parking
- Total spaces: 2
- Parking features: Garage Faces Rear, Garage Door Opener, Attached
- Attached garage spaces: 2
Accessibility
- Accessibility features: None
Features
- Levels: One
- Stories: 1
- Pool features: Community
Details
- Additional structures: Above Grade, Below Grade
- Parcel number: 12E7113
- Zoning: R8
- Special conditions: Standard
Construction
Type & style
- Home type: Townhouse
- Architectural style: Colonial
- Property subtype: Townhouse
Materials
- Combination
- Foundation: Concrete Perimeter, Other
Condition
- New construction: No
- Year built: 2004
Utilities & green energy
- Sewer: Public Sewer
- Water: Public
Community & HOA
Community
- Subdivision: Regency Park Villas
HOA
- Has HOA: Yes
- Amenities included: Clubhouse, Pool, Fitness Center, Common Grounds, Other
- Services included: Common Area Maintenance, Snow Removal, Maintenance Structure, Lawn Care Front, Lawn Care Rear, Lawn Care Side, Maintenance Grounds, Road Maintenance, Water
- HOA fee: $461 monthly
Location
- Region: Fredericksburg
Financial & listing details
- Price per square foot: $212/sqft
- Tax assessed value: $357,500
- Annual tax amount: $736
- Date on market: 6/26/2026
- Listing agreement: Exclusive Right To Sell
- Ownership: Fee Simple
Estimated market value
Not available
Estimated sales range
Not available
Not available
Price history
| Date | Event | Price |
|---|---|---|
| 7/27/2026 | Contingent | $364,900$212/sqft |
Source:  Bright MLS #VASP2043174 Report a problem Bright MLS #VASP2043174 Report a problem | ||
| 6/26/2026 | Listed for sale | $364,900+7.6%$212/sqft |
Source: Bright MLS #VASP2043174 Report a problem | ||
| 1/18/2006 | Sold | $339,000+46.4%$197/sqft |
Source: Public Record Report a problem | ||
| 9/1/2004 | Sold | $231,585$135/sqft |
Source: Public Record Report a problem | ||
Public tax history
| Year | Property taxes | Tax assessment |
|---|---|---|
| 2025 | $1,042 | $346,200 |
| 2024 | $1,042 +76.7% | $346,200 +27.8% |
| 2023 | $590 +18.5% | $270,800 |
| 2022 | $498 | $270,800 +14% |
| 2021 | -- | $237,500 |
| 2020 | -- | $237,500 +6% |
| 2019 | $399 -40.2% | $224,100 |
| 2018 | $667 +2.6% | $224,100 +3% |
| 2017 | $650 | $217,600 |
Find assessor info on the county website
Monthly payment
Est. payment
Payment breakdown
Explore the cost of this home by adjusting the details. Changes won't be saved.Climate risks
Neighborhood: 22407
Nearby schools
GreatSchools rating
- 2/10Harrison Road Elementary SchoolGrades: PK-5Distance: 1.3 mi
- 3/10Chancellor Middle SchoolGrades: 6-8Distance: 1.3 mi
- 6/10Riverbend High SchoolGrades: 9-12Distance: 1.3 mi
Schools provided by the listing agent
- Elementary: Harrison Road
- Middle: Chancellor
- High: Riverbend
- District: Spotsylvania County Public Schools
Source: Bright MLS. This data may not be complete. We recommend contacting the local school district to confirm school assignments for this home.
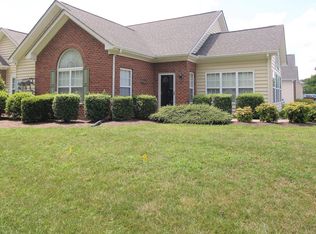
- $356,9002 bd2 ba1.5k sqft6307 Autumn Leaf Cir, Fredericksburg, VA 22407Off Market
- $360,0002 bd2 ba1.5k sqft6231 Autumn Leaf Dr, Fredericksburg, VA 22407Sold

- $380,0003 bd2 ba1.7k sqft6305 Autumn Leaf Cir, Fredericksburg, VA 22407Sold

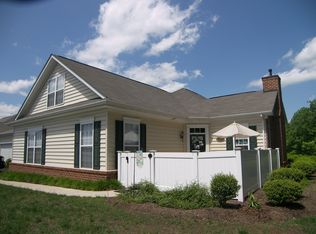
- $379,6003 bd2 ba1.8k sqft6313 Autumn Leaf Cir, Fredericksburg, VA 22407Off Market
- $417,0003 bd2 ba1.8k sqft6311 Autumn Leaf Cir, Fredericksburg, VA 22407Off Market
- $415,1003 bd2 ba1.8k sqft6319 Autumn Leaf Cir, Fredericksburg, VA 22407Off Market
- $420,1003 bd2 ba1.8k sqft6317 Autumn Leaf Cir, Fredericksburg, VA 22407Off Market
- $329,7002 bd2 ba1.5k sqft6231 Autumn Leaf Dr #0, Fredericksburg, VA 22407Off Market
A local agent can set up tours, give advice and negotiate with sellers.
Similar homes
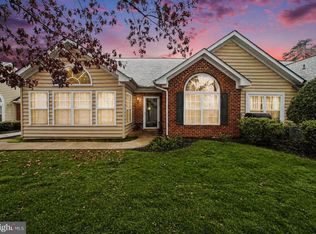
- $395,0002 bd2 ba1.7k sqft6223 Autumn Leaf Dr, Fredericksburg, VA 22407For Sale
 MLS ID #VASP2041448, Patrick Baden, Hometown Realty Services, Inc.. Bright MLS
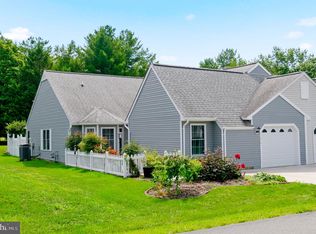
 - $367,5002 bd2 ba1.5k sqftSummerlake, Fredericksburg, VA 22407For Sale
 MLS ID #VASP2044908, Mark Worrilow, Fathom Realty. Bright MLS
 - $399,0002 bd2 ba1.5k sqft6606 Twin Cedars Ct, Fredericksburg, VA 22407For Sale
 MLS ID #VASP2043020, Bernadette Talty, Coldwell Banker Elite. Bright MLS
 - $415,0004 bd3 ba1.8k sqft6024 Battlefield Green Dr, Fredericksburg, VA 22407For Sale
 MLS ID #VASP2045240, Elizabeth Jones, Nest Realty Fredericksburg. Bright MLS
 - $389,0002 bd2 ba1.8k sqft11208 Silversmith Ln, Fredericksburg, VA 22407For SaleMLS ID #VASP2042688, Kandy Moore, RMG Realty. Bright MLS
- $414,9003 bd4 ba2.1k sqft10036 Gander Ct, Fredericksburg, VA 22407For SaleMLS ID #VASP2044724, Kim Scholz, Redfin Corporation. Bright MLS
- $390,0002 bd2 ba1.3k sqft133 Long Point Dr, Fredericksburg, VA 22406For SaleMLS ID #VAST2052736, Brad Gibson, Coldwell Banker Realty. Bright MLS
- $380,0003 bd3 ba1.9k sqft11469 Charleston Ct, Fredericksburg, VA 22407For SaleMLS ID #VASP2044802, Herbert Carter, Long & Foster Real Estate, Inc.. Bright MLS
- $465,0003 bd2 ba1.9k sqft6603 Golden Pheasant Run, Fredericksburg, VA 22407For SaleMLS ID #VASP2044292, Kathleen Hayden, Long & Foster Real Estate, Inc.. Bright MLS
- $425,0003 bd3 ba1.6k sqft5408 S Branch Rd, Fredericksburg, VA 22407For SaleMLS ID #VASP2044368, Stephanie Hiner, Berkshire Hathaway HomeServices PenFed Realty. Bright MLS
- $398,0003 bd3 ba2.2k sqft3103 Alliance Ct, Fredericksburg, VA 22408For SaleMLS ID #VASP2045104, Carla Criscuolo, Coldwell Banker Elite. Bright MLS
- $415,0003 bd2 ba1k sqft313 Green Arbor Dr, Fredericksburg, VA 22407For SaleMLS ID #VASP2044342, Tom Muldoon, KW Metro Center. Bright MLS
- $442,0003 bd3 ba1.6k sqft12001 Wales Dr, Fredericksburg, VA 22407For SaleMLS ID #VASP2043602, Mr. Benjamin Quann, Century 21 Redwood Realty. Bright MLS
- $315,0002 bd3 ba1.1k sqftMill Garden, Fredericksburg, VA 22407For SaleMLS ID #VASP2043556, Jeni Leinberger, Pearson Smith Realty, LLC. Bright MLS
- $467,5004 bd3 ba2.1k sqft11803 Gordon Rd, Fredericksburg, VA 22407For SaleMLS ID #VASP2044750, Chelsey Hugh, Real Property Management Pros. Bright MLS
- $374,9002 bd3 ba1.9k sqft207 Streamview Dr, Fredericksburg, VA 22405For SaleMLS ID #VAST2050112, Teniele Graham, CENTURY 21 New Millennium. Bright MLS
- $460,0003 bd3 ba1.8k sqft800 Shamrock Dr, Fredericksburg, VA 22407For SaleMLS ID #VASP2043100, DONNA YOUNG, Samson Properties. Bright MLS
- $404,9003 bd2 ba1.5k sqft5725 Up A Way Dr, Fredericksburg, VA 22407For SaleMLS ID #VASP2042152, Stephanie Wardwell, Keller Williams Fairfax Gateway. Bright MLS
- $429,0004 bd2 ba1.6k sqft5 Sumner Ct, Fredericksburg, VA 22407For SaleMLS ID #VASP2042910, John Myers, RE/MAX Supercenter. Bright MLS
- $375,0003 bd3 ba1.2k sqft103 Barrows Ct, Fredericksburg, VA 22406For SaleMLS ID #VAST2052526, AJ Lall, Berkshire Hathaway HomeServices PenFed Realty. Bright MLS
