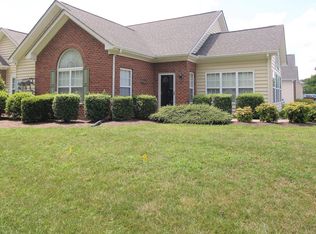
Welcome to Regency Park Villas, a charming community of attached villas offering the ease of one-level living in a location that can’t be beat—just minutes from shopping, medical facilities, commuter lots, and ideally positioned between Richmond and Washington, DC. This welcoming, non-age-restricted neighborhood features sidewalks, streetlights, and a strong sense of community, making it easy to stay connected with neighbors. Freshly painted with brand-new carpet, this home is move-in ready and waiting for your personal touch. Step through the ceramic-tiled foyer into a light-filled, open space with soaring ceilings that create an airy, spacious feel. To the right, a bright sunroom with cathedral ceilings and windows on three sides offers a perfect flex space—ideal for a home office, art studio, reading nook, or second living area. The heart of the home is the expansive main living area featuring a cozy gas stove, designated seating and dining spaces, and easy flow into the cheerful white kitchen. With ample cabinetry and generous counter space, the kitchen is designed for both everyday cooking and entertaining. Tucked at the back of the home, the large primary suite offers privacy and comfort with a spacious bedroom, walk-in closet, and an ensuite bath complete with a large countertop and a walk-in shower. On the opposite side of the home, a well-sized guest bedroom and full bath ensure visitors enjoy both comfort and privacy. Additional storage is found throughout the home, including a versatile laundry room off the kitchen with extra space for pantry items and cleaning supplies. The side-load two-car garage offers a discreet and convenient entrance, perfect for unloading groceries away from view. Regency Park Villas handles all exterior maintenance, including lawn care and shrubbery, and offers community amenities such as a pool, meeting room, and a small fitness area. With quick access to I-95 and everything you need just a short drive away, this home delivers comfort, convenience, and community all in one. Come see it today and be ready to enjoy the pool this summer!
Sold for $360,000
$360,000
6231 Autumn Leaf Dr, Fredericksburg, VA 22407
2beds
1,570sqft
Condominium
Built in 2004
-- sqft lot
$371,600 Zestimate®
$229/sqft
$2,228 Estimated rent
Home value
$371,600
$346,000 - $401,000
$2,228/mo
Zestimate® history
Owner options
List your home for rent
$2,228/mo
Rent Zestimate®
Find your next renter with Zillow Rental Manager. Plus, with online applications, you can quickly screen prospective tenants – for free.
$2,228/mo
Rent Zestimate®
Refinance and save
$2,130/mo
Est. payment
Refinancing to a lower rate could help reduce your monthly payments and save thousands over the life of the loan.
$2,130/mo
Est. payment
Explore your selling options
Work with a Zillow partner agent
Leverage their expertise and Zillow's premium Showcase listings to get your home seen by more buyers.
Get startedList with your own agent
Get your home in front of millions of buyers by listing it on Zillow.
Learn how to do itSell it yourself
Take full control of how buyers see your home on Zillow by listing For Sale by Owner (FSBO).
List your homeWhat's special
Bright sunroomSide-load two-car garageSoaring ceilingsOpen spaceAdditional storageCheerful white kitchenCozy gas stove
Zillow last checked:
Listing updated:
Listed by:
Anne Overington 540-207-0526,
Lando Massey Real Estate,
Listing Team: The Overington Team, Co-Listing Team: The Overington Team,Co-Listing Agent: Elizabeth Stanislawski 540-207-0523,
Lando Massey Real Estate
Bought with:
Sean Jones, 0225215138
Samson Properties
Source: Bright MLS,MLS#: VASP2033090
Facts & features
Interior
Bedrooms & bathrooms
- Bedrooms: 2
- Bathrooms: 2
- Full bathrooms: 2
- Main level bathrooms: 2
- Main level bedrooms: 2
Rooms
- Room types: Living Room, Dining Room, Primary Bedroom, Bedroom 2, Kitchen, Sun/Florida Room, Laundry, Primary Bathroom, Full Bath
Primary bedroom
- Features: Cathedral/Vaulted Ceiling
- Level: Main
Bedroom 2
- Features: Attached Bathroom
- Level: Main
Primary bathroom
- Features: Bathroom - Stall Shower
- Level: Main
Dining room
- Level: Main
Other
- Features: Bathroom - Tub Shower
- Level: Main
Kitchen
- Level: Main
Laundry
- Level: Main
Living room
- Features: Fireplace - Gas
- Level: Main
Other
- Level: Main
Heating
- Forced Air, Natural Gas
Cooling
- Central Air, Electric
Appliances
- Included: Dishwasher, Disposal, Dryer, Oven/Range - Electric, Refrigerator, Washer, Water Heater, Gas Water Heater
- Laundry: Main Level, Laundry Room
Features
- Bathroom - Tub Shower, Bathroom - Walk-In Shower, Breakfast Area, Ceiling Fan(s), Combination Dining/Living, Dining Area, Entry Level Bedroom, Family Room Off Kitchen, Open Floorplan, Pantry, Primary Bath(s), Recessed Lighting, Walk-In Closet(s), 9'+ Ceilings, Cathedral Ceiling(s), Dry Wall
- Flooring: Carpet
- Windows: Atrium, Storm Window(s)
- Has basement: No
- Number of fireplaces: 1
- Fireplace features: Gas/Propane, Mantel(s)
Interior area
- Total structure area: 1,570
- Total interior livable area: 1,570 sqft
- Finished area above ground: 1,570
- Finished area below ground: 0
Property
Parking
- Total spaces: 2
- Parking features: Garage Faces Side, Garage Door Opener, Shared Driveway, Asphalt, Attached, Driveway
- Attached garage spaces: 2
- Has uncovered spaces: Yes
Accessibility
- Accessibility features: 2+ Access Exits, Accessible Entrance
Features
- Levels: One
- Stories: 1
- Pool features: Community
Lot
- Features: Corner Lot
Details
- Additional structures: Above Grade, Below Grade
- Parcel number: 12E7114
- Zoning: R8
- Special conditions: Standard
Construction
Type & style
- Home type: Condo
- Architectural style: Villa
- Property subtype: Condominium
- Attached to another structure: Yes
Materials
- Brick, Vinyl Siding, Brick Front, Combination
- Foundation: Slab
- Roof: Shingle
Condition
- New construction: No
- Year built: 2004
Utilities & green energy
- Sewer: Public Sewer
- Water: Public
Community & HOA
Community
- Features: Pool
- Security: Fire Sprinkler System
- Condo and coop fee: $374 monthly
- Subdivision: Regency Park Villas
HOA
- Has HOA: No
- Amenities included: Pool, Clubhouse, Fitness Center
- Services included: Common Area Maintenance, Maintenance Structure, Maintenance Grounds, Management, Pool(s), Road Maintenance, Snow Removal, Trash
- HOA name: Regency Park Villas Condo Unit Owners Association
Location
- Region: Fredericksburg
Financial & listing details
- Price per square foot: $229/sqft
- Tax assessed value: $320,600
- Annual tax amount: $854
- Date on market: 5/16/2025
- Listing agreement: Exclusive Right To Sell
- Listing terms: Cash,Conventional,FHA,VA Loan,Other
- Ownership: Condominium
Price history
| Date | Event | Price |
|---|---|---|
| 7/18/2025 | Sold | $360,000$229/sqft |
Source:  Bright MLS #VASP2033090 Report a problem Bright MLS #VASP2033090 Report a problem | ||
| 6/13/2025 | Pending sale | $360,000$229/sqft |
Source: Bright MLS #VASP2033090 Report a problem | ||
| 5/16/2025 | Listed for sale | $360,000+67.4%$229/sqft |
Source: Bright MLS #VASP2033090 Report a problem | ||
| 3/24/2021 | Listing removed | -- |
Source: Owner Report a problem | ||
| 12/20/2016 | Sold | $215,000-6.3%$137/sqft |
Source: Public Record Report a problem | ||
| 7/15/2016 | Listed for sale | $229,500+11.9%$146/sqft |
Source: Owner Report a problem | ||
| 8/2/2014 | Listing removed | $1,399$1/sqft |
Source: Weichert, REALTORS #SP8409965 Report a problem | ||
| 7/21/2014 | Listed for rent | $1,399$1/sqft |
Source: Weichert, REALTORS #SP8409965 Report a problem | ||
| 9/20/2004 | Sold | $205,060$131/sqft |
Source: Public Record Report a problem | ||
Public tax history
| Year | Property taxes | Tax assessment |
|---|---|---|
| 2025 | $854 | $320,600 |
| 2024 | $854 +95.1% | $320,600 +27.7% |
| 2023 | $438 +24.2% | $251,100 |
| 2022 | $352 | $251,100 +14% |
| 2021 | -- | $220,300 |
| 2020 | -- | $220,300 +6% |
| 2019 | $261 -50.9% | $207,800 |
| 2018 | $531 -0.1% | $207,800 +2% |
| 2017 | $531 | $203,700 |
Find assessor info on the county website
Neighborhood: 22407
Nearby homes
- $380,0003 bd2 ba1.7k sqft6305 Autumn Leaf Cir, Fredericksburg, VA 22407Sold

- $364,9002 bd2 ba1.7k sqft6233 Autumn Leaf Dr, Fredericksburg, VA 22407For Sale

- $361,4002 bd2 ba1.5k sqft6307 Autumn Leaf Cir, Fredericksburg, VA 22407Off Market
- $412,7003 bd2 ba1.8k sqft6311 Autumn Leaf Cir, Fredericksburg, VA 22407Off Market
- $381,0003 bd2 ba1.8k sqft6313 Autumn Leaf Cir, Fredericksburg, VA 22407Off Market
- $418,2003 bd2 ba1.8k sqft6317 Autumn Leaf Cir, Fredericksburg, VA 22407Off Market
- $382,8002 bd2 ba1.5k sqft6232 Autumn Leaf Dr, Fredericksburg, VA 22407Off Market
- $410,8003 bd2 ba1.8k sqft6319 Autumn Leaf Cir, Fredericksburg, VA 22407Off Market
Nearby schools
GreatSchools rating
- 2/10Harrison Road Elementary SchoolGrades: PK-5Distance: 1.3 mi
- 3/10Chancellor Middle SchoolGrades: 6-8Distance: 1.3 mi
- 6/10Riverbend High SchoolGrades: 9-12Distance: 1.3 mi
Schools provided by the listing agent
- Elementary: Harrison Road
- Middle: Chancellor
- High: Riverbend
- District: Spotsylvania County Public Schools
Source: Bright MLS. This data may not be complete. We recommend contacting the local school district to confirm school assignments for this home.
Get a cash offer in 3 minutes
Find out how much your home could sell for in as little as 3 minutes with a no-obligation cash offer.
Estimated market value
$371,600
Get a cash offer in 3 minutes
Find out how much your home could sell for in as little as 3 minutes with a no-obligation cash offer.
Estimated market value
$371,600
- Virginia
- Spotsylvania County
- Fredericksburg
- 22407
- 6231 Autumn Leaf Dr
Nearby cities
Nearby neighborhoods
Nearby zip codes
Other Fredericksburg Topics
