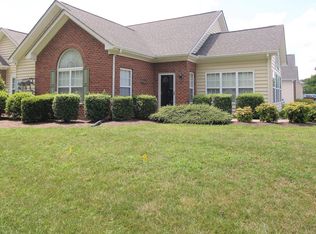
Welcome to this delightful villa in Regency Park, a NO AGE RESTRICTION community! Nestled in a hidden gem of a neighborhood, this home is ideally located near shopping, dining, and provides easy access to Route 3 and I-95. Enjoy the convenience of main-level living with ADA-compliant doorways throughout. Freshly painted and featuring an updated bath, this home is ready for its next chapter. Situated on a coveted corner lot, it offers a larger front yard with charming views of the "community bench." The open-concept layout with cathedral ceilings creates a bright and airy space, seamlessly connecting the living, dining, kitchen, and sunroom areas. The kitchen boasts granite countertops, stainless steel appliances, plenty of cooking space, and abundant cabinetry for all your storage needs. This villa home offers three spacious bedrooms, each with vaulted ceilings and large windows. The third bedroom, originally an office, features built-in cabinets and drawers, creating a functional closet space for a bedroom. The association takes care of lawn maintenance, allowing you to enjoy more free time without the hassle of yard work. Additional highlights include a generous laundry/mudroom between the kitchen and two-car garage, as well as a recently replaced roof.
Sold for $380,000
$380,000
6305 Autumn Leaf Cir, Fredericksburg, VA 22407
3beds
1,720sqft
Condominium
Built in 2004
-- sqft lot
$398,200 Zestimate®
$221/sqft
$2,353 Estimated rent
Home value
$398,200
$378,000 - $418,000
$2,353/mo
Zestimate® history
Owner options
List your home for rent
$2,353/mo
Rent Zestimate®
Find your next renter with Zillow Rental Manager. Plus, with online applications, you can quickly screen prospective tenants – for free.
$2,353/mo
Rent Zestimate®
Refinance and save
$2,239/mo
Est. payment
Refinancing to a lower rate could help reduce your monthly payments and save thousands over the life of the loan.
$2,239/mo
Est. payment
Explore your selling options
Work with a Zillow partner agent
Leverage their expertise and Zillow's premium Showcase listings to get your home seen by more buyers.
Get startedList with your own agent
Get your home in front of millions of buyers by listing it on Zillow.
Learn how to do itSell it yourself
Take full control of how buyers see your home on Zillow by listing For Sale by Owner (FSBO).
List your homeWhat's special
Zillow last checked:
Listing updated:
Listed by:
Tiffany Prine 540-907-2018,
NEXTHOME BLUE HERON REALTY GROUP
Bought with:
March Larkin, 5013512
Move4Free Realty, LLC
Source: Bright MLS,MLS#: VASP2028228
Facts & features
Interior
Bedrooms & bathrooms
- Bedrooms: 3
- Bathrooms: 2
- Full bathrooms: 2
- Main level bathrooms: 2
- Main level bedrooms: 3
Rooms
- Room types: Living Room, Dining Room, Primary Bedroom, Bedroom 2, Bedroom 3, Kitchen, Sun/Florida Room, Laundry, Bathroom 2, Primary Bathroom
Basement
- Area: 0
Heating
- Central, Natural Gas
Cooling
- Ceiling Fan(s), Central Air, Electric
Appliances
- Included: Microwave, Dishwasher, Disposal, Dryer, Oven/Range - Gas, Stainless Steel Appliance(s), Washer, Gas Water Heater
- Laundry: Main Level, Has Laundry, Dryer In Unit, Washer In Unit, Laundry Room
Features
- Attic, Bathroom - Stall Shower, Bathroom - Tub Shower, Bathroom - Walk-In Shower, Built-in Features, Ceiling Fan(s), Combination Dining/Living, Combination Kitchen/Dining, Dining Area, Entry Level Bedroom, Open Floorplan, Pantry, Primary Bath(s), Recessed Lighting, Sound System, Upgraded Countertops, Walk-In Closet(s)
- Flooring: Hardwood, Luxury Vinyl, Wood
- Has basement: No
- Number of fireplaces: 1
- Fireplace features: Corner, Gas/Propane
Interior area
- Total structure area: 1,720
- Total interior livable area: 1,720 sqft
- Finished area above ground: 1,720
- Finished area below ground: 0
Property
Parking
- Total spaces: 4
- Parking features: Garage Faces Side, Built In, Inside Entrance, Other, Asphalt, Driveway, Private, Attached
- Attached garage spaces: 2
- Uncovered spaces: 2
- Details: Garage Sqft: 423
Accessibility
- Accessibility features: Accessible Hallway(s), Accessible Electrical and Environmental Controls, >84" Garage Door, Accessible Entrance, No Stairs, Roll-under Vanity
Features
- Levels: One
- Stories: 1
- Exterior features: Lighting, Rain Gutters
- Pool features: Community
Details
- Additional structures: Above Grade, Below Grade
- Parcel number: 12E7111
- Zoning: R8
- Special conditions: Standard
Construction
Type & style
- Home type: Condo
- Architectural style: Villa
- Property subtype: Condominium
- Attached to another structure: Yes
Materials
- Combination, Mixed, Vinyl Siding, Brick Veneer
- Foundation: Slab
Condition
- Excellent
- New construction: No
- Year built: 2004
- Major remodel year: 2024
Utilities & green energy
- Sewer: Public Sewer
- Water: Public
- Utilities for property: Cable Connected, Cable
Community & HOA
Community
- Condo and coop fee: $406 monthly
- Subdivision: Regency Park Villas
HOA
- Has HOA: No
- Amenities included: Community Center, Pool, Common Grounds
- Services included: Common Area Maintenance, Maintenance Structure, Maintenance Grounds, Management, Pool(s), Road Maintenance, Snow Removal, Trash
- HOA name: Regency Park Villas Condominium Unit Owners Assoc
Location
- Region: Fredericksburg
Financial & listing details
- Price per square foot: $221/sqft
- Tax assessed value: $270,800
- Annual tax amount: $1,997
- Date on market: 9/26/2024
- Listing agreement: Exclusive Right To Sell
- Ownership: Fee Simple
- Road surface type: Black Top
Price history
| Date | Event | Price |
|---|---|---|
| 10/31/2024 | Sold | $380,000$221/sqft |
Source:  Bright MLS #VASP2028228 Report a problem Bright MLS #VASP2028228 Report a problem | ||
| 10/23/2024 | Pending sale | $380,000$221/sqft |
Source: Bright MLS #VASP2028228 Report a problem | ||
| 10/3/2024 | Contingent | $380,000$221/sqft |
Source: Bright MLS #VASP2028228 Report a problem | ||
| 10/3/2024 | Pending sale | $380,000$221/sqft |
Source:  NextHome #VASP2028228 Report a problem NextHome #VASP2028228 Report a problem | ||
| 9/27/2024 | Listed for sale | $380,000+12.1%$221/sqft |
Source: Bright MLS #VASP2028228 Report a problem | ||
| 6/30/2006 | Sold | $339,000+28.2%$197/sqft |
Source: Public Record Report a problem | ||
| 9/3/2004 | Sold | $264,500$154/sqft |
Source: Public Record Report a problem | ||
Public tax history
| Year | Property taxes | Tax assessment |
|---|---|---|
| 2025 | $2,542 | $346,200 |
| 2024 | $2,542 +21.6% | $346,200 +27.8% |
| 2023 | $2,090 +4.6% | $270,800 |
| 2022 | $1,998 +3.9% | $270,800 +14% |
| 2021 | $1,922 | $237,500 |
| 2020 | $1,922 +1.2% | $237,500 +6% |
| 2019 | $1,899 +1.7% | $224,100 |
| 2018 | $1,867 +0.9% | $224,100 +3% |
| 2017 | $1,850 | $217,600 |
Find assessor info on the county website
Neighborhood: 22407
Nearby homes
- $360,0002 bd2 ba1.5k sqft6231 Autumn Leaf Dr, Fredericksburg, VA 22407Sold

- $361,4002 bd2 ba1.5k sqft6307 Autumn Leaf Cir, Fredericksburg, VA 22407Off Market
- $364,9002 bd2 ba1.7k sqft6233 Autumn Leaf Dr, Fredericksburg, VA 22407For Sale

- $414,3003 bd2 ba1.8k sqft6311 Autumn Leaf Cir, Fredericksburg, VA 22407Off Market
- $382,9003 bd2 ba1.8k sqft6313 Autumn Leaf Cir, Fredericksburg, VA 22407Off Market
- $418,2003 bd2 ba1.8k sqft6317 Autumn Leaf Cir, Fredericksburg, VA 22407Off Market
- $410,8003 bd2 ba1.8k sqft6319 Autumn Leaf Cir, Fredericksburg, VA 22407Off Market
- $382,8002 bd2 ba1.5k sqft6232 Autumn Leaf Dr, Fredericksburg, VA 22407Off Market
Nearby schools
GreatSchools rating
- 2/10Harrison Road Elementary SchoolGrades: PK-5Distance: 1.3 mi
- 3/10Chancellor Middle SchoolGrades: 6-8Distance: 1.3 mi
- 6/10Riverbend High SchoolGrades: 9-12Distance: 1.3 mi
Schools provided by the listing agent
- Elementary: Harrison Road
- Middle: Chancellor
- High: Riverbend
- District: Spotsylvania County Public Schools
Source: Bright MLS. This data may not be complete. We recommend contacting the local school district to confirm school assignments for this home.
Get a cash offer in 3 minutes
Find out how much your home could sell for in as little as 3 minutes with a no-obligation cash offer.
Estimated market value
$398,200
Get a cash offer in 3 minutes
Find out how much your home could sell for in as little as 3 minutes with a no-obligation cash offer.
Estimated market value
$398,200
- Virginia
- Spotsylvania County
- Fredericksburg
- 22407
- 6305 Autumn Leaf Cir
Nearby cities
Nearby neighborhoods
Nearby zip codes
Other Fredericksburg Topics
