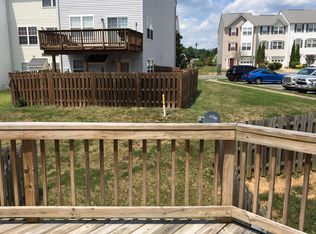
Welcome home to 11412 Wytheville Court in the highly desirable Salem Fields community! This beautifully maintained end-unit townhome offers 3 bedrooms, 2 full bathrooms, 1 half bathroom, and 1,620 square feet of thoughtfully designed living space across three finished levels. Built in 2006, the home features an inviting floor plan with abundant natural light, spacious living areas, and an attached one-car garage. The current owners have completed extensive updates, making this home truly move-in ready. The entire interior has been freshly repainted, and brand-new carpet has been installed throughout, creating a bright, clean, and modern feel from the moment you walk through the door. The main level offers a welcoming family room, a spacious kitchen with ample cabinetry and dining space, and a convenient half bath for guests. Upstairs, you’ll find a generously sized primary suite with a private full bath, along with two additional bedrooms and a second full bathroom. The finished lower level provides flexible space that can be used as a recreation room, home office, fitness area, or playroom, with direct access to the attached garage. Step outside and enjoy the very spacious composite deck, providing the perfect setting for grilling, entertaining, or relaxing. The maintenance-free composite decking means you’ll spend less time on upkeep and more time enjoying your outdoor living space. Living in Salem Fields means enjoying one of the area’s most popular neighborhoods, featuring outstanding community amenities including a clubhouse, swimming pool, tennis and basketball courts, playgrounds, walking trails, and beautifully maintained common areas. The neighborhood is just minutes from shopping, restaurants, Central Park, Spotsylvania Regional Medical Center, Historic Downtown Fredericksburg, and offers convenient access to Route 3 and I-95, making commuting to Northern Virginia or Richmond a breeze. Whether you’re a first-time homebuyer or simply looking for a home that’s truly move-in ready, this property checks all the boxes. Freshly painted. Brand-new carpet. Spacious maintenance-free composite deck. Move-in ready. Schedule your private showing today!
Pending
Price cut: $5.1K (8/11)
$359,900
11412 Wytheville Ct, Fredericksburg, VA 22407
3beds
1,620sqft
Townhouse
Built in 2006
2,635 Square Feet Lot
$359,300 Zestimate®
$222/sqft
$109/mo HOA
What's special
Maintenance-free composite deckingAttached one-car garageWelcoming family roomVery spacious composite deck
- 33 days
- 539
- 27
Likely to sell faster than
Zillow last checked:
Listing updated:
Listed by:
Brian Cunningham 540-429-3414,
Coldwell Banker Elite 540-735-2600
Source: Bright MLS,MLS#: VASP2044720
Facts & features
Interior
Bedrooms & bathrooms
- Bedrooms: 3
- Bathrooms: 3
- Full bathrooms: 2
- 1/2 bathrooms: 1
- Main level bathrooms: 3
- Main level bedrooms: 3
Basement
- Area: 420
Heating
- Heat Pump, Natural Gas
Cooling
- Central Air, Electric
Appliances
- Included: Microwave, Dishwasher, Disposal, Dryer, Refrigerator, Cooktop, Washer, Gas Water Heater
- Laundry: Lower Level
Features
- Combination Kitchen/Dining
- Basement: Other
- Number of fireplaces: 1
Interior area
- Total structure area: 1,620
- Total interior livable area: 1,620 sqft
- Finished area above ground: 1,200
- Finished area below ground: 420
Property
Parking
- Total spaces: 1
- Parking features: Garage Faces Front, Concrete, Attached, Driveway
- Attached garage spaces: 1
- Has uncovered spaces: Yes
Accessibility
- Accessibility features: None
Features
- Levels: Three
- Stories: 3
- Patio & porch: Deck
- Pool features: Community
Lot
- Size: 2,635 Square Feet
Details
- Additional structures: Above Grade, Below Grade
- Parcel number: 22T3733
- Zoning: P3
- Special conditions: Standard
Construction
Type & style
- Home type: Townhouse
- Architectural style: Traditional
- Property subtype: Townhouse
Materials
- Vinyl Siding
- Foundation: Concrete Perimeter
Condition
- New construction: No
- Year built: 2006
Utilities & green energy
- Sewer: Public Septic
- Water: Public
Community & HOA
Community
- Subdivision: Salem Fields
HOA
- Has HOA: Yes
- HOA fee: $109 monthly
- HOA name: SALEM FIELDS COMMUNITY ASSOCIATION
Location
- Region: Fredericksburg
Financial & listing details
- Price per square foot: $222/sqft
- Tax assessed value: $338,800
- Annual tax amount: $2,498
- Date on market: 7/31/2026
- Listing agreement: Exclusive Right To Sell
- Ownership: Fee Simple
Estimated market value
$359,300
$341,000 - $377,000
$2,351/mo
Price history
| Date | Event | Price |
|---|---|---|
| 8/26/2026 | Pending sale | $359,900$222/sqft |
Source:  Bright MLS #VASP2044720 Report a problem Bright MLS #VASP2044720 Report a problem | ||
| 8/11/2026 | Price change | $359,900-1.4%$222/sqft |
Source: Bright MLS #VASP2044720 Report a problem | ||
| 7/31/2026 | Listed for sale | $365,000+82.6%$225/sqft |
Source: Bright MLS #VASP2044720 Report a problem | ||
| 9/16/2015 | Listing removed | $1,450$1/sqft |
Source: Coldwell Banker Elite #SP8722584 Report a problem | ||
| 8/17/2015 | Listed for rent | $1,450$1/sqft |
Source: Coldwell Banker Elite #SP8722584 Report a problem | ||
| 8/13/2015 | Listing removed | $199,900$123/sqft |
Source: Coldwell Banker Elite #SP8679332 Report a problem | ||
| 8/12/2015 | Pending sale | $199,900+5.8%$123/sqft |
Source: Coldwell Banker Elite #SP8679332 Report a problem | ||
| 8/7/2015 | Sold | $189,000-5.5%$117/sqft |
Source: Public Record Report a problem | ||
| 6/29/2015 | Listed for sale | $199,900+33.3%$123/sqft |
Source: Coldwell Banker Elite #SP8679332 Report a problem | ||
| 3/14/2012 | Sold | $150,000+3.5%$93/sqft |
Source: Public Record Report a problem | ||
| 2/9/2012 | Listed for sale | $144,900$89/sqft |
Source: REMAX BRAVO Report a problem | ||
| 12/7/2011 | Listing removed | $144,900$89/sqft |
Source: Re/Max Bravo #SP7727861 Report a problem | ||
| 11/16/2011 | Listed for sale | $144,900-49.7%$89/sqft |
Source: RE/MAX Bravo #SP7727861 Report a problem | ||
| 11/17/2006 | Sold | $287,800$178/sqft |
Source: Public Record Report a problem | ||
Public tax history
| Year | Property taxes | Tax assessment |
|---|---|---|
| 2025 | $2,345 | $319,400 |
| 2024 | $2,345 +22% | $319,400 +28.2% |
| 2023 | $1,922 +4.6% | $249,100 |
| 2022 | $1,838 +10.9% | $249,100 +21.6% |
| 2021 | $1,658 | $204,800 |
| 2020 | $1,658 +6.2% | $204,800 +11.2% |
| 2019 | $1,561 +1.7% | $184,200 |
| 2018 | $1,534 +9.3% | $184,200 +11.5% |
| 2017 | $1,404 | $165,200 |
| 2016 | -- | $165,200 +4.4% |
| 2015 | -- | $158,300 |
| 2014 | -- | $158,300 +3.3% |
| 2013 | -- | $153,300 |
| 2012 | -- | $153,300 |
Find assessor info on the county website
Monthly payment
Est. payment
Payment breakdown
Explore the cost of this home by adjusting the details. Changes won't be saved.Climate risks
Neighborhood: 22407
Nearby schools
Schools provided by the listing agent
- District: Spotsylvania County Public Schools
Source: Bright MLS. This data may not be complete. We recommend contacting the local school district to confirm school assignments for this home.
- $378,7002 bd4 ba2.3k sqft11414 Wytheville Ct, Fredericksburg, VA 22407Off Market

- $393,7003 bd4 ba2.3k sqft11408 Wytheville Ct, Fredericksburg, VA 22407Off Market
- $374,4003 bd3 ba1.6k sqft11416 Wytheville Ct, Fredericksburg, VA 22407Off Market
- $370,5003 bd3 ba1.5k sqft11418 Wytheville Ct, Fredericksburg, VA 22407Off Market
Similar homes
- $409,9003 bd4 ba2.1k sqft11310 Wytheville Ln, Fredericksburg, VA 22407For Sale

 MLS ID #VASP2045512, Tammy Odum, Century 21 Redwood Realty. Bright MLS
 - $379,0003 bd4 ba2.3k sqft7119 Wytheville Cir, Fredericksburg, VA 22407For Sale
 MLS ID #VASP2042082, Walid Noori, BNI Realty. Bright MLS
 - $369,9003 bd3 ba1.9k sqftSummerlake, Fredericksburg, VA 22407For Sale
 MLS ID #VASP2042568, Peggi Howell, Long & Foster Real Estate, Inc.. Bright MLS
 - $369,9003 bd2 ba1.1k sqft6519 Old Plank Rd, Fredericksburg, VA 22407For Sale
 MLS ID #VASP2045054, Kevin Breen, Coldwell Banker Elite. Bright MLS
 - $415,0003 bd2 ba1.2k sqft7014 Sharon Rd, Fredericksburg, VA 22407For SaleMLS ID #VASP2043270, Melissa Longton, Berkshire Hathaway HomeServices PenFed Realty. Bright MLS
- $354,9004 bd4 ba1.9k sqftBallantraye, Fredericksburg, VA 22407For SaleMLS ID #VASP2043262, Melda Bates, River Fox Realty, LLC. Bright MLS
- $380,0003 bd3 ba1.9k sqft11469 Charleston Ct, Fredericksburg, VA 22407For SaleMLS ID #VASP2044802, Herbert Carter, Long & Foster Real Estate, Inc.. Bright MLS
- $399,0003 bd4 ba1.9k sqftBallantraye, Fredericksburg, VA 22407For SaleMLS ID #VASP2042278, Lucie Mehaffey, Golston Real Estate Inc.. Bright MLS
- $410,0003 bd2 ba1.3k sqft6338 Old Plank Rd, Fredericksburg, VA 22407For SaleMLS ID #VASP2041936, Steven Koleno, BEYCOME BROKERAGE REALTY LLC. Bright MLS
- $450,0003 bd2 ba2.2k sqft11811 Gordon Rd, Fredericksburg, VA 22407For SaleMLS ID #VASP2045552, Verria Hairston, Open Door Brokerage, LLC. Bright MLS
- $390,0003 bd3 ba1.7k sqftNone Available, Fredericksburg, VA 22408For SaleMLS ID #VASP2044964, Tyler Williams, Berkshire Hathaway HomeServices PenFed Realty. Bright MLS
- $450,0003 bd3 ba1.7k sqft6112 Three Cedars Ln, Fredericksburg, VA 22407For SaleMLS ID #VASP2045360, Amy Cherry Taylor, Porch & Stable Realty, LLC. Bright MLS
- $399,0003 bd2 ba1.1k sqft5505 Tallow St, Fredericksburg, VA 22407For SaleMLS ID #VASP2044934, ABDUL AWAN, Samson Properties. Bright MLS
- $440,0003 bd3 ba1.9k sqft6015 Sunny Meadows Dr, Fredericksburg, VA 22407For SaleMLS ID #VASP2043436, Neena Bano Kundi, Spring Hill Real Estate, LLC.. Bright MLS
- $375,0003 bd1 ba924 sqft11226 Single Oak Rd, Fredericksburg, VA 22407For SaleMLS ID #VASP2043000, John Jones, Keller Williams Capital Properties. Bright MLS
- $449,0004 bd3 ba2.3k sqft6702 Stansbury Ct, Fredericksburg, VA 22407For SaleMLS ID #VASP2045180, Magda Buzeiche, Fairfax Realty 50/66 LLC. Bright MLS
- $399,9003 bd2 ba1.2k sqft7113 Sharon Rd, Fredericksburg, VA 22407For SaleMLS ID #VASP2044338, Pablo Nunez, Impact Real Estate, LLC. Bright MLS
- $399,0003 bd3 ba1.6k sqft505 River Crest Way, Fredericksburg, VA 22405For SaleMLS ID #VAST2053250, Ed Leyton, Samson Properties. Bright MLS
- $315,0002 bd3 ba1.1k sqftMill Garden, Fredericksburg, VA 22407For SaleMLS ID #VASP2043556, Jeni Leinberger, Pearson Smith Realty, LLC. Bright MLS
- $385,0003 bd4 ba1.8k sqftBallantraye, Fredericksburg, VA 22407For SaleMLS ID #VASP2044170, Courtney Al Hajbeh, Samson Properties. Bright MLS
