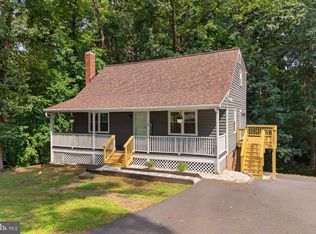
Centrally located just 2 minutes to downtown Fredericksburg and 6 minutes to Mary Washington University this stunning renovated home just over 3,000 square feet gives you the style and quality of new construction with the endless charm of a brick facade. Enter into your front door with transom window to an open concept main floor, featuring a spacious and light filled living room with original fireplace, designated dining area, and bright and airy kitchen with eat-in island and large pantry. Within your gourmet kitchen find beautiful granite countertops, all new stainless-steel appliances, and ample cabinet space. Through your first-floor hall you'll find the first two bedrooms and a gorgeous, fully renovated bathroom featuring a tiled tub shower combo with crisp subway tiles and a rainfall shower head. Heading upstairs on plush carpeting you'll find two expansive bedrooms, your laundry closet, a linen closet, and your second modern bath with floor to ceiling tiled walk-in shower and elegant gray vanity with modern mirror and lighting. Each bedroom upstairs features ample natural light and walk-in closets, with the largest bedroom featuring two walk-in closets. Back downstairs you'll find the staircase to your fully finished walk-out basement featuring recessed lighting and windows throughout. In your basement includes your fifth bedroom and two distinct lounging areas perfect for cozy movie nights, a hang out spot for the kids, or home gym. With Fredericksburg favorites like Brock's Riverside Grill, the Fredericksburg Center for the Creative Arts, and Mellow Mushroom just minutes away, this beautifully revamped home offers everything Fredericksburg has to offer and room for the whole family.
For sale
Price cut: $25K (7/13)
$474,950
1501 Dixon St, Fredericksburg, VA 22401
5beds
3,073sqft
:
Get pre-qualified$2,909/mo
Single Family Residence
Built in 1954
5,100 Square Feet Lot
$-- Zestimate®
$155/sqft
$-- HOA
What's special
- 71 days |
- 877 |
- 60 |
Zillow last checked:
Listing updated:
Listed by:
Tessa Harnisch 703-405-2182,
Samson Properties 804-430-9410
Source: CVRMLS,MLS#: 2613155 Originating MLS: Central Virginia Regional MLS
Originating MLS: Central Virginia Regional MLSFacts & features
Interior
Bedrooms & bathrooms
- Bedrooms: 5
- Bathrooms: 2
- Full bathrooms: 2
Other
- Description: Tub & Shower
- Level: First
Other
- Description: Tub & Shower
- Level: Second
Heating
- Electric
Cooling
- Central Air
Appliances
- Laundry: Washer Hookup
Features
- Bedroom on Main Level, Separate/Formal Dining Room, Eat-in Kitchen, Granite Counters, Recessed Lighting, Walk-In Closet(s)
- Flooring: Partially Carpeted, Vinyl
- Basement: Full,Finished
- Attic: Access Only
Interior area
- Total interior livable area: 3,073 sqft
- Finished area above ground: 2,132
- Finished area below ground: 941
Property
Parking
- Parking features: Driveway, Paved
- Has uncovered spaces: Yes
Features
- Exterior features: Paved Driveway
- Pool features: None
Lot
- Size: 5,100 Square Feet
Details
- Parcel number: 2532L10
- Zoning description: R4
- Special conditions: Corporate Listing
Construction
Type & style
- Home type: SingleFamily
- Architectural style: Cape Cod
- Property subtype: Single Family Residence
Materials
- Brick
- Roof: Shingle
Condition
- Resale
- New construction: No
- Year built: 1954
Utilities & green energy
- Sewer: Public Sewer
- Water: Public
Community & HOA
Community
- Subdivision: None
Location
- Region: Fredericksburg
Financial & listing details
- Price per square foot: $155/sqft
- Tax assessed value: $278,900
- Annual tax amount: $2,259
- Date on market: 5/26/2026
- Ownership: Corporate
- Ownership type: Corporation
Estimated market value
Not available
Estimated sales range
Not available
Not available
Price history
| Date | Event | Price |
|---|---|---|
| 7/13/2026 | Price change | $474,950-5%$155/sqft |
Source:  CVRMLS #2613155 Report a problem CVRMLS #2613155 Report a problem | ||
| 6/15/2026 | Price change | $499,950-3.9%$163/sqft |
Source: CVRMLS #2613155 Report a problem | ||
| 5/27/2026 | Listed for sale | $520,000$169/sqft |
Source: CVRMLS #2613155 Report a problem | ||
| 5/15/2026 | Listing removed | $520,000$169/sqft |
Source: CVRMLS #2611471 Report a problem | ||
| 5/14/2026 | Listed for sale | $520,000+92.6%$169/sqft |
Source: CVRMLS #2611471 Report a problem | ||
| 7/21/2025 | Sold | $270,000-1.8%$88/sqft |
Source:  Bright MLS #VAFB2008436 Report a problem Bright MLS #VAFB2008436 Report a problem | ||
| 6/19/2025 | Contingent | $275,000$89/sqft |
Source: Bright MLS #VAFB2008436 Report a problem | ||
| 6/13/2025 | Listed for sale | $275,000-79.2%$89/sqft |
Source: Bright MLS #VAFB2008436 Report a problem | ||
| 10/17/2011 | Sold | $1,320,000$430/sqft |
Source: Public Record Report a problem | ||
Public tax history
| Year | Property taxes | Tax assessment |
|---|---|---|
| 2025 | $2,259 +5.2% | $278,900 |
| 2024 | $2,148 +37.3% | $278,900 +58.7% |
| 2023 | $1,564 +3.5% | $175,700 |
| 2022 | $1,511 +3.6% | $175,700 |
| 2021 | $1,458 +74.5% | $175,700 +78.7% |
| 2020 | $836 | $98,300 |
| 2019 | $836 +6.3% | $98,300 |
| 2018 | $786 +3.9% | $98,300 |
| 2017 | $757 | $98,300 -13.2% |
| 2012 | -- | $113,300 -39.4% |
| 2011 | -- | $186,900 |
| 2010 | -- | $186,900 |
| 2009 | -- | $186,900 -23.1% |
| 2008 | -- | $243,200 |
| 2007 | -- | $243,200 |
| 2006 | -- | $243,200 +125.8% |
| 2005 | -- | $107,700 |
| 2004 | -- | $107,700 |
| 2003 | -- | $107,700 +22.7% |
| 2002 | -- | $87,800 |
| 2001 | $992 | $87,800 |
| 2000 | $992 | $87,800 |
Find assessor info on the county website
Monthly payment
Est. payment
Payment breakdown
Explore the cost of this home by adjusting the details. Changes won't be saved.Climate risks
Neighborhood: Mayfield
Nearby schools
GreatSchools rating
- 2/10Lafayette Upper Elementary SchoolGrades: K-5Distance: 2 mi
- 3/10Walker-Grant Middle SchoolGrades: 6-8Distance: 2.7 mi
- 2/10James Monroe High SchoolGrades: 9-12Distance: 2.1 mi
Schools provided by the listing agent
- Elementary: Hugh Mercer
- Middle: Walker-Grant
- High: James Monroe
Source: CVRMLS. This data may not be complete. We recommend contacting the local school district to confirm school assignments for this home.
- $327,4004 bd2 ba1.3k sqft1503 Dixon St, Fredericksburg, VA 22401Off Market
- $380,2004 bd3 ba1.5k sqft1311 Dixon St, Fredericksburg, VA 22401Off Market
- $190,0003 bd1 ba1.5k sqft1309 Dixon St, Fredericksburg, VA 22401Sold
- $261,3003 bd1 ba972 sqft1505 Dixon St, Fredericksburg, VA 22401Off Market
- $251,7003 bd1 ba960 sqft1503 Airport Ave, Fredericksburg, VA 22401Off Market
- $388,5003 bd2 ba1.6k sqft1407 Airport Ave, Fredericksburg, VA 22401Off Market
- $336,8003 bd2 ba2.1k sqft1307 Dixon St, Fredericksburg, VA 22401Off Market
- $298,4004 bd2 ba998 sqft1505 Airport Ave, Fredericksburg, VA 22401Off Market
A local agent can set up tours, give advice and negotiate with sellers.
Similar homes
- $474,9003 bd2 ba1.6k sqft5 Huntington Dr, Fredericksburg, VA 22405For Sale
 MLS ID #VAST2052368, Maty Bradbury, Real Broker, LLC. Bright MLS
 - $479,9904 bd2 ba1.7k sqft4025 Lee Hill School Dr, Fredericksburg, VA 22408For Sale
 MLS ID #2617044, Shairoz Panjwani, Siris Realty Group. CVRMLS
 - $465,8004 bd2 ba1.5k sqft147 Longstreet Ave, Fredericksburg, VA 22401New Construction
 MLS ID #VAFB2010798, Micah Dianda, Samson Properties. Bright MLS
 - $374,0003 bd4 ba1.8k sqft1609 Airport Ave, Fredericksburg, VA 22401For Sale
 MLS ID #VAFB2010744, Megan Boisvert, Samson Properties. Bright MLS
 - $484,9003 bd2 ba2.1k sqft607 Culpeper St, Fredericksburg, VA 22405For SaleMLS ID #VAST2051606, Tracey Farmer, Century 21 Redwood Realty. Bright MLS
- $480,0003 bd3 ba3.2k sqft1213 Forbes St, Fredericksburg, VA 22405For SaleMLS ID #VAST2050960, Patti Murphy, Long & Foster Real Estate, Inc.. Bright MLS
- $585,0004 bd3 ba2.3k sqft9 Pebble Pl, Fredericksburg, VA 22405For SaleMLS ID #VAST2052400, Mary Beth Rich, CENTURY 21 New Millennium. Bright MLS
- $473,9994 bd3 ba2.2k sqft43 Cherry Laurel Dr, Fredericksburg, VA 22405For SaleMLS ID #VAST2051260, Mr. Crews, Keller Williams Capital Properties. Bright MLS
- $469,9004 bd2 ba1.9k sqft7511 Daughtry Dr, Fredericksburg, VA 22407For SaleMLS ID #VASP2044448, Amanda Elrod, Coldwell Banker Elite. Bright MLS
- $549,9004 bd2 ba1.6k sqft1321 Dandridge St, Fredericksburg, VA 22401For SaleMLS ID #VAFB2009826, Lisa Fanucci-Dario, Coldwell Banker Elite. Bright MLS
- $639,9905 bd4 ba4.1k sqft1004 Black Oak Ct, Fredericksburg, VA 22401For SaleMLS ID #VAFB2010350, Haben Woldemichael, Nest Realty Fredericksburg. Bright MLS
- $495,0004 bd2 ba2.1k sqft7730 Stockwell Dr, Fredericksburg, VA 22407For SaleMLS ID #VASP2043450, Jenny Farnsworth, Berkshire Hathaway HomeServices PenFed Realty. Bright MLS
- $490,0004 bd4 ba2.3k sqft2300 Emerson Ln, Fredericksburg, VA 22401For SaleMLS ID #VAFB2010666, Kelli K Love-Smith, Real Broker, LLC. Bright MLS
- $429,0004 bd2 ba1.6k sqft5 Sumner Ct, Fredericksburg, VA 22407For SaleMLS ID #VASP2042910, John Myers, RE/MAX Supercenter. Bright MLS
- $660,0004 bd2 ba1.6k sqft710 Bunker Hill St, Fredericksburg, VA 22401For SaleMLS ID #VAFB2010688, Mona Banes, TTR Sothebys International Realty. Bright MLS
- $440,0005 bd2 ba2k sqft7420 Patriot Hwy, Spotsylvania, VA 22551For SaleMLS ID #VASP2044756, Rachel Myrick, LPT Realty, LLC. Bright MLS
- $530,0004 bd3 ba1.9k sqft203 Jett Dr, Fredericksburg, VA 22405New ConstructionMLS ID #VAST2052546, Micah Dianda, Samson Properties. Bright MLS
- $445,0004 bd3 ba1.9k sqft6922 Ridge Way Dr, Fredericksburg, VA 22407For SaleMLS ID #VASP2043560, Megan Boisvert, Samson Properties. Bright MLS
- $440,0004 bd3 ba1.8k sqft5062 Macnamara Dr, Fredericksburg, VA 22407For SaleMLS ID #VASP2043922, Jennifer Herbert, Redfin Corporation. Bright MLS
- $567,9004 bd4 ba2.7k sqft96 Sandy Ridge Rd, Fredericksburg, VA 22405For SaleMLS ID #VAST2045310, Diego Ferrando, Samson Properties. Bright MLS
