Location Dreams are made of .... This 2 + story colonial is tucked alongside Sunken Road on the corner of Cornell Street. It is situated below UMW and you can sit on your porch and gaze upward to see the tops of the college buildings separated by a lovely greenspace. It offers 3 Bdrms , 1 Bath and a single detached garage that will accommodate one car. The home would be just right for starting out or downsizing or the professional who would like easy access to the commuter rail / university. The home has been occupied but does need a purchaser with vision to make it into the charming residence it deserves to be. It also provides a half cellar where the laundry is located and a standard laundry sink. The second floor leads to a walk up raftered Attic space that could be converted to an Owners Suite with full bath or a child's/teen private escape. Please do not be deterred by the need for paint and some renovation - this could truly be your perfect home. Conveys AS-IS.
For sale
$485,000
920 Cornell St, Fredericksburg, VA 22401
3beds
1,232sqft
:
Get pre-qualified$3,008/mo
Single Family Residence
Built in 1929
7,405 Square Feet Lot
$467,000 Zestimate®
$394/sqft
$-- HOA
What's special
Corner of cornell street
- 9 days |
- 343 |
- 11 |
Likely to sell faster than
Zillow last checked:
Listing updated:
Listed by:
Laura Tilden 540-287-7457,
EXIT Elite Realty 5404793226
Source: Bright MLS,MLS#: VAFB2010788
Facts & features
Interior
Bedrooms & bathrooms
- Bedrooms: 3
- Bathrooms: 1
- Full bathrooms: 1
Rooms
- Room types: Living Room, Dining Room, Bedroom 2, Bedroom 3, Kitchen, Bedroom 1, Bathroom 1
Bedroom 1
- Level: Upper
- Area: 140 Square Feet
- Dimensions: 10 X 14
Bedroom 2
- Level: Upper
- Area: 120 Square Feet
- Dimensions: 10 X 12
Bedroom 3
- Level: Upper
- Area: 80 Square Feet
- Dimensions: 8 X 10
Bathroom 1
- Level: Upper
Dining room
- Features: Built-in Features
- Level: Main
- Area: 132 Square Feet
- Dimensions: 11 X 12
Kitchen
- Features: Built-in Features, Flooring - Tile/Brick
- Level: Main
- Area: 81 Square Feet
- Dimensions: 9 X 9
Living room
- Features: Built-in Features, Crown Molding, Fireplace - Gas, Flooring - HardWood
- Level: Main
- Area: 252 Square Feet
- Dimensions: 14 X 18
Heating
- Heat Pump, Electric
Cooling
- Heat Pump, Electric
Appliances
- Included: Dryer, Refrigerator, Cooktop, Washer, Electric Water Heater
- Laundry: In Basement
Features
- Attic, Floor Plan - Traditional, Formal/Separate Dining Room, 9'+ Ceilings, Plaster Walls
- Flooring: Hardwood, Ceramic Tile, Wood
- Basement: Connecting Stairway,Interior Entry,Partial,Sump Pump,Unfinished
- Number of fireplaces: 1
- Fireplace features: Brick, Gas/Propane
Interior area
- Total structure area: 1,897
- Total interior livable area: 1,232 sqft
- Finished area above ground: 1,232
Property
Parking
- Total spaces: 1
- Parking features: Garage Faces Side, Detached, Off Street, On Street
- Garage spaces: 1
- Has uncovered spaces: Yes
Accessibility
- Accessibility features: Accessible Entrance
Features
- Levels: Two and One Half
- Stories: 2.5
- Pool features: None
- Fencing: Back Yard,Picket
- Has view: Yes
- View description: City, Park/Greenbelt
Lot
- Size: 7,405 Square Feet
- Features: Corner Lot, Corner Lot/Unit
Details
- Additional structures: Above Grade
- Parcel number: 7779840531
- Zoning: R4
- Zoning description: R4
- Special conditions: Standard
- Other equipment: None
Construction
Type & style
- Home type: SingleFamily
- Architectural style: Colonial
- Property subtype: Single Family Residence
Materials
- Wood Siding
- Foundation: Permanent, Concrete Perimeter
- Roof: Composition,Shingle
Condition
- Average
- New construction: No
- Year built: 1929
Utilities & green energy
- Electric: 120/240V
- Sewer: Public Sewer
- Water: Public
- Utilities for property: Cable Connected, Propane, Electricity Available, Sewer Available, Water Available
Community & HOA
Community
- Subdivision: Old Town Fredericksburg
HOA
- Has HOA: No
Location
- Region: Fredericksburg
Financial & listing details
- Price per square foot: $394/sqft
- Tax assessed value: $314,900
- Annual tax amount: $2,551
- Date on market: 7/16/2026
- Listing agreement: Exclusive Right To Sell
- Listing terms: Cash,Conventional,FHA,VA Loan
- Inclusions: Refrigerator, Stove, Washer, Dryer - All As-is
- Ownership: Fee Simple
- Road surface type: Paved
Estimated market value
$467,000
$444,000 - $490,000
$2,153/mo
Price history
| Date | Event | Price |
|---|---|---|
| 7/16/2026 | Listed for sale | $485,000+188%$394/sqft |
Source:  Bright MLS #VAFB2010788 Report a problem Bright MLS #VAFB2010788 Report a problem | ||
| 6/27/2002 | Sold | $168,400$137/sqft |
Source: Public Record Report a problem | ||
Public tax history
| Year | Property taxes | Tax assessment |
|---|---|---|
| 2025 | $2,551 +5.2% | $314,900 |
| 2024 | $2,425 +5.9% | $314,900 +22.4% |
| 2023 | $2,289 +3.5% | $257,200 |
| 2022 | $2,212 +3.6% | $257,200 |
| 2021 | $2,135 -2.4% | $257,200 -0.1% |
| 2020 | $2,188 | $257,400 |
| 2019 | $2,188 +6.2% | $257,400 |
| 2018 | $2,059 +3.9% | $257,400 |
| 2017 | $1,982 | $257,400 -2.9% |
| 2012 | -- | $265,000 -3.9% |
| 2011 | -- | $275,800 |
| 2010 | -- | $275,800 |
| 2009 | -- | $275,800 -27.7% |
| 2008 | -- | $381,600 |
| 2007 | -- | $381,600 |
| 2006 | -- | $381,600 +113.9% |
| 2005 | -- | $178,400 |
| 2004 | -- | $178,400 |
| 2003 | -- | $178,400 +53.5% |
| 2002 | -- | $116,200 |
| 2001 | $1,313 | $116,200 |
| 2000 | $1,313 | $116,200 |
Find assessor info on the county website
Monthly payment
Est. payment
Payment breakdown
Explore the cost of this home by adjusting the details. Changes won't be saved.Climate risks
Neighborhood: Lower College Heights
Nearby schools
GreatSchools rating
- 1/10Hugh Mercer Elementary SchoolGrades: K-5Distance: 0.8 mi
- 3/10Walker-Grant Middle SchoolGrades: 6-8Distance: 2.1 mi
- 2/10James Monroe High SchoolGrades: 9-12Distance: 0.7 mi
Schools provided by the listing agent
- Elementary: Hugh Mercer
- Middle: Walker Grant
- High: James Monroe
- District: Fredericksburg City Public Schools
Source: Bright MLS. This data may not be complete. We recommend contacting the local school district to confirm school assignments for this home.
- $926,5005 bd2 ba2.5k sqft918 Cornell St, Fredericksburg, VA 22401Off Market
- $245,1001 bd1 ba640 sqft1113 Sunken Rd, Fredericksburg, VA 22401Off Market
- $728,7003 bd2 ba2.2k sqft916 Cornell St, Fredericksburg, VA 22401Off Market
- $705,6003 bd2 ba2.4k sqft1111 Sunken Rd, Fredericksburg, VA 22401Off Market
- $747,9004 bd3 ba3k sqft913 Mortimer Ave, Fredericksburg, VA 22401Off Market
- $572,0003 bd1 ba361 sqft914 Cornell St, Fredericksburg, VA 22401Off Market
- $1,137,1005 bd6 ba3.8k sqft1201 Sunken Rd, Fredericksburg, VA 22401Off Market
- $--1 bd1 ba456 sqft1201 Sunken Rd #1/2, Fredericksburg, VA 22401Off Market
A local agent can set up tours, give advice and negotiate with sellers.
Similar homes
- $455,0002 bd2 ba1.6k sqft923 Monument Ave, Fredericksburg, VA 22401For Sale

 MLS ID #VAFB2010824, Evan Sullivan, Coldwell Banker Elite. Bright MLS
 - $518,0003 bd3 ba1.3k sqft1002 Stafford Ave, Fredericksburg, VA 22401For Sale
 MLS ID #VAFB2010712, Suzy Stone, Lando Massey Real Estate. Bright MLS
 - $449,9003 bd2 ba1.6k sqft1415 Franklin St, Fredericksburg, VA 22401For Sale
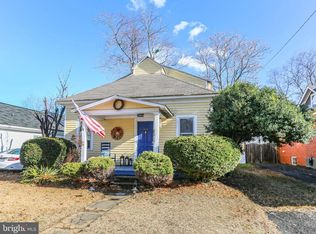 MLS ID #VAFB2009436, Suzy Stone, Lando Massey Real Estate. Bright MLS
 - $499,0003 bd3 ba1.7k sqft606 Shepherd St, Fredericksburg, VA 22401For Sale
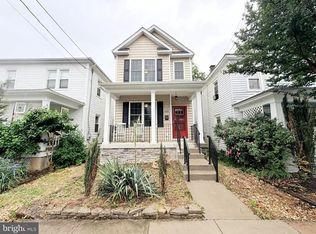 MLS ID #VAFB2010366, Tor Bahadery, Address. Bright MLS
 - $429,9004 bd2 ba1.6k sqft225 Morningside Dr, Fredericksburg, VA 22401For SaleMLS ID #VAFB2010800, Amy Cherry Taylor, Porch & Stable Realty, LLC. Bright MLS
- $360,0003 bd1 ba1.2k sqft117 Hillcrest Dr, Fredericksburg, VA 22401For SaleMLS ID #VAFB2010794, Bethany Neher, Coldwell Banker Elite. Bright MLS
- $409,9003 bd2 ba1.5k sqft410 Morningside Dr, Fredericksburg, VA 22401For SaleMLS ID #VAFB2010802, Annette Roberts, RE/MAX Cornerstone Realty. Bright MLS
- $429,9003 bd2 ba1.2k sqft449 Hanson Ave, Fredericksburg, VA 22401For SaleMLS ID #VAFB2010530, homecoin.com Minerick, Homecoin.com. Bright MLS
- $--3 bd1 ba1.1k sqft1021 Ficklen Rd, Fredericksburg, VA 22405AuctionXome
- $549,9004 bd2 ba1.6k sqft1321 Dandridge St, Fredericksburg, VA 22401For SaleMLS ID #VAFB2009826, Lisa Fanucci-Dario, Coldwell Banker Elite. Bright MLS
- $270,0003 bd1 ba960 sqft211 Howison Ave, Fredericksburg, VA 22401For SaleMLS ID #VAFB2010748, Jennifer Riley, Pearson Smith Realty, LLC. Bright MLS
- $485,0004 bd3 ba1.7k sqft400 Collingwood Dr, Fredericksburg, VA 22405For SaleMLS ID #VAST2051242, Ashley Nicole Brooks, Berkshire Hathaway HomeServices PenFed Realty. Bright MLS
- $445,0003 bd3 ba1.7k sqft9815 Fendale Ln, Fredericksburg, VA 22408For SaleMLS ID #VASP2043848, Anthony Jones JR., Real Broker, LLC. Bright MLS
- $489,9902 bd3 ba1.6k sqft807 College Ave, Fredericksburg, VA 22401For SaleMLS ID #VAFB2010494, Glen Michael, GEM Realty Group, LLC. Bright MLS
- $365,0003 bd3 ba1.5k sqft427 Palmer St, Fredericksburg, VA 22401For SaleMLS ID #VAFB2010772, Simbo Egbue, Keller Williams Realty. Bright MLS
- $479,9904 bd2 ba1.7k sqft4025 Lee Hill School Dr, Fredericksburg, VA 22408For SaleMLS ID #2617044, Shairoz Panjwani, Siris Realty Group. CVRMLS
- $359,0003 bd2 ba1k sqft31 Kelley Rd, Fredericksburg, VA 22405For SaleMLS ID #VAST2052374, Victoria Balitcaia, Samson Properties. Bright MLS
- $415,0003 bd2 ba1k sqft313 Green Arbor Dr, Fredericksburg, VA 22407For SaleMLS ID #VASP2044342, Tom Muldoon, KW Metro Center. Bright MLS
- $468,8004 bd2 ba1.5k sqft147 Longstreet Ave, Fredericksburg, VA 22401New ConstructionMLS ID #VAFB2010798, Micah Dianda, Samson Properties. Bright MLS
- $445,0003 bd3 ba1.6k sqft10416 Hillside Ln, Fredericksburg, VA 22408For SaleMLS ID #VASP2043920, Mr. Crews, Keller Williams Capital Properties. Bright MLS
