Welcome to Wilderness Shores! This bright and spacious end-unit townhome offers 2,046 square feet of well-designed living space with 3 bedrooms, 2 full baths, 2 half baths, and an attached one-car garage. The open and versatile floor plan provides plenty of room for everyday living, entertaining, working from home, or hosting guests. The kitchen opens to a private deck, perfect for morning coffee, grilling, or relaxing outdoors. The fully fenced, extended backyard provides even more outdoor space for pets, play, gardening, or entertaining. Upstairs, the spacious primary suite features a walk-in closet, while solar panels add an energy-conscious feature to the home. Life in Wilderness Shores offers even more to enjoy with an impressive array of community amenities, including access to the Rapidan River, outdoor swimming pools, a clubhouse, playgrounds, parks, walking and jogging trails, scenic ponds, and wooded green spaces. Conveniently located with easy access to Fredericksburg and Culpeper, as well as nearby shopping, dining, recreation, and commuter routes, this inviting end-unit townhome offers the perfect combination of space, privacy, convenience, and community amenities. Don't let this one get away!
For sale
Price cut: $15K (10/3)
$334,900
36011 Coyote Trl, Locust Grove, VA 22508
3beds
2,046sqft
Townhouse
Built in 2007
3,310 Square Feet Lot
$-- Zestimate®
$164/sqft
$65/mo HOA
What's special
Private deckInviting end-unit townhomeAttached one-car garageSolar panelsFully fenced extended backyardWalk-in closetSpacious primary suite
- 57 days
- 258
- 24
Zillow last checked:
Listing updated:
Listed by:
Lori Noland 540-872-8042,
kwLakeside Real Estate 7033302222
Source: Bright MLS,MLS#: VAOR2015020
Facts & features
Interior
Bedrooms & bathrooms
- Bedrooms: 3
- Bathrooms: 4
- Full bathrooms: 2
- 1/2 bathrooms: 2
- Main level bathrooms: 4
- Main level bedrooms: 3
Basement
- Area: 0
Heating
- Heat Pump, Electric
Cooling
- Central Air, Electric
Appliances
- Included: Microwave, Dishwasher, Dryer, Washer, Freezer, Refrigerator, Stainless Steel Appliance(s), Oven/Range - Electric, Cooktop, Water Heater, Electric Water Heater
- Laundry: Upper Level
Features
- Combination Kitchen/Dining, Kitchen Island, Family Room Off Kitchen, Pantry, Bathroom - Tub Shower, Ceiling Fan(s), Dry Wall
- Flooring: Luxury Vinyl, Carpet
- Doors: Sliding Glass
- Has basement: No
- Has fireplace: No
Interior area
- Total structure area: 2,046
- Total interior livable area: 2,046 sqft
- Finished area above ground: 2,046
- Finished area below ground: 0
Property
Parking
- Total spaces: 1
- Parking features: Garage Faces Front, Garage Door Opener, Concrete, Attached
- Attached garage spaces: 1
- Has uncovered spaces: Yes
- Details: Garage Sqft: 198
Accessibility
- Accessibility features: None
Features
- Levels: Three
- Stories: 3
- Patio & porch: Deck
- Pool features: Community
- Fencing: Partial,Back Yard
Lot
- Size: 3,310 Square Feet
- Features: Backs to Trees, Rear Yard, Corner Lot/Unit
Details
- Additional structures: Above Grade, Below Grade
- Parcel number: 012B000000162R
- Zoning: R4
- Special conditions: Standard
Construction
Type & style
- Home type: Townhouse
- Architectural style: Traditional
- Property subtype: Townhouse
Materials
- Vinyl Siding
- Foundation: Slab
- Roof: Architectural Shingle
Condition
- New construction: No
- Year built: 2007
Utilities & green energy
- Sewer: Public Sewer
- Water: Public
- Utilities for property: Electricity Available
Community & HOA
Community
- Subdivision: Wilderness Shores
HOA
- Has HOA: Yes
- Amenities included: Common Grounds, Reserved/Assigned Parking, Tot Lots/Playground, Basketball Court, Pool, Jogging Path, Picnic Area, Water/Lake Privileges, Clubhouse
- Services included: Common Area Maintenance, Lawn Care Front, Snow Removal, Trash, Pool(s)
- HOA fee: $196 quarterly
- HOA name: WILDERNESS SHORES
Location
- Region: Locust Grove
Financial & listing details
- Price per square foot: $164/sqft
- Tax assessed value: $343,800
- Annual tax amount: $2,131
- Date on market: 8/19/2026
- Listing agreement: Exclusive Right To Sell
- Ownership: Fee Simple
Estimated market value
Not available
Estimated sales range
Not available
Not available
Price history
| Date | Event | Price |
|---|---|---|
| 10/3/2026 | Price change | $334,900-4.3%$164/sqft |
Source:  Bright MLS #VAOR2015020 Report a problem Bright MLS #VAOR2015020 Report a problem | ||
| 8/19/2026 | Listed for sale | $349,900+67.4%$171/sqft |
Source: Bright MLS #VAOR2015020 Report a problem | ||
| 9/10/2020 | Sold | $209,000+15100%$102/sqft |
Source: Public Record Report a problem | ||
| 7/18/2018 | Listing removed | $1,450$1/sqft |
Source: Belcher Real Estate, LLC. #1001873986 Report a problem | ||
| 6/15/2018 | Listed for rent | $1,450+2.1%$1/sqft |
Source: Belcher Real Estate, LLC. #1001873986 Report a problem | ||
| 7/28/2017 | Listing removed | $1,420$1/sqft |
Source: Belcher Real Estate, LLC. #OR9981630 Report a problem | ||
| 7/18/2017 | Price change | $1,420-2.1%$1/sqft |
Source: Belcher Real Estate, LLC. #OR9981630 Report a problem | ||
| 6/19/2017 | Listed for rent | $1,450+3.6%$1/sqft |
Source: Belcher Real Estate, LLC. #OR9981630 Report a problem | ||
| 7/27/2016 | Listing removed | $1,400+7.7%$1/sqft |
Source: United Real Estate Premier Report a problem | ||
| 7/2/2015 | Listing removed | $1,375$1/sqft |
Source: United Real Estate Premier #OR8668576 Report a problem | ||
| 7/1/2015 | Listed for sale | $1,375-99%$1/sqft |
Source: United Real Estate Premier #OR8668576 Report a problem | ||
| 6/4/2013 | Listing removed | $1,300$1/sqft |
Source: Keller Williams Preferred Realty #OR8091419 Report a problem | ||
| 5/27/2013 | Listed for rent | $1,300$1/sqft |
Source: Keller Williams Preferred Realty #OR8091419 Report a problem | ||
| 5/24/2013 | Listing removed | $140,000$68/sqft |
Source: Keller Williams Preferred Realty #OR8013843 Report a problem | ||
| 3/12/2013 | Pending sale | $140,000$68/sqft |
Source: Keller Williams Preferred Realty #OR8013843 Report a problem | ||
| 2/20/2013 | Price change | $140,000+12%$68/sqft |
Source: Keller Williams Preferred Realty #OR8013843 Report a problem | ||
| 11/1/2012 | Pending sale | $124,990$61/sqft |
Source: Long & Foster Real Estate #OR7953060 Report a problem | ||
| 10/25/2012 | Listed for sale | $124,990-47.6%$61/sqft |
Source: Long & Foster Real Estate #OR7953060 Report a problem | ||
| 11/21/2007 | Sold | $238,698$117/sqft |
Source: Public Record Report a problem | ||
Public tax history
| Year | Property taxes | Tax assessment |
|---|---|---|
| 2025 | $2,132 +40.1% | $325,000 +61.9% |
| 2024 | $1,521 | $200,800 |
| 2023 | $1,521 | $200,800 |
| 2022 | $1,521 +4.2% | $200,800 |
| 2021 | $1,460 | $200,800 |
| 2020 | $1,460 +25.7% | $200,800 +12.7% |
| 2018 | $1,162 -18.9% | $178,100 |
| 2017 | $1,432 +37.6% | $178,100 |
| 2016 | $1,040 | $178,100 +23.3% |
| 2015 | $1,040 | $144,500 |
| 2014 | $1,040 | $144,500 |
| 2013 | -- | $144,500 |
| 2012 | -- | $144,500 -33.4% |
| 2011 | -- | $217,100 |
| 2010 | -- | $217,100 |
| 2009 | -- | $217,100 |
Find assessor info on the county website
Monthly payment
Est. payment
Payment breakdown
Explore the cost of this home by adjusting the details. Changes won't be saved.Climate risks
Neighborhood: 22508
Nearby schools
Schools provided by the listing agent
- High: Orange Co.
- District: Orange County Public Schools
Source: Bright MLS. This data may not be complete. We recommend contacting the local school district to confirm school assignments for this home.
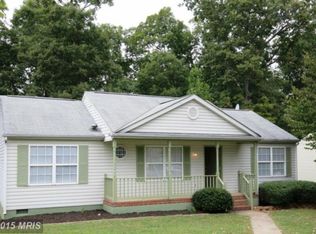
- $325,7003 bd2 ba1.1k sqft35509 Wilderness Shores Way, Locust Grove, VA 22508Off Market
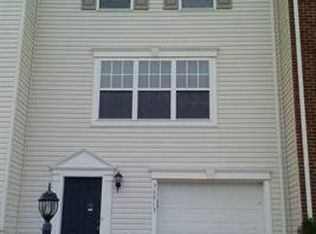
- $316,4003 bd4 ba2 sqft36013 Coyote Trl, Locust Grove, VA 22508Off Market
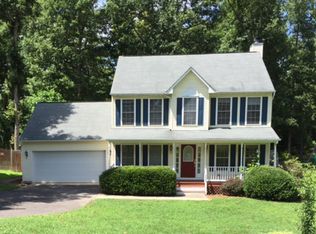
- $375,1003 bd3 ba1.6k sqft35533 Wilderness Shores Way, Locust Grove, VA 22508Off Market
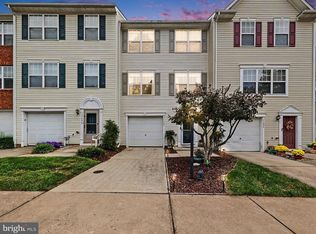
- $330,0003 bd4 ba1.8k sqft36015 Coyote Trl, Locust Grove, VA 22508Sold
Similar homes
- $340,0003 bd4 ba1.8k sqft35488 Coyote Trl, Locust Grove, VA 22508For Sale
 MLS ID #VAOR2015332, Sean Jones, Samson Properties. Bright MLS
 - $360,0003 bd4 ba2.7k sqft35135 Saba Pl, Locust Grove, VA 22508For Sale
 MLS ID #VAOR2014988, Dawn Curry, Real Broker, LLC. Bright MLS
 - $348,0003 bd3 ba1.8k sqft36039 Coyote Trl, Locust Grove, VA 22508For Sale
 MLS ID #VAOR2014320, Rachel Myrick, LPT Realty, LLC. Bright MLS
 - $349,9994 bd2 ba1.6k sqft116 Lakeview Pkwy, Locust Grove, VA 22508For Sale
 MLS ID #VAOR2015428, Melinda Bell, Samson Properties. Bright MLS
 - $367,0003 bd4 ba1.6k sqft36058 Coyote Trl, Locust Grove, VA 22508For SaleMLS ID #VAOR2014852, Riley Harrison, RO.ME. Bright MLS
- $349,9993 bd3 ba1.8k sqft36020 Coyote Trl, Locust Grove, VA 22508For SaleMLS ID #VAOR2014834, Andrew Powers, EXP Realty, LLC. Bright MLS
- $349,9993 bd3 ba1.7k sqft36074 Coyote Trl, Locust Grove, VA 22508For SaleMLS ID #VAOR2014396, Tiffany Prine, NEXTHOME BLUE HERON REALTY GROUP. Bright MLS
- $339,9003 bd2 ba1.6k sqft216 Wakefield Dr, Locust Grove, VA 22508For SaleMLS ID #VAOR2015322, Mary Maurer, EXP Realty, LLC. Bright MLS
- $375,0003 bd2 ba1.3k sqft35311 Wilderness Shores Way, Locust Grove, VA 22508For SaleMLS ID #VAOR2015070, DAVID Macpherson, EXP Realty, LLC. Bright MLS
- $329,9003 bd2 ba1.3k sqft108 Seven Pines Dr, Locust Grove, VA 22508For SaleMLS ID #VAOR2015176, Tracey Farmer, Century 21 Redwood Realty. Bright MLS
- $469,9004 bd2 ba2.7k sqft713 Lakeview Pkwy, Locust Grove, VA 22508For SaleMLS ID #VAOR2015430, Michael Dowling, Samson Properties. Bright MLS
- $430,0004 bd4 ba2.3k sqft36077 Coyote Trl, Locust Grove, VA 22508For SaleMLS ID #VAOR2014964, Alexandra Travis, eXp Realty LLC. Bright MLS
- $365,0003 bd2 ba1.4k sqft121 Eagle Ct, Locust Grove, VA 22508For SaleMLS ID #VAOR2015298, Kevin Springer, RENOMAX Real Estate. Bright MLS
- $459,9003 bd2 ba2k sqft609 Stratford Cir, Locust Grove, VA 22508For SaleMLS ID #VAOR2015372, Robin Gaita, Samson Properties. Bright MLS
- $399,8603 bd3 ba1.8k sqftLake Of The Wood, Locust Grove, VA 22508For SaleMLS ID #VAOR2015286, Lisa McConnell, LPT Realty, LLC. Bright MLS
- $319,0003 bd2 ba1.1k sqftLake Of The Wood, Locust Grove, VA 22508For SaleMLS ID #VAOR2015086, Tanya M Blosser, Real Broker, LLC. Bright MLS
- $385,0003 bd2 ba1.3k sqft215 Washington St, Locust Grove, VA 22508For SaleMLS ID #VAOR2015352, Tia Richards, Keller Williams Realty. Bright MLS
- $375,0003 bd3 ba2k sqft317 Fairway Dr, Locust Grove, VA 22508For SaleMLS ID #VAOR2014732, Iliana Moreno, United Real Estate Premier. Bright MLS
