From the moment you step inside, it’s clear this home has been loved from day one. Built by the original owners and cared for with exceptional attention, every space feels warm, inviting, and beautifully maintained. Sunlight pours in through the extra windows, upgraded lighting enhances every room, and the airy, open layout gives the home a sense of space that truly rivals single‑family living. Why wait for new construction when you can enjoy the fresh, modern feel of a nearly new home—**with upgrades already complete. Built in 2023, **36038 Coyote Trail** is an **absolute stunner** of an end‑unit townhome offering approximate 2,125 sq ft**, **3 bedrooms**, **2 full baths**, **2 half baths**, **three levels**, a **walk‑out basement**, a **full privacy‑fenced yard**, and a **one‑car garage**. Set on a **large end‑unit lot backing to green common space**, this gem shines with pride of ownership and thoughtful design throughout. The main level features tall ceilings and a beautifully upgraded kitchen with timeless cabinetry, an oversized pantry, stainless steel appliances, and a large island perfect for gathering. The seamless flow into the dining and family areas creates an ideal space for everyday living and effortless entertaining. Step outside to your **large composite deck**, already completed and ready for morning coffee, evening unwinding, or weekend grilling. Overlooking peaceful green space, it offers privacy, serenity, and a true extension of your living area. Upstairs, the primary suite impresses with a vaulted tray ceiling, crown molding, walk‑in closet, and a bright, stylish bath featuring dual sinks and a tiled shower. Two additional bedrooms, a full bath, and a conveniently located laundry room complete the level. The entry level adds exceptional versatility with direct backyard access—perfect for a future fourth bedroom, guest suite, recreation room, home office, or fitness space. Located in **Wilderness Shores**, residents enjoy a swimming pool, clubhouse, walking trails, playgrounds, and a tot lot. With close proximity to **I‑95, Culpeper, and Fredericksburg**, convenience meets comfort in the best way. **Don’t miss out—this gorgeous, turnkey home is truly a must‑see.**
Under contract
$369,900
36038 Coyote Trl, Locust Grove, VA 22508
3beds
2,125sqft
Townhouse
Built in 2023
3,528 Square Feet Lot
$368,000 Zestimate®
$174/sqft
$62/mo HOA
What's special
Overlooking peaceful green spaceTall ceilingsTimeless cabinetryBeautifully upgraded kitchenDirect backyard accessConveniently located laundry roomOversized pantry
- 38 days
- 135
- 14
Zillow last checked:
Listing updated:
Listed by:
Shelley Mastro 703-380-0017,
RE/MAX Real Estate Connections 7037544341
Source: Bright MLS,MLS#: VAOR2015168
Facts & features
Interior
Bedrooms & bathrooms
- Bedrooms: 3
- Bathrooms: 4
- Full bathrooms: 2
- 1/2 bathrooms: 2
- Main level bathrooms: 1
Heating
- Central, Electric
Cooling
- Central Air, Programmable Thermostat, Electric
Appliances
- Included: Dishwasher, Disposal, Dryer, Energy Efficient Appliances, Self Cleaning Oven, Washer, Electric Water Heater
Features
- Bathroom - Walk-In Shower, Combination Kitchen/Dining, Family Room Off Kitchen, Open Floorplan, Kitchen Island, Kitchen - Table Space, Recessed Lighting, Walk-In Closet(s)
- Windows: Window Treatments
- Basement: Full,Front Entrance,Partially Finished,Rear Entrance,Walk-Out Access,Windows
- Has fireplace: No
Interior area
- Total structure area: 2,125
- Total interior livable area: 2,125 sqft
- Finished area above ground: 2,125
Property
Parking
- Total spaces: 1
- Parking features: Garage Faces Front, Garage Door Opener, Concrete, Attached
- Attached garage spaces: 1
- Has uncovered spaces: Yes
Accessibility
- Accessibility features: Other
Features
- Levels: Three
- Stories: 3
- Patio & porch: Deck
- Pool features: Community
- Fencing: Full,Privacy,Vinyl
- Has view: Yes
- View description: Garden
Lot
- Size: 3,528 Square Feet
- Features: Backs - Open Common Area
Details
- Additional structures: Above Grade
- Parcel number: 012B000000269R
- Zoning: R
- Special conditions: Standard
Construction
Type & style
- Home type: Townhouse
- Architectural style: Colonial
- Property subtype: Townhouse
Materials
- Vinyl Siding
- Foundation: Concrete Perimeter
Condition
- New construction: No
- Year built: 2023
Details
- Builder model: k Hovnanian
Utilities & green energy
- Sewer: Public Sewer
- Water: Community
Community & HOA
Community
- Subdivision: Wilderness Shores
HOA
- Has HOA: Yes
- Amenities included: Common Grounds, Dog Park, Pool, Tot Lots/Playground
- Services included: Parking Fee, Pool(s), Road Maintenance, Snow Removal, Trash
- HOA fee: $62 monthly
- HOA name: WILDERNESS SHORES
Location
- Region: Locust Grove
Financial & listing details
- Price per square foot: $174/sqft
- Tax assessed value: $334,300
- Annual tax amount: $2,072
- Date on market: 9/5/2026
- Listing agreement: Exclusive Right To Sell
- Listing terms: Cash,Conventional,FHA,VA Loan
- Ownership: Fee Simple
Estimated market value
$368,000
$350,000 - $386,000
$2,469/mo
Price history
| Date | Event | Price |
|---|---|---|
| 9/25/2026 | Contingent | $369,900$174/sqft |
Source:  Bright MLS #VAOR2015168 Report a problem Bright MLS #VAOR2015168 Report a problem | ||
| 9/5/2026 | Listed for sale | $369,900+10.2%$174/sqft |
Source: Bright MLS #VAOR2015168 Report a problem | ||
| 9/8/2023 | Sold | $335,660$158/sqft |
Source: Public Record Report a problem | ||
Public tax history
| Year | Property taxes | Tax assessment |
|---|---|---|
| 2025 | $2,073 +31.2% | $333,300 +58.9% |
| 2024 | $1,580 | $209,700 |
Find assessor info on the county website
Monthly payment
Est. payment
Payment breakdown
Explore the cost of this home by adjusting the details. Changes won't be saved.Climate risks
Neighborhood: 22508
Nearby schools
Schools provided by the listing agent
- Elementary: Locust Grove
- Middle: Locust Grove
- High: Orange
- District: Orange County Public Schools
Source: Bright MLS. This data may not be complete. We recommend contacting the local school district to confirm school assignments for this home.
- $329,9453 bd3 ba1.7k sqft36042 Coyote Trl, Locust Grove, VA 22508Sold
- $387,7003 bd3 ba1.7k sqft36044 Coyote Trl, Locust Grove, VA 22508Off Market
- $335,200-- bd2 ba1.1k sqft36049 Wilderness Shores Way, Locust Grove, VA 22508Off Market
- $351,4003 bd2 ba1.2k sqft36036 Coyote Trl, Locust Grove, VA 22508Off Market
Similar homes
- $367,0003 bd4 ba1.6k sqft36058 Coyote Trl, Locust Grove, VA 22508For Sale
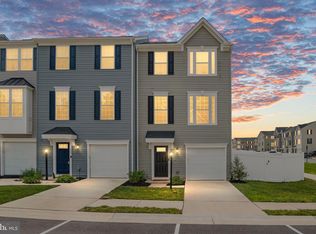
 MLS ID #VAOR2014852, Riley Harrison, RO.ME. Bright MLS
 - $348,0003 bd3 ba1.8k sqft36039 Coyote Trl, Locust Grove, VA 22508For Sale
 MLS ID #VAOR2014320, Rachel Myrick, LPT Realty, LLC. Bright MLS
 - $359,5003 bd3 ba1.7k sqft36074 Coyote Trl, Locust Grove, VA 22508For Sale
 MLS ID #VAOR2014396, Tiffany Prine, NEXTHOME BLUE HERON REALTY GROUP. Bright MLS
 - $349,9993 bd3 ba1.8k sqft36020 Coyote Trl, Locust Grove, VA 22508For Sale
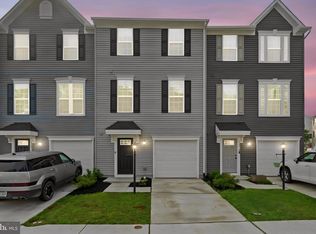 MLS ID #VAOR2014834, Andrew Powers, EXP Realty, LLC. Bright MLS
 - $349,0003 bd2 ba1k sqft35515 Wilderness Shores Way, Locust Grove, VA 22508For SaleMLS ID #VAOR2015248, Uday Kammula, Spring Hill Real Estate, LLC.. Bright MLS
- $430,0004 bd4 ba2.3k sqft36077 Coyote Trl, Locust Grove, VA 22508For SaleMLS ID #VAOR2014964, Alexandra Travis, eXp Realty LLC. Bright MLS
- $424,9004 bd2 ba1.8k sqft214 Monument Rd, Locust Grove, VA 22508For SaleMLS ID #VAOR2015410, Dave Wills, Long & Foster Real Estate, Inc.. Bright MLS
- $439,9004 bd3 ba1.9k sqft35699 Pine Needle Ln, Locust Grove, VA 22508For SaleMLS ID #VAOR2014702, Brittney M. R. Draghia, EXP Realty, LLC. Bright MLS
- $399,9004 bd3 ba2k sqft102 Wakefield Dr, Locust Grove, VA 22508For SaleMLS ID #VAOR2014532, Aimee Cutright, Town & Country Elite Realty, LLC.. Bright MLS
- $399,0003 bd2 ba1.3k sqft35031 Mansours Dr, Locust Grove, VA 22508For SaleMLS ID #VAOR2015202, Katie Mudd, Samson Properties. Bright MLS
- $449,9004 bd3 ba2.1k sqft208 Spotswood Rd, Locust Grove, VA 22508For SaleMLS ID #VAOR2015050, John Essy, EXP Realty, LLC. Bright MLS
- $449,9004 bd3 ba2.3k sqft216 Saylers Creek Rd, Locust Grove, VA 22508For SaleMLS ID #VAOR2014440, Erin Buckler, King George Realty. Bright MLS
- $499,9994 bd3 ba2.1k sqft35619 Pine Needle Ln, Locust Grove, VA 22508New ConstructionMLS ID #VAOR2015148, Jay Day, LPT Realty, LLC. Bright MLS
- $540,9993 bd3 ba2.1k sqft2812 White Tail Dr, Locust Grove, VA 22508New ConstructionBright MLS
- $474,9003 bd2 ba1.6k sqft1109 Lakeview Pkwy, Locust Grove, VA 22508New ConstructionMLS ID #VAOR2015122, Alex Belcher, Belcher Real Estate, LLC.. Bright MLS
- $384,0003 bd3 ba1.7k sqft121 Tree Line Dr, Fredericksburg, VA 22405For SaleMLS ID #VAST2054326, Kristine Jones, Samson Properties. Bright MLS
- $367,0003 bd3 ba1.9k sqft6168 Willow Pl, Bealeton, VA 22712For SaleMLS ID #VAFQ2023776, Peter Van Cleave, Real Broker, LLC. Bright MLS
- $384,0003 bd3 ba1.7k sqft533 View Point Way, Fredericksburg, VA 22405For SaleMLS ID #VAST2053966, Sheila Lanier, Samson Properties. Bright MLS
- $400,0003 bd3 ba1.9k sqft337 Rolling Valley Dr, Fredericksburg, VA 22405For SaleMLS ID #VAST2051564, Meki Cross, KW Metro Center. Bright MLS
- $385,0003 bd3 ba1.6k sqft505 River Crest Way, Fredericksburg, VA 22405For SaleMLS ID #VAST2053250, Ed Leyton, Samson Properties. Bright MLS
