Brand-new construction meets quality craftsmanship in this thoughtfully designed 1,791 sq. ft. split-bedroom rancher, perfectly situated between the historic Towns of Gordonsville and Louisa with an anticipated completion date of October 31. Built to a higher standard with durable 2x6 exterior wall framing for superior structural integrity and energy efficiency, this one-level home is loaded with quality builder upgrades. The open-concept living area centers around a bright kitchen equipped with a large center island, flowing seamlessly into the dining area. From the dining room, step through sliding glass doors onto your private back deck—ideal for morning coffee, evening cookouts, and easy indoor-outdoor entertaining. The split-bedroom layout ensures maximum privacy for the primary suite, while a dedicated laundry room adds everyday convenience. Outside, take advantage of a fully fenced yard, plus a separate fenced area perfect for a garden or pet. Work from home seamlessly with high-speed Firefly fiber internet available on-site, offering rural tranquility without sacrificing connectivity. Enjoy peaceful country living with easy commuter access to Charlottesville, Richmond, and Fredericksburg. Note: Listing photos are virtually enhanced; the finished home will be similar in fit, finish, and layout.
Coming soon 09/26
$329,500
1271 Doctors Rd, Louisa, VA 23093
3beds
1,791sqft
Single Family Residence
Built in 2026
0.69 Acres Lot
$-- Zestimate®
$184/sqft
$-- HOA
What's special
- 6 days
- 178
- 11
Zillow last checked:
Listing updated:
Listed by:
Stephanie Woolfolk 540-872-1400,
RE/MAX Realty Specialists 434-974-1500
Source: Bright MLS,MLS#: VALA2010630
Facts & features
Interior
Bedrooms & bathrooms
- Bedrooms: 3
- Bathrooms: 2
- Full bathrooms: 2
- Main level bathrooms: 2
- Main level bedrooms: 3
Rooms
- Room types: Dining Room, Primary Bedroom, Bedroom 2, Bedroom 3, Kitchen, Family Room, Laundry, Utility Room, Bathroom 2, Primary Bathroom
Primary bedroom
- Level: Main
Bedroom 2
- Level: Main
Bedroom 3
- Level: Main
Primary bathroom
- Level: Main
Bathroom 2
- Level: Main
Dining room
- Level: Main
Family room
- Level: Main
Kitchen
- Level: Main
Laundry
- Level: Main
Utility room
- Level: Main
Heating
- Heat Pump, Electric
Cooling
- Central Air, Electric
Appliances
- Included: Dishwasher, Cooktop, Oven, Oven/Range - Electric, Refrigerator, Water Heater, Electric Water Heater
- Laundry: Has Laundry, Hookup, Main Level, Washer/Dryer Hookups Only, Laundry Room
Features
- Bar, Bathroom - Tub Shower, Dining Area, Entry Level Bedroom, Family Room Off Kitchen, Open Floorplan, Kitchen Island, Primary Bath(s), Recessed Lighting, Walk-In Closet(s)
- Flooring: Vinyl
- Doors: Storm Door(s)
- Windows: Low Emissivity Windows
- Has basement: No
- Has fireplace: No
Interior area
- Total structure area: 1,791
- Total interior livable area: 1,791 sqft
- Finished area above ground: 1,791
- Finished area below ground: 0
Property
Parking
- Total spaces: 4
- Parking features: Enclosed, Gravel, Private, Driveway
- Uncovered spaces: 4
Accessibility
- Accessibility features: 2+ Access Exits
Features
- Levels: One
- Stories: 1
- Patio & porch: Deck
- Exterior features: Lighting, Sidewalks
- Pool features: None
- Fencing: Board,Wire,Wood
- Has view: Yes
- View description: Garden, Street, Trees/Woods
- Frontage type: Road Frontage
- Frontage length: Road Frontage: 185
Lot
- Size: 0.69 Acres
- Features: Backs to Trees, Front Yard, Landscaped, Level, Not In Development, Rear Yard, Rural, SideYard(s)
Details
- Additional structures: Above Grade, Below Grade
- Parcel number: 11 5 3
- Zoning: A2
- Special conditions: Standard
Construction
Type & style
- Home type: SingleFamily
- Architectural style: Ranch/Rambler
- Property subtype: Single Family Residence
Materials
- Vinyl Siding
- Foundation: Block, Crawl Space, Pillar/Post/Pier
Condition
- Excellent
- New construction: Yes
- Year built: 2026
Details
- Builder model: TYBEE
Utilities & green energy
- Sewer: On Site Septic
- Water: Well
- Utilities for property: Fiber Optic
Community & HOA
Community
- Subdivision: None Available
HOA
- Has HOA: No
Location
- Region: Louisa
Financial & listing details
- Price per square foot: $184/sqft
- Tax assessed value: $37,200
- Annual tax amount: $268
- Date on market: 9/26/2026
- Listing agreement: Exclusive Right To Sell
- Inclusions: Refridgerator
- Ownership: Fee Simple
- Road surface type: Paved
Estimated market value
Not available
Estimated sales range
Not available
Not available
Price history
| Date | Event | Price |
|---|---|---|
| 6/2/2026 | Sold | $54,000+2.9%$30/sqft |
Source:  Bright MLS #VALA2009680 Report a problem Bright MLS #VALA2009680 Report a problem | ||
| 5/15/2026 | Pending sale | $52,500$29/sqft |
Source: Bright MLS #VALA2009680 Report a problem | ||
| 4/27/2026 | Contingent | $52,500$29/sqft |
Source: Bright MLS #VALA2009680 Report a problem | ||
| 4/22/2026 | Listed for sale | $52,500$29/sqft |
Source: Bright MLS #VALA2009680 Report a problem | ||
Public tax history
| Year | Property taxes | Tax assessment |
|---|---|---|
| 2025 | $268 -10.8% | $37,200 -10.8% |
| 2024 | $300 +9.4% | $41,700 +9.4% |
| 2023 | $274 +6.7% | $38,100 +6.7% |
| 2022 | $257 +7.2% | $35,700 +7.2% |
| 2021 | $240 | $33,300 |
| 2020 | -- | $33,300 |
| 2018 | $231 | $33,300 +3.7% |
| 2017 | $231 | $32,100 |
| 2016 | $231 +4.9% | $32,100 +4.9% |
| 2015 | $220 +1.9% | $30,600 -3.8% |
| 2013 | $216 -14.5% | $31,800 -5.4% |
| 2012 | $253 | $33,600 -9.2% |
| 2011 | $253 -7.7% | $37,000 -16.3% |
| 2010 | $274 | $44,200 |
Find assessor info on the county website
Monthly payment
Est. payment
Payment breakdown
Explore the cost of this home by adjusting the details. Changes won't be saved.Climate risks
Neighborhood: 23093
Nearby schools
Schools provided by the listing agent
- Elementary: Trevilians
- Middle: Louisa
- High: Louisa County
- District: Louisa County Public Schools
Source: Bright MLS. This data may not be complete. We recommend contacting the local school district to confirm school assignments for this home.
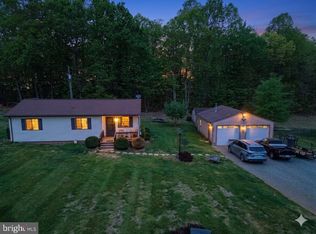
Similar homes
- $350,0004 bd2 ba1.4k sqft1092 Mallorys Ford Rd, Louisa, VA 23093For Sale

 MLS ID #VALA2010636, Micah Dianda, Samson Properties. Bright MLS
 - $315,0003 bd1 ba1k sqft596 N Lakeshore Dr, Louisa, VA 23093For Sale
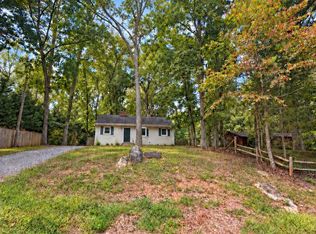
 MLS ID #682194, MICHAEL DARBY, LONG & FOSTER - LAKE MONTICELLO. CAAR
 - $375,0003 bd2 ba1.4k sqft41 Elizabeth Ln, Louisa, VA 23093For Sale
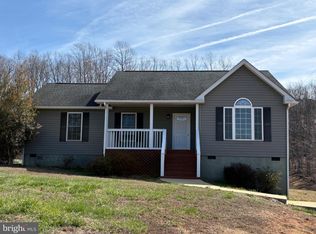 MLS ID #VALA2009510, Bonnie Coffey, Samson Properties. Bright MLS
 - $299,9003 bd2 ba960 sqft1103 Lasley Ln, Louisa, VA 23093For Sale
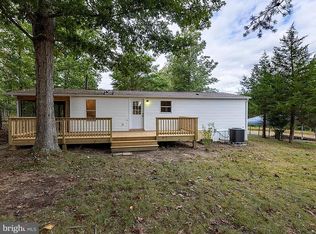 MLS ID #VALA2010518, John Flowers, Ascendancy Realty LLC. Bright MLS
 - $309,5002 bd2 ba1.7k sqft270 Ellis Dr, Louisa, VA 23093For SaleMLS ID #VALA2010054, Marisa Blue Alford, Berkshire Hathaway HomeServices PenFed Realty. Bright MLS
- $335,0003 bd2 ba1.4k sqft1920 Waltons Store Rd, Louisa, VA 23093For SaleMLS ID #678846, THE GUNNELS GROUP, LONG & FOSTER - LAKE MONTICELLO. CAAR
- $372,0803 bd2 ba1.4k sqft520 Dixie Holw, Louisa, VA 23093New ConstructionMLS ID #681890, SUSAN STEWART, RE/MAX REALTY SPECIALISTS-CHARLOTTESVILLE. CAAR
- $339,9002 bd2 ba1.2k sqft14151 Constitution Hwy, Orange, VA 22960For SaleMLS ID #VAOR2015130, John Fischer, EXP Realty, LLC. Bright MLS
- $425,0004 bd2 ba1.4k sqft32 Miltons Ln, Louisa, VA 23093For SaleMLS ID #VALA2009612, Crystal Carter, Lake Anna Island Realty, Inc.. Bright MLS
- $379,9003 bd2 ba1.6k sqft26482 Pennfields Dr, Orange, VA 22960For SaleMLS ID #VAOR2015222, Ralph Harvey, ListWithFreedom.com. Bright MLS
- $319,9003 bd2 ba1k sqft754 S Bluewater Blvd, Mineral, VA 23117For SaleMLS ID #VALA2010296, Emily Jackson, RE/MAX Gateway. Bright MLS
- $454,7503 bd2 ba1.7k sqft288 Roni Ln, Louisa, VA 23093For SaleMLS ID #VALA2010444, Stephanie Woolfolk, RE/MAX Realty Specialists. Bright MLS
- $199,0003 bd2 ba1.3k sqft16274 Cox Mill Rd, Orange, VA 22960For SaleMLS ID #VAOR2015120, Rocco Kenny, Lake Anna Island Realty, Inc.. Bright MLS
- $244,9003 bd2 ba1.3k sqft119 Deane Rd, Louisa, VA 23093For SaleMLS ID #VALA2010488, Ana Ron, ANR Realty, LLC. Bright MLS
- $309,0003 bd1 ba960 sqft338 Dogwood Draw, Mineral, VA 23117For SaleMLS ID #VALA2010530, Grayson Hoffman, Lake Anna Island Realty, Inc.. Bright MLS
- $307,5003 bd2 ba1k sqft1802 Zachary Taylor Hwy, Mineral, VA 23117For SaleMLS ID #VALA2010512, Mrs. Grace Bellows, Samson Properties. Bright MLS
