Welcome home to peaceful country living with modern convenience! Tucked back off the road for added privacy, this inviting home offers the perfect balance of seclusion and accessibility—just 15 minutes from I-64, shopping, dining, 5 minutes to the town of Louisa and only 20 minutes from Lake Anna. Inside, you'll love the abundance of natural light that fills the spacious living areas, creating a warm and welcoming atmosphere. The well-appointed kitchen features appliances that are only two years old, and the washer and dryer are included, making this home truly move-in ready. Step outside to enjoy plenty of room to spread out, entertain, garden, or simply relax in the peaceful surroundings. An already blooming garden adds charm and color, while the expansive yard offers endless possibilities for outdoor fun, pets, or future projects. Whether you're enjoying a quiet morning coffee on the deck or hosting family and friends, this property provides the space and privacy you've been searching for—all in a convenient location you'll love.
Active
$370,000
186 Bays Farm Dr, Louisa, VA 23093
3beds
1,634sqft
Single Family Residence
Built in 2015
1.58 Acres Lot
$367,500 Zestimate®
$226/sqft
$-- HOA
What's special
Abundance of natural lightWell-appointed kitchen
- 14 days |
- 977 |
- 69 |
Likely to sell faster than
Zillow last checked:
Listing updated:
Listed by:
TARA WIDENER 540-290-5923,
KLINE & CO. REAL ESTATE 540-946-4000
Source: CAAR,MLS#: 680207 Originating MLS: Greater Augusta Association of Realtors Inc
Originating MLS: Greater Augusta Association of Realtors IncFacts & features
Interior
Bedrooms & bathrooms
- Bedrooms: 3
- Bathrooms: 3
- Full bathrooms: 2
- 1/2 bathrooms: 1
- Main level bathrooms: 1
Rooms
- Room types: Bathroom, Bedroom, Dining Room, Full Bath, Half Bath, Kitchen, Laundry, Living Room, Office
Primary bedroom
- Level: Second
Bedroom
- Level: Second
Primary bathroom
- Level: Second
Bathroom
- Level: Second
Dining room
- Level: First
Half bath
- Level: First
Kitchen
- Level: First
Laundry
- Level: Second
Living room
- Level: First
Office
- Level: First
Heating
- Central, Heat Pump
Cooling
- Central Air, Heat Pump
Appliances
- Included: Dishwasher, Electric Range, Microwave, Refrigerator, Dryer, Washer
Features
- Breakfast Bar, Home Office, Recessed Lighting, Vaulted Ceiling(s)
- Windows: Double Pane Windows, Tilt-In Windows
- Basement: Crawl Space,Exterior Entry
Interior area
- Total structure area: 1,634
- Total interior livable area: 1,634 sqft
- Finished area above ground: 1,634
- Finished area below ground: 0
Property
Parking
- Parking features: Gravel, Off Street
Features
- Levels: Two
- Stories: 2
- Patio & porch: Deck, Front Porch, Porch
- Exterior features: Mature Trees/Landscape
- Has view: Yes
- View description: Garden, Trees/Woods
Lot
- Size: 1.58 Acres
- Features: Garden, Landscaped, Level, Native Plants, Open Lot, Private, Wooded
Details
- Additional structures: Other, Shed(s)
- Parcel number: 165177
- Zoning description: R Residential
Construction
Type & style
- Home type: SingleFamily
- Property subtype: Single Family Residence
Materials
- Stick Built, Vinyl Siding
- Foundation: Block
- Roof: Composition,Shingle
Condition
- New construction: No
- Year built: 2015
Utilities & green energy
- Electric: Underground
- Sewer: Conventional Sewer
- Water: Private, Well
- Utilities for property: Cable Available
Community & HOA
Community
- Security: Surveillance System
- Subdivision: BAYS FARM
HOA
- Has HOA: No
Location
- Region: Louisa
Financial & listing details
- Price per square foot: $226/sqft
- Tax assessed value: $303,300
- Annual tax amount: $2,351
- Date on market: 8/1/2026
- Cumulative days on market: 15 days
- Exclusions: All outdoor furniture
Estimated market value
$367,500
$349,000 - $386,000
$2,402/mo
Price history
| Date | Event | Price |
|---|---|---|
| 8/1/2026 | Listed for sale | $370,000+71.3%$226/sqft |
Source:  CAAR #680207 Report a problem CAAR #680207 Report a problem | ||
| 12/30/2019 | Sold | $216,000+0.5%$132/sqft |
Source:  CVRMLS #1936187 Report a problem CVRMLS #1936187 Report a problem | ||
| 12/12/2019 | Pending sale | $214,900$132/sqft |
Source: Hometown Realty #1936187 Report a problem | ||
| 11/8/2019 | Listed for sale | $214,900$132/sqft |
Source: Hometown Realty #1936187 Report a problem | ||
| 10/8/2019 | Listing removed | $214,900$132/sqft |
Source: Hometown Realty #1925526 Report a problem | ||
| 9/26/2019 | Price change | $214,900-2.3%$132/sqft |
Source: Hometown Realty #1925526 Report a problem | ||
| 8/19/2019 | Price change | $219,900-2.2%$135/sqft |
Source: Hometown Realty #1925526 Report a problem | ||
| 8/1/2019 | Listed for sale | $224,900+26.9%$138/sqft |
Source: Hometown Realty #1925526 Report a problem | ||
| 3/11/2016 | Sold | $177,285$108/sqft |
Source: EXIT Realty solds #-6996826946511646554 Report a problem | ||
Public tax history
| Year | Property taxes | Tax assessment |
|---|---|---|
| 2024 | $2,184 +6.3% | $303,300 +6.3% |
| 2023 | $2,054 +13.8% | $285,300 +13.8% |
| 2022 | $1,804 +10.7% | $250,600 +10.7% |
| 2021 | $1,629 | $226,300 +1.7% |
| 2020 | -- | $222,600 +15.2% |
| 2018 | $1,355 +3.9% | $193,200 +2.7% |
| 2017 | $1,304 | $188,200 +3.9% |
| 2016 | $1,304 +726.9% | $181,100 +726.9% |
| 2015 | $158 +1.3% | $21,900 +4.8% |
| 2013 | $156 -32.9% | $20,900 -5.9% |
| 2012 | $232 | $22,200 -33.5% |
| 2011 | $232 | $33,400 -10.7% |
| 2010 | $232 | $37,400 |
Find assessor info on the county website
Monthly payment
Est. payment
Payment breakdown
Explore the cost of this home by adjusting the details. Changes won't be saved.Climate risks
Neighborhood: 23093
Nearby schools
GreatSchools rating
- 9/10Trevilians Elementary SchoolGrades: PK-5Distance: 4 mi
- 7/10Louisa County Middle SchoolGrades: 6-8Distance: 6.8 mi
- 6/10Louisa County High SchoolGrades: 9-12Distance: 7 mi
Schools provided by the listing agent
- Elementary: Trevilians
- Middle: Louisa
- High: Louisa
Source: CAAR. This data may not be complete. We recommend contacting the local school district to confirm school assignments for this home.
- $369,4004 bd3 ba1.6k sqft178 Bays Farm, Louisa, VA 23093Off Market
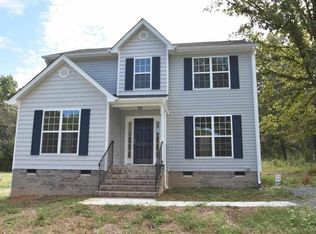
- $374,9004 bd2 ba1.8k sqft178 Bays Farm Dr, Louisa, VA 23093Off Market
- $379,8003 bd2 ba1.6k sqft250 Bays Farm Dr, Louisa, VA 23093Off Market
- $340,4003 bd2 ba2.1k sqft152 Bays Farm, Louisa, VA 23093Off Market
- $342,3003 bd2 ba1.4k sqft1181 Walnut Shade Rd, Louisa, VA 23093Off Market
- $291,0003 bd1 ba1.4k sqft320 Wagner Farm Rd, Louisa, VA 23093Off Market
- $305,0003 bd2 ba2.1k sqft152 Bays Farm Dr, Louisa, VA 23093Sold
- $324,7003 bd2 ba1.2k sqft118 Bays Farm Dr, Louisa, VA 23093Off Market
A local agent can set up tours, give advice and negotiate with sellers.
A local lender can help you make sure your offer is ready when you are.
Similar homes
- $379,0004 bd3 ba2.1k sqft200 Apple Orchard Rd, Louisa, VA 23093For Sale

 MLS ID #678160, ALEX CASTILLO BLANCO, ERA BILL MAY REALTY CO.. CAAR
 - $375,0003 bd2 ba1.1k sqft2623 Jefferson Hwy, Louisa, VA 23093For Sale
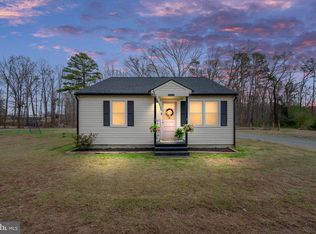
 MLS ID #VALA2009558, Lindsey McClellan, Real Broker, LLC. Bright MLS
 - $419,9993 bd2 ba1.6k sqft249 Derby Ln, Louisa, VA 23093For Sale
 MLS ID #VALA2010130, Ashley Hoffman, Lake Anna Island Realty, Inc.. Bright MLS
 - $365,0003 bd2 ba1.4k sqft178 Pinehurst Dr, Gordonsville, VA 22942For Sale
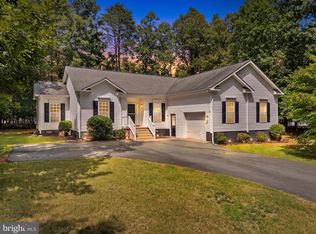 MLS ID #VALA2010338, Josh Harris, Keeton & Co. Real Estate. Bright MLS
 - $314,9003 bd2 ba1.3k sqft64 Ferndale Dr, Louisa, VA 23093For SaleMLS ID #679083, KRISTIN FIELDS, KEETON & CO REAL ESTATE. CAAR
- $425,0004 bd2 ba1.4k sqft32 Miltons Ln, Louisa, VA 23093For SaleMLS ID #VALA2009612, Crystal Carter, Lake Anna Island Realty, Inc.. Bright MLS
- $540,6715 bd4 ba2.2k sqft20 Boulder Springs Ln, Louisa, VA 23093For SaleMLS ID #678919, ALFONSO MARTINEZ, 1ST DOMINION REALTY INC-CHARLOTTESVILLE. CAAR
- $475,0004 bd3 ba2.2k sqft46 Rock Creek Ln, Louisa, VA 23093For SaleMLS ID #677779, MARJORIE ADAM, BETTER HOMES & GARDENS R.E.-PATHWAYS. CAAR
- $345,0003 bd3 ba1.8k sqft61 Lafayette Dr, Palmyra, VA 22963For SaleMLS ID #680560, GENEVIEVE REILLY, LONG & FOSTER - LAKE MONTICELLO. CAAR
- $349,5003 bd3 ba1.3k sqft324 East St, Gordonsville, VA 22942For SaleMLS ID #680101, ANGIE SHUPE, EXP REALTY LLC - STAFFORD. CAAR
- $389,9003 bd2 ba1.3k sqft28266 Tatum Rd, Unionville, VA 22567For SaleMLS ID #VAOR2014800, Sender E. Najarro, Spring Hill Real Estate, LLC.. Bright MLS
- $335,0003 bd2 ba1k sqft754 S Bluewater Blvd, Mineral, VA 23117For SaleMLS ID #VALA2010296, Emily Jackson, RE/MAX Gateway. Bright MLS
- $325,0003 bd2 ba1.5k sqft5724 Zachary Taylor Hwy, Mineral, VA 23117For SaleMLS ID #VALA2010466, Micah Dianda, Samson Properties. Bright MLS
- $349,9003 bd2 ba1.3k sqft4586 Spotswood Trl, Barboursville, VA 22923For SaleMLS ID #676294, JULIE BALLARD, NEST REALTY GROUP. CAAR
- $399,0003 bd2 ba1.5k sqft367 Tall Pines Dr, Mineral, VA 23117For SaleMLS ID #VALA2009992, Greg Isaac, Berkshire Hathaway HomeServices PenFed Realty. Bright MLS
- $349,0003 bd2 ba1.1k sqft6009 Noranda Dr, Mineral, VA 23117For SaleMLS ID #VASP2044410, Lori Noland, KW Realty Lakeside. Bright MLS
- $379,9003 bd4 ba2.1k sqft210 Spicers Mill Rd, Orange, VA 22960For SaleMLS ID #VAOR2014700, Linda Collins, Berkshire Hathaway HomeServices PenFed Realty. Bright MLS
- $363,0002 bd1 ba968 sqft15012 Comfort Ln, Mineral, VA 23117For SaleMLS ID #VASP2043176, Kelly Bladen, Berkshire Hathaway HomeServices PenFed Realty. Bright MLS
- $415,0003 bd2 ba1.3k sqft31185 Price Rd, Locust Grove, VA 22508For SaleMLS ID #VAOR2014584, Stephanie Hiner, Berkshire Hathaway HomeServices PenFed Realty. Bright MLS
- $389,9993 bd2 ba1.2k sqft7314 Sugar Hollow Rd, Orange, VA 22960For SaleMLS ID #VASP2043178, Ashley Hoffman, Lake Anna Island Realty, Inc.. Bright MLS
