Looking to gain instant equity? This home is being offered for $20,000 less than the appraised property value. Take advantage of this oppourtunity to own a large family home at a great price! Welcome to 235 Daliah Way in charming Orange, Virginia, where peaceful living and small-town character come together. Surrounded by the beauty and history of the area, enjoy scenic views of the Blue Ridge Mountains as you explore everything Orange has to offer. Conveniently located within an hour of Charlottesville and Fredericksburg, and less than two hours from Washington, DC and Richmond, this home offers the perfect balance of quiet living and accessibility, with local restaurants and attractions just minutes away. Inside, you’ll find 4 generously sized bedrooms and 2.5 bathrooms, with all bedrooms and the laundry area thoughtfully located on the upper level. The main floor features an open concept family room and kitchen designed for comfortable everyday living and easy gathering. The primary suite includes a private bathroom and walk-in closets, while the spacious backyard offers plenty of room for pets, play, or relaxing outdoors. Don’t miss the opportunity to make this home your own. Ring doorbell and camera on property.
For sale
$389,900
235 Daliah Way, Orange, VA 22960
4beds
2,232sqft
Single Family Residence
Built in 2017
0.25 Acres Lot
$388,900 Zestimate®
$175/sqft
$17/mo HOA
What's special
- 159 days
- 285
- 14
Zillow last checked:
Listing updated:
Listed by:
Katie Blocker 703-732-1572,
EXP Realty, LLC 5403882541,
Listing Team: The Licata Group, Co-Listing Team: The Licata Group,Co-Listing Agent: Patricia E Licata 540-735-7998,
EXP Realty, LLC
Source: Bright MLS,MLS#: VAOR2014074
Facts & features
Interior
Bedrooms & bathrooms
- Bedrooms: 4
- Bathrooms: 3
- Full bathrooms: 2
- 1/2 bathrooms: 1
- Main level bathrooms: 1
Rooms
- Room types: Dining Room, Primary Bedroom, Bedroom 2, Bedroom 3, Bedroom 4, Kitchen, Family Room, Foyer, Laundry, Primary Bathroom, Full Bath
Primary bedroom
- Features: Flooring - Carpet
- Level: Upper
- Area: 320 Square Feet
- Dimensions: 16 X 20
Bedroom 2
- Features: Flooring - Carpet
- Level: Upper
- Area: 121 Square Feet
- Dimensions: 11 X 11
Bedroom 3
- Features: Flooring - Carpet
- Level: Upper
- Area: 110 Square Feet
- Dimensions: 11 X 10
Bedroom 4
- Features: Flooring - Carpet
- Level: Upper
- Area: 121 Square Feet
- Dimensions: 11 X 11
Primary bathroom
- Features: Bathroom - Tub Shower, Bathroom - Walk-In Shower, Flooring - Luxury Vinyl Plank, Double Sink
- Level: Upper
- Area: 160 Square Feet
- Dimensions: 10 X 16
Dining room
- Features: Flooring - Luxury Vinyl Plank
- Level: Main
- Area: 165 Square Feet
- Dimensions: 15 X 11
Family room
- Features: Flooring - Luxury Vinyl Plank
- Level: Main
- Area: 324 Square Feet
- Dimensions: 18 X 18
Foyer
- Features: Flooring - Luxury Vinyl Plank
- Level: Main
- Area: 63 Square Feet
- Dimensions: 7 X 9
Other
- Features: Flooring - Luxury Vinyl Plank, Bathroom - Tub Shower, Double Sink
- Level: Upper
Kitchen
- Features: Flooring - Luxury Vinyl Plank
- Level: Main
- Area: 180 Square Feet
- Dimensions: 18 X 10
Laundry
- Features: Flooring - Vinyl
- Level: Upper
Heating
- Programmable Thermostat, Heat Pump, Electric
Cooling
- Heat Pump, Programmable Thermostat, Electric
Appliances
- Included: Disposal, Microwave, Oven/Range - Electric, Refrigerator, Dishwasher, Cooktop, Electric Water Heater
- Laundry: Has Laundry, Washer In Unit, Dryer In Unit, Laundry Room
Features
- Attic, Family Room Off Kitchen, Upgraded Countertops, Primary Bath(s), Open Floorplan, Kitchen Island, 9'+ Ceilings
- Doors: Insulated, Sliding Glass
- Windows: Double Pane Windows, Insulated Windows, Screens
- Has basement: No
- Has fireplace: No
Interior area
- Total structure area: 2,232
- Total interior livable area: 2,232 sqft
- Finished area above ground: 2,232
- Finished area below ground: 0
Video & virtual tour
Property
Parking
- Total spaces: 2
- Parking features: Garage Faces Front, Attached
- Attached garage spaces: 2
Accessibility
- Accessibility features: Other
Features
- Levels: Two
- Stories: 2
- Exterior features: Play Equipment
- Pool features: None
Lot
- Size: 0.25 Acres
Details
- Additional structures: Above Grade, Below Grade
- Parcel number: 029C0010000720
- Zoning: R
- Special conditions: Standard
Construction
Type & style
- Home type: SingleFamily
- Architectural style: Colonial
- Property subtype: Single Family Residence
Materials
- Combination, Brick
- Foundation: Slab
Condition
- Excellent
- New construction: No
- Year built: 2017
Details
- Builder model: FLORA
- Builder name: DR HORTON
Utilities & green energy
- Sewer: Public Sewer
- Water: Public
- Utilities for property: Cable Available, Multiple Phone Lines, Underground Utilities
Community & HOA
Community
- Security: Security System
- Subdivision: Orange Estates
HOA
- Has HOA: Yes
- HOA fee: $200 annually
Location
- Region: Orange
Financial & listing details
- Price per square foot: $175/sqft
- Tax assessed value: $338,000
- Annual tax amount: $2,627
- Date on market: 5/7/2026
- Listing agreement: Exclusive Right To Sell
- Listing terms: Cash,Conventional,FHA,USDA Loan,VA Loan
- Ownership: Fee Simple
Estimated market value
$388,900
$369,000 - $408,000
$2,629/mo
Price history
| Date | Event | Price |
|---|---|---|
| 7/7/2026 | Price change | $389,900-2.3%$175/sqft |
Source:  Bright MLS #VAOR2014074 Report a problem Bright MLS #VAOR2014074 Report a problem | ||
| 5/22/2026 | Listed for sale | $399,000$179/sqft |
Source: Bright MLS #VAOR2014074 Report a problem | ||
| 5/9/2026 | Contingent | $399,000$179/sqft |
Source: Bright MLS #VAOR2014074 Report a problem | ||
| 5/7/2026 | Price change | $399,000-2.7%$179/sqft |
Source: Bright MLS #VAOR2014074 Report a problem | ||
| 3/19/2026 | Listed for sale | $410,000+99%$184/sqft |
Source: Bright MLS #VAOR2013524 Report a problem | ||
| 8/11/2017 | Sold | $205,990-1.9%$92/sqft |
Source: Public Record Report a problem | ||
| 5/26/2017 | Price change | $209,990-5.9%$94/sqft |
Source: RE/MAX Gateway #OR9935202 Report a problem | ||
| 5/3/2017 | Listed for sale | $223,180$100/sqft |
Source: RE/MAX Gateway #OR9935202 Report a problem | ||
Public tax history
| Year | Property taxes | Tax assessment |
|---|---|---|
| 2025 | $2,097 +12.9% | $336,200 +36.8% |
| 2024 | $1,858 | $245,700 |
| 2023 | $1,858 | $245,700 |
| 2022 | $1,858 +4.2% | $245,700 |
| 2021 | $1,783 | $245,700 |
| 2020 | $1,783 +639.4% | $245,700 +12% |
| 2018 | $241 -86.3% | $219,300 |
| 2017 | $1,763 | $219,300 +631% |
| 2016 | -- | $30,000 |
| 2015 | -- | $30,000 |
| 2014 | -- | $30,000 |
| 2013 | -- | $30,000 |
| 2012 | -- | $30,000 -60% |
| 2011 | -- | $75,000 |
| 2010 | -- | $75,000 |
| 2009 | -- | $75,000 |
Find assessor info on the county website
Monthly payment
Est. payment
Payment breakdown
Explore the cost of this home by adjusting the details. Changes won't be saved.Climate risks
Neighborhood: 22960
Nearby schools
Schools provided by the listing agent
- High: Orange County
- District: Orange County Public Schools
Source: Bright MLS. This data may not be complete. We recommend contacting the local school district to confirm school assignments for this home.
Similar homes
- $399,9004 bd3 ba2.5k sqft136 S Almond St, Orange, VA 22960For Sale
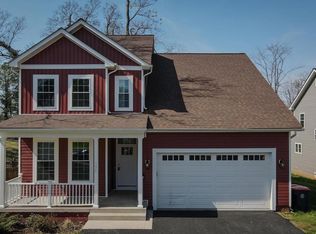
 MLS ID #VAOR2013798, Gabriela Mihoc, Berkshire Hathaway HomeServices PenFed Realty. Bright MLS
 - $409,0003 bd2 ba2.1k sqft905 N Madison Rd, Orange, VA 22960For Sale
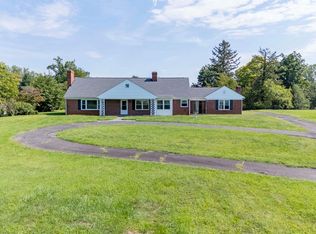 MLS ID #VAOR2015128, Dana Amos, RE/MAX Realty Specialists. Bright MLS
 - $425,0003 bd2 ba1.2k sqft12101 Greenwood Rd, Orange, VA 22960For Sale
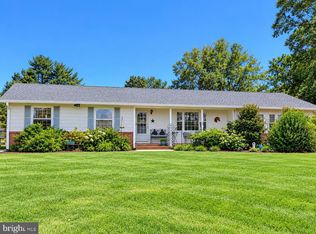 MLS ID #VAOR2013892, Heather Wells, Real Broker, LLC. Bright MLS
 - $399,0003 bd2 ba1.9k sqft10712 Mount Sharon Rd, Orange, VA 22960For Sale
 MLS ID #VAOR2014760, Lauren Skinner, Redfin Corporation. Bright MLS
 - $429,0003 bd2 ba1.5k sqft160 Red Hill Rd, Orange, VA 22960For Sale
 MLS ID #677856, DONNA WAUGH-ROBINSON, CORCORAN WILEY-ORANGE. CAAR
 - $460,9994 bd3 ba1.9k sqft626 Clover Ln, Orange, VA 22960New ConstructionBright MLS
- $499,9003 bd3 ba2.9k sqft614 Clover Ln, Orange, VA 22960For SaleMLS ID #VAOR2014258, will Brown, Montague, Miller & Company. Bright MLS
- $499,5004 bd3 ba2.8k sqft13079 Kendall Rd, Orange, VA 22960For SaleMLS ID #678405, THOMAS WOOLFOLK, KELLER WILLIAMS ALLIANCE - CHARLOTTESVILLE. CAAR
- $439,9004 bd3 ba3.2k sqft23202 Village Rd, Unionville, VA 22567For SaleMLS ID #VAOR2014260, Sean Jones, Samson Properties. Bright MLS
- $439,0003 bd2 ba1.4k sqft26476 Pennfields Dr, Orange, VA 22960For SaleMLS ID #VAOR2015036, Ashley Hoffman, Lake Anna Island Realty, Inc.. Bright MLS
- $425,0004 bd2 ba1.8k sqft13211 Tower Rd, Unionville, VA 22567For SaleMLS ID #VAOR2015356, Jenn Donaldson, Real Broker, LLC. Bright MLS
- $425,0003 bd3 ba1.7k sqft632 Coniston Manor Dr, Gordonsville, VA 22942For SaleMLS ID #682573, AMY HUGHES, KELLER WILLIAMS ALLIANCE - CHARLOTTESVILLE. CAAR
- $439,9004 bd3 ba1.5k sqft9486 Verdiersville Rd, Rhoadesville, VA 22542For SaleMLS ID #VAOR2014408, Daniell Boggs, First Priority Realty. Bright MLS
- $439,9004 bd3 ba1.6k sqft101 Richards Ct, Ruckersville, VA 22968For SaleMLS ID #VAGR2000894, Josh Harris, Keeton & Co. Real Estate. Bright MLS
- $389,0005 bd2 ba2.7k sqft5343 Amicus Rd, Ruckersville, VA 22968For SaleMLS ID #678414, CHRIS KABBASH, COMPASS-Avenue. CAAR
- $439,0004 bd3 ba2.7k sqft10182 Spring Dr, Gordonsville, VA 22942For SaleMLS ID #678379, KELLI WATHEN, NEST REALTY GROUP. CAAR
- $450,0004 bd3 ba2.2k sqft19406 Briar Patch Dr, Gordonsville, VA 22942For SaleMLS ID #VAOR2015094, Shannon Hudson, RE/MAX Realty Specialists. Bright MLS
- $400,0003 bd2 ba1.4k sqft64 Pine Rd, Louisa, VA 23093For SaleMLS ID #VALA2010744, KEVIN Dybal, EXP Realty, LLC. Bright MLS
- $399,0004 bd2 ba1.9k sqft15314 Nalles Mill Rd, Culpeper, VA 22701For SaleMLS ID #VACU2014974, Aimee Cutright, Town & Country Elite Realty, LLC.. Bright MLS
