Skip main navigation
Sold for $424,000
  • $424,000

    230 Daliah Way, Orange, VA 22960

    4beds
    3,514sqft
    Single Family Residence
    Built in 2005
    0.26 Acres Lot
    $425,000 Zestimate®
    $121/sqft
    $3,183 Estimated rent

    Home value

    $425,000

    $378,000 - $476,000

    $3,183/mo

    Zestimate® history
    Loading
    Loading...

    Owner options

    List your home for rent

    $3,183/mo

    Rent Zestimate®

    Find your next renter with Zillow Rental Manager. Plus, with online applications, you can quickly screen prospective tenants – for free.

    Learn more

    $3,183/mo

    Rent Zestimate®

    Refinance and save

    $2,695/mo

    Est. payment

    Refinancing to a lower rate could help reduce your monthly payments and save thousands over the life of the loan.

    See today's rates

    $2,695/mo

    Est. payment

    Explore your selling options

    Work with a Zillow partner agent

    Leverage their expertise and Zillow's premium Showcase listings to get your home seen by more buyers.

    Get started

    List with your own agent

    Get your home in front of millions of buyers by listing it on Zillow.

    Learn how to do it

    Sell it yourself

    Take full control of how buyers see your home on Zillow by listing For Sale by Owner (FSBO).

    List your home

    What's special

    Main-level home officeConvenient linen closetCharming corner pergolaBeautiful two-story entryCenter island with seatingCeramic tile flooringHardwood floors throughout
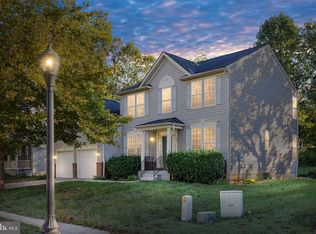
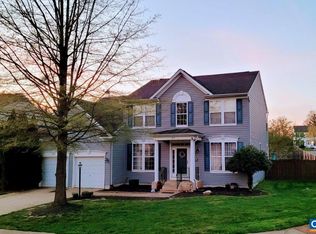
    Step into this welcoming home featuring a beautiful two-story entry that immediately creates a sense of space and light. The main level offers hardwood floors throughout and a layout designed for both everyday living and entertaining. Enjoy a formal living room, formal dining room, a spacious family room filled with natural sunlight, and a main-level home office—perfect for working from home. The kitchen is the heart of the home, complete with a center island with seating, a pantry, and cozy breakfast area. From the breakfast area, new sliding glass doors lead you out to a rear deck made with low-maintenance Trex-style decking and a charming corner pergola, the perfect spot for morning coffee, outdoor dining, or relaxing while overlooking the backyard. The main level also features a convenient half bath, plus a laundry room and mudroom located just off the two-car garage, creating a practical drop zone for everyday living. Upstairs, the home offers four bedrooms, including an oversized primary suite with a huge walk-in closet and a beautifully recently remodeled private bath. The bath features a ceramic tile walk-in shower with seat and grab bars, double sinks with a solid surface countertop, ceramic tile flooring, and a convenient linen closet. The mostly finished lower level provides incredible flexibility and additional living space. It features vinyl plank flooring, drywall throughout, and a large gathering area ideal for a second family room or recreation space. There is also a kitchen area (ready for appliances), a full bathroom with a walk-in shower and ceramic tile flooring, and an additional room with a walk-in closet that could easily serve as a guest suite, in-law space/exercise room/craft room, etc. There is an unfinished utility room offering excellent storage space and an exterior door with steps leading to the backyard, offering convenient access. Additional highlights include a front-facing two-car garage with automatic opener and more room for storage. Located in Town of Orange, this home offers convenience to schools, shopping, restaurants, and everyday amenities, with a neighborhood playground just around the corner—making it a wonderful place to call home.

    Zillow last checked:

    Listing updated:

    Listed by:

    Dana Amos 540-661-7327,

    RE/MAX Realty Specialists

    Bought with:

    Shannon Hudson, 0225188049

    RE/MAX Realty Specialists

    Source: Bright MLS,MLS#: VAOR2013356MLS Logo

    Facts & features

    Interior

    Bedrooms & bathrooms
    • Bedrooms: 4
    • Bathrooms: 4
    • Full bathrooms: 3
    • 1/2 bathrooms: 1
    • Main level bathrooms: 1
    Primary bedroom
    • Features: Flooring - Carpet, Walk-In Closet(s), Attached Bathroom
    • Level: Upper
    Bedroom 2
    • Features: Flooring - Carpet
    • Level: Upper
    Bedroom 3
    • Features: Flooring - Carpet
    • Level: Upper
    Bedroom 4
    • Features: Flooring - Carpet
    • Level: Upper
    Primary bathroom
    • Features: Bathroom - Walk-In Shower, Double Sink, Flooring - Ceramic Tile, Countertop(s) - Solid Surface
    • Level: Upper
    Bathroom 3
    • Features: Flooring - Ceramic Tile, Bathroom - Walk-In Shower
    • Level: Lower
    Breakfast room
    • Features: Flooring - HardWood
    • Level: Main
    Dining room
    • Features: Flooring - HardWood
    • Level: Main
    Family room
    • Features: Flooring - HardWood
    • Level: Main
    Other
    • Features: Flooring - Luxury Vinyl Tile
    • Level: Upper
    Half bath
    • Features: Flooring - HardWood
    • Level: Main
    Other
    • Features: Flooring - Luxury Vinyl Tile
    • Level: Lower
    Kitchen
    • Features: Flooring - HardWood, Kitchen Island, Pantry
    • Level: Main
    Laundry
    • Features: Flooring - Luxury Vinyl Plank
    • Level: Main
    Living room
    • Features: Flooring - HardWood
    • Level: Main
    Mud room
    • Features: Flooring - Luxury Vinyl Plank
    • Level: Main
    Office
    • Features: Flooring - Carpet
    • Level: Main
    Utility room
    • Features: Flooring - Concrete
    • Level: Lower
    Heating
    • Central, Heat Pump, Electric
    Cooling
    • Central Air, Ceiling Fan(s), Heat Pump, Electric
    Appliances
    • Included: Washer, Dryer, Refrigerator, Dishwasher, Microwave, Oven/Range - Electric, Electric Water Heater
    • Laundry: Main Level, Hookup, Laundry Room, Mud Room
    Features
    • 9'+ Ceilings, Dry Wall, High Ceilings
    • Flooring: Carpet, Hardwood, Luxury Vinyl, Ceramic Tile
    • Doors: Six Panel, Sliding Glass, Storm Door(s)
    • Windows: Screens, Vinyl Clad
    • Basement: Partial,Connecting Stairway,Heated,Improved,Interior Entry,Exterior Entry,Partially Finished,Concrete,Rear Entrance,Sump Pump,Walk-Out Access,Windows,Other
    • Has fireplace: No
    Interior area
    • Total structure area: 3,658
    • Total interior livable area: 3,514 sqft
    • Finished area above ground: 2,420
    • Finished area below ground: 1,094

    Property

    Parking
    • Total spaces: 4
    • Parking features: Garage Faces Front, Inside Entrance, Concrete, Attached, Driveway, On Street
    • Attached garage spaces: 2
    • Uncovered spaces: 2
    • Details: Garage Sqft: 402
    Accessibility
    • Accessibility features: 2+ Access Exits, Accessible Doors, Accessible Hallway(s), Grip-Accessible Features
    Features
    • Levels: Two
    • Stories: 2
    • Patio & porch: Deck, Porch
    • Exterior features: Sidewalks, Street Lights
    • Pool features: None
    • Frontage type: Road Frontage
    Lot
    • Size: 0.26 Acres
    • Features: Backs to Trees, Corner Lot, Front Yard, Landscaped, Level, No Thru Street, Rear Yard, SideYard(s)
    Details
    • Additional structures: Above Grade, Below Grade
    • Parcel number: 029C0010000570
    • Zoning: RG
    • Special conditions: Standard

    Construction

    Type & style
    • Home type: SingleFamily
    • Architectural style: Colonial
    • Property subtype: Single Family Residence
    Materials
    • Vinyl Siding
    • Foundation: Concrete Perimeter
    • Roof: Composition
    Condition
    • Excellent
    • New construction: No
    • Year built: 2005

    Utilities & green energy

    • Sewer: Public Sewer
    • Water: Public
    • Utilities for property: Cable Available, Phone Available, Underground Utilities, Cable

    Community & neighborhood

    Security
    • Security features: Smoke Detector(s)
    Location
    • Region: Orange
    • Subdivision: Orange Estates

    HOA & financial

    HOA
    • Has HOA: Yes
    • HOA fee: $200 annually
    • Amenities included: Tot Lots/Playground
    • Services included: Common Area Maintenance
    • Association name: ORANGE ESTATES

    Other

    Other facts
    • Listing agreement: Exclusive Right To Sell
    • Listing terms: Cash,Conventional,FHA,VA Loan
    • Ownership: Fee Simple

    Price history

    DateEventPrice
    4/1/2026Sold$424,000$121/sqft
    Source: Bright MLS #VAOR2013356 Report a problem
    3/5/2026Contingent$424,000$121/sqft
    Source: Bright MLS #VAOR2013356 Report a problem
    2/23/2026Listed for sale$424,000+112.1%$121/sqft
    Source: Bright MLS #VAOR2013356 Report a problem
    11/18/2013Sold$199,900-4.8%$57/sqft
    Source: Public Record Report a problem
    8/25/2013Price change$209,900-0.3%$60/sqft
    Source: Century 21 New Millennium #OR8166566 Report a problem
    7/28/2013Price change$210,500-0.9%$60/sqft
    Source: Keller Williams Fredericksburg #OR8109583 Report a problem
    6/15/2013Listed for sale$212,500+23.5%$60/sqft
    Source: Keller Williams Fredericksburg #OR8109583 Report a problem
    10/9/2009Sold$172,000-7%$49/sqft
    Source: Public Record Report a problem
    7/9/2009Price change$184,900-2.6%$53/sqft
    Source: RE/MAX Heritage #OR7011493 Report a problem
    5/15/2009Price change$189,900-2.6%$54/sqft
    Source: foreclosure.com Report a problem
    4/27/2009Price change$194,900-2.5%$55/sqft
    Source: foreclosure.com Report a problem
    4/9/2009Price change$199,900-4.8%$57/sqft
    Source: foreclosure.com Report a problem
    3/29/2009Listed for sale$209,900+38.4%$60/sqft
    Source: foreclosure.com Report a problem
    3/26/2009Sold$151,700$43/sqft
    Source: Public Record Report a problem

    Public tax history

    YearProperty taxesTax assessment
    2025$2,480 +10.2%$398,000 +33.5%
    2024$2,251 $298,100
    2023$2,251 $298,100
    2022$2,251 +4.2%$298,100
    2021$2,161 $298,100
    2020$2,161 +57.3%$298,100 +24.7%
    2018$1,374 -28.5%$239,000
    2017$1,922 +56.2%$239,000
    2016$1,230 $239,000 +38.2%
    2015$1,230 $172,900
    2014$1,230 $172,900 +1.2%
    2013-- $170,900
    2012-- $170,900 -54.9%
    2011-- $379,000
    2010-- $379,000 -0.5%
    2009-- $381,000

    Find assessor info on the county website

    Neighborhood: 22960

    Nearby schools

    GreatSchools rating
    Schools provided by the listing agent
    • Elementary: Orange
    • Middle: Prospect Heights
    • High: Orange County
    • District: Orange County Public Schools

    Source: Bright MLS. This data may not be complete. We recommend contacting the local school district to confirm school assignments for this home.

    Get a cash offer in 3 minutes
    Find out how much your home could sell for in as little as 3 minutes with a no-obligation cash offer.
    Estimated market value
    $425,000
    Get a cash offer in 3 minutes
    Find out how much your home could sell for in as little as 3 minutes with a no-obligation cash offer.
    Estimated market value
    $425,000