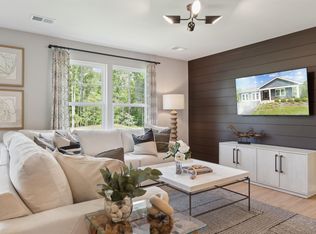
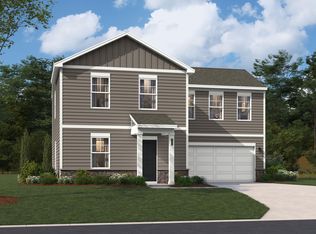
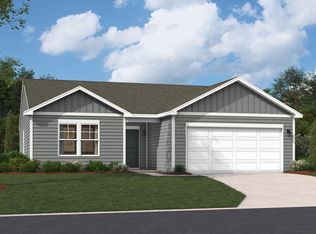
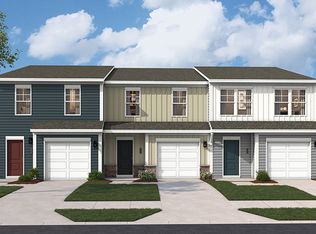
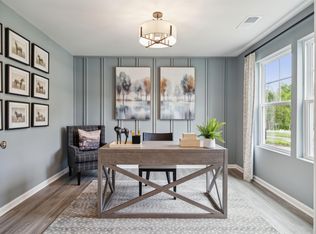
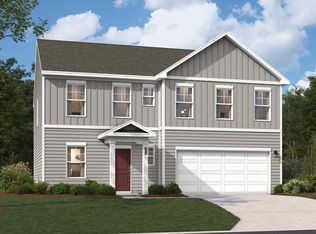
Welcome to Essence at Creekside — Greene County’s Best-Priced Amenity-Filled Community! This vibrant new neighborhood offers two pools, a clubhouse with fitness center, pickleball courts, a playground, walking trails, and more — all set against mountain views, just off Route 29 and minutes north of Charlottesville and UVA. This Teagan with Finished Basement including recreation room, den, and full bath will be ready for an estimated December 2026 move-in, and offers a wonderful balance of style, comfort and convenience. Designed with you in mind, this home features multiple open concept spaces, a modern kitchen featuring stainless steel appliances, quartz countertops, a large center island and cozy breakfast nook. Looking for a quiet place for your morning coffee or an evening outdoors? The patio invites you into your private back yard. A 2-car front entry garage provides convenience and extra storage space. Upstairs, you will find 3 bedrooms and 2 full baths, the primary suite adorned with quartz countertops and huge walk-in closet. Visit us today! *Photos are of a similar model home
Active
Price cut: $10K (10/14)
$475,540
65 Morgan Ridge Way, Barboursville, VA 22923
4beds
2,539sqft
Single Family Residence
Built in 2025
2,178 Square Feet Lot
$472,000 Zestimate®
$187/sqft
$141/mo HOA
What's special
Mountain viewsMultiple open concept spacesLarge center islandExtra storage spaceQuartz countertopsCozy breakfast nookPrimary suite
- 55 days
- 61
- 4
Zillow last checked:
Listing updated:
Listed by:
DANIELLE WALLACE,
SM BROKERAGE, LLC 804-253-0325,
BRIANNE MRAZ 804-971-4923,
SM BROKERAGE, LLC
Source: CAAR,MLS#: 681264 Originating MLS: Charlottesville Area Association of Realtors
Facts & features
Interior
Bedrooms & bathrooms
- Bedrooms: 4
- Bathrooms: 4
- Full bathrooms: 3
- 1/2 bathrooms: 1
- Main level bathrooms: 1
Rooms
- Room types: Bathroom, Bedroom, Full Bath, Half Bath, Kitchen, Living Room, Recreation
Primary bedroom
- Level: Second
Bedroom
- Level: Second
Bedroom
- Level: Basement
Primary bathroom
- Level: Third
Bathroom
- Level: Second
Bathroom
- Level: Basement
Half bath
- Level: First
Kitchen
- Level: First
Living room
- Level: First
Recreation
- Level: Basement
Heating
- Electric
Cooling
- Central Air
Appliances
- Included: Microwave, Refrigerator
Features
- Basement: Walk-Out Access
Interior area
- Total structure area: 2,539
- Total interior livable area: 2,539 sqft
- Finished area above ground: 1,939
- Finished area below ground: 600
Property
Parking
- Total spaces: 2
- Parking features: Attached, Garage
- Attached garage spaces: 2
Features
- Levels: Three Or More
- Stories: 3
- Pool features: Community, Pool, Association
Lot
- Size: 2,178 Square Feet
Details
- Parcel number: Lot 22
- Zoning description: R Residential
Construction
Type & style
- Home type: SingleFamily
- Property subtype: Single Family Residence
Materials
- Stick Built
- Foundation: Slab
Condition
- New construction: Yes
- Year built: 2025
Details
- Builder name: STANLEY MARTIN HOMES
Utilities & green energy
- Sewer: Public Sewer
- Water: Public
- Utilities for property: Cable Available
Community & HOA
Community
- Features: Pool
- Subdivision: CREEKSIDE
HOA
- Has HOA: Yes
- Amenities included: Clubhouse, Playground, Pool, Tennis Court(s)
- Services included: Road Maintenance, Snow Removal, Trash
- HOA fee: $141 monthly
Location
- Region: Barboursville
Financial & listing details
- Price per square foot: $187/sqft
- Date on market: 8/28/2026
- Cumulative days on market: 56 days
Estimated market value
$472,000
$448,000 - $496,000
$2,859/mo
Price history
| Date | Event | Price |
|---|---|---|
| 10/14/2026 | Price change | $475,540-2.1%$187/sqft |
Source:  CAAR #681264 Report a problem | ||
| 8/27/2026 | Listed for sale | $485,540$191/sqft |
Source:  Stanley Martin Homes Report a problem | ||
Public tax history
Tax history is unavailable.
Monthly payment
Est. payment
Payment breakdown
Explore the cost of this home by adjusting the details. Changes won't be saved.Climate risks
Neighborhood: 22923
Nearby schools
Schools provided by the listing agent
- Elementary: Nathanael Greene
- Middle: William Monroe
- High: William Monroe
Source: CAAR. This data may not be complete. We recommend contacting the local school district to confirm school assignments for this home.
Similar homes
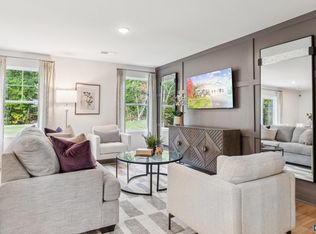
- $419,7894 bd2 ba2.2k sqft175 Maben Hill Ln, Barboursville, VA 22923New Construction
 CAAR
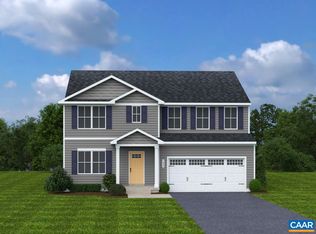
- $459,7895 bd4 ba2.4k sqft48 Morgan Ridge Way, Barboursville, VA 22923New Construction
 CAAR
- $399,0003 bd2 ba1.5k sqft351 Trailfork Rd, Barboursville, VA 22923New Construction
 MLS ID #673419, DANIELLE WALLACE, SM BROKERAGE, LLC. CAAR
- $464,9906 bd3 ba2.5k sqft325 Arches Ln, Barboursville, VA 22923New Construction
 MLS ID #682975, BRENTNEY KOZUCH, STORY HOUSE REAL ESTATE. CAAR
- $524,9994 bd3 ba2.3k sqft104 Gunnison Dr, Barboursville, VA 22923For SaleMLS ID #679512, JANET BRADLEY, HOMESELL REALTY. CAAR
- $369,9903 bd2 ba1.3k sqft72 Morgan Ridge Way, Barboursville, VA 22923New ConstructionCAAR
- $379,9903 bd2 ba2.1k sqft376 Trailfork Rd, Barboursville, VA 22923New ConstructionCAAR
- $414,9905 bd3 ba2.2k sqft278 Arches Ln, Barboursville, VA 22923New ConstructionMLS ID #682970, BRENTNEY KOZUCH, STORY HOUSE REAL ESTATE. CAAR
- $399,9904 bd3 ba1.9k sqft276 Arches Ln, Barboursville, VA 22923New ConstructionMLS ID #682969, BRENTNEY KOZUCH, STORY HOUSE REAL ESTATE. CAAR
- $425,0005 bd3 ba2.2k sqft162 Richards Ct, Ruckersville, VA 22968For SaleMLS ID #680619, ERIN SAMUELS, NEST REALTY GROUP. CAAR
- $359,9903 bd3 ba1.4k sqft82 Everglades Rd, Barboursville, VA 22923New ConstructionMLS ID #683243, BRENTNEY KOZUCH, STORY HOUSE REAL ESTATE. CAAR
- $369,9903 bd3 ba1.4k sqft279 Arches Ln, Barboursville, VA 22923New ConstructionMLS ID #682971, BRENTNEY KOZUCH, STORY HOUSE REAL ESTATE. CAAR
- $460,0003 bd4 ba2.7k sqft153 Larchmont Cir, Ruckersville, VA 22968For SaleMLS ID #682008, MICHELE KIBLER, KELLER WILLIAMS ALLIANCE - CHARLOTTESVILLE. CAAR
- $399,9903 bd2 ba1.7k sqft196 Maben Hill Ln, Barboursville, VA 22923New ConstructionMLS ID #681329, DANIELLE WALLACE, SM BROKERAGE, LLC. CAAR
- $299,9903 bd3 ba1.4k sqft182 Sophie Kathryn Dr, Barboursville, VA 22923New ConstructionCAAR
- $284,9903 bd3 ba1.4k sqft178 Sophie Kathryn Dr, Barboursville, VA 22923New ConstructionCAAR
- $399,2894 bd4 ba2.7k sqft34 Carrs Ct, Charlottesville, VA 22923New ConstructionMLS ID #681090, DANIELLE WALLACE, SM BROKERAGE, LLC. CAAR
- $564,9905 bd3 ba2.5k sqft138 Liberty Ln, Keswick, VA 22947New ConstructionCAAR
