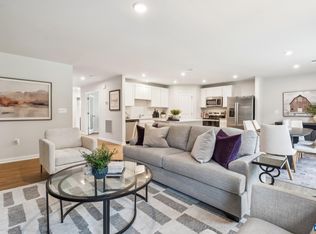
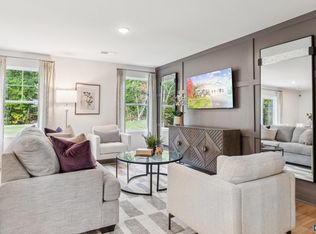
HOMESITE SPECIAL ON LOT 82! Welcome to the Evergreen to be built for a March delivery! Discover a thoughtfully designed two-story floor plan that delivers the space you need with the simplicity you want. The welcoming great room effortlessly flows into the kitchen and dining area, so you never miss a moment. On the second floor, three well-proportioned bedrooms await, including a versatile flex space at the top of the stairs perfect for reading or homework. Your private owner’s suite offers a large walk-in closet and spa-like double vanity bath with spacious shower. Creekside delivers a lifestyle rarely found at this price point. Enjoy a clubhouse, fitness center, saltwater pool, lap pool, pickleball courts, playground, walking trails, and green spaces, plus HOA-covered trash service and snow removal. Receive $7,500 toward your new home purchase for a limited time! Ask how this incentive and exclusive financing options could lower your upfront costs and monthly payment.
Active
$359,990
82 Everglades Rd, Barboursville, VA 22923
3beds
1,485sqft
Single Family Residence
Built in 2026
6,534 Square Feet Lot
$359,500 Zestimate®
$242/sqft
$105/mo HOA
What's special
Saltwater poolLap poolWelcoming great roomThree well-proportioned bedroomsPickleball courtsFitness centerWalking trails
- 2 days
- 67
- 3
Likely to sell faster than
Zillow last checked:
Listing updated:
Listed by:
BRENTNEY KOZUCH 540-672-8431,
STORY HOUSE REAL ESTATE 434-260-1435
Source: CAAR,MLS#: 683243 Originating MLS: Charlottesville Area Association of Realtors
Facts & features
Interior
Bedrooms & bathrooms
- Bedrooms: 3
- Bathrooms: 3
- Full bathrooms: 2
- 1/2 bathrooms: 1
- Main level bathrooms: 1
Rooms
- Room types: Bathroom, Bedroom, Dining Room, Full Bath, Foyer, Great Room, Half Bath, Kitchen, Laundry, Primary Bathroom, Primary Bedroom
Primary bedroom
- Level: Second
Bedroom
- Level: Second
Bedroom
- Level: Second
Primary bathroom
- Level: Second
Bathroom
- Level: Second
Dining room
- Level: First
Foyer
- Level: First
Great room
- Level: First
Half bath
- Level: First
Kitchen
- Level: First
Laundry
- Level: Second
Other
- Level: Second
Heating
- Electric, Heat Pump
Cooling
- Heat Pump
Appliances
- Included: Dishwasher, ENERGY STAR Qualified Appliances, Electric Range, Disposal, Microwave, Refrigerator
- Laundry: Washer Hookup, Dryer Hookup
Features
- Double Vanity, Walk-In Closet(s), Entrance Foyer, Kitchen Island, Programmable Thermostat, Recessed Lighting
- Flooring: Carpet, Luxury Vinyl Plank
- Windows: Insulated Windows, Low-Emissivity Windows, Screens, Tilt-In Windows
- Has basement: No
Interior area
- Total structure area: 1,930
- Total interior livable area: 1,485 sqft
- Finished area above ground: 1,485
- Finished area below ground: 0
Property
Parking
- Total spaces: 2
- Parking features: Attached, Concrete, Electricity, Garage Faces Front, Garage, Garage Door Opener, Off Street
- Attached garage spaces: 2
Features
- Levels: Two
- Stories: 2
- Patio & porch: Concrete, Covered, Patio
- Pool features: Community, Pool, Association
- Has view: Yes
- View description: Mountain(s), Residential
Lot
- Size: 6,534 Square Feet
- Features: Landscaped
Details
- Parcel number: 281
- Zoning description: R-1 Residential
Construction
Type & style
- Home type: SingleFamily
- Architectural style: Craftsman
- Property subtype: Single Family Residence
Materials
- Blown-In Insulation, ICFs (Insulated Concrete Forms), Stick Built, Vinyl Siding
- Foundation: Poured, Slab
- Roof: Architectural
Condition
- New construction: Yes
- Year built: 2026
Details
- Builder name: RYAN HOMES
Utilities & green energy
- Electric: Underground
- Sewer: Public Sewer
- Water: Public
- Utilities for property: Cable Available, Fiber Optic Available
Green energy
- Green verification: HERS Index Score
- Indoor air quality: Low VOC Paint/Materials
Community & HOA
Community
- Features: Pool, Sidewalks
- Security: Dead Bolt(s), Smoke Detector(s), Carbon Monoxide Detector(s), Radon Mitigation System
- Subdivision: CREEKSIDE
HOA
- Has HOA: Yes
- Amenities included: Clubhouse, Fitness Center, Meeting Room, Picnic Area, Playground, Pool, Tennis Court(s), Trail(s)
- Services included: Common Area Maintenance, Clubhouse, Fitness Facility, Playground, Pool(s), Road Maintenance, Snow Removal, Tennis Courts, Trash
- HOA fee: $105 monthly
Location
- Region: Barboursville
Financial & listing details
- Price per square foot: $242/sqft
- Date on market: 10/20/2026
Estimated market value
$359,500
$342,000 - $377,000
$2,653/mo
Price history
| Date | Event | Price |
|---|---|---|
| 10/20/2026 | Listed for sale | $359,990-20.3%$242/sqft |
Source:  CAAR #683243 Report a problem | ||
| 2/13/2026 | Sold | $451,815$304/sqft |
Source: CAAR #669584 Report a problem | ||
| 9/30/2025 | Pending sale | $451,815$304/sqft |
Source: CAAR #669584 Report a problem | ||
| 9/30/2025 | Price change | $451,815+8.9%$304/sqft |
Source: CAAR #669584 Report a problem | ||
| 9/24/2025 | Pending sale | $414,815$279/sqft |
Source: CAAR #669406 Report a problem | ||
Public tax history
Tax history is unavailable.
Monthly payment
Est. payment
Payment breakdown
Explore the cost of this home by adjusting the details. Changes won't be saved.Climate risks
Neighborhood: 22923
Nearby schools
Schools provided by the listing agent
- Elementary: Ruckersville
- Middle: William Monroe
- High: William Monroe
Source: CAAR. This data may not be complete. We recommend contacting the local school district to confirm school assignments for this home.
- $487,3003 bd3 ba1.1k sqft2061 Carpenters Mill Rd, Barboursville, VA 22923Off Market
- $557,2003 bd2 ba1.4k sqft2028 Spotswood Trl, Ruckersville, VA 22968Off Market
- $867,3003 bd5 ba4k sqft17120 Spotswood Trl, Ruckersville, VA 22968Off Market
- $405,2003 bd2 ba1.2k sqft2080 Spotswood Trl, Ruckersville, VA 22968Off Market
Similar homes
- $369,9903 bd3 ba1.4k sqft279 Arches Ln, Barboursville, VA 22923New Construction

 MLS ID #682971, BRENTNEY KOZUCH, STORY HOUSE REAL ESTATE. CAAR
- $379,9903 bd2 ba2.1k sqft376 Trailfork Rd, Barboursville, VA 22923New Construction
 CAAR
- $399,0003 bd2 ba1.5k sqft351 Trailfork Rd, Barboursville, VA 22923New Construction
 MLS ID #673419, DANIELLE WALLACE, SM BROKERAGE, LLC. CAAR
- $369,9903 bd2 ba1.3k sqft72 Morgan Ridge Way, Barboursville, VA 22923New Construction
 CAAR
- $424,9994 bd2 ba2.2k sqft175 Maben Hill Ln, Barboursville, VA 22923New ConstructionCAAR
- $399,9904 bd3 ba1.9k sqft276 Arches Ln, Barboursville, VA 22923New ConstructionMLS ID #682969, BRENTNEY KOZUCH, STORY HOUSE REAL ESTATE. CAAR
- $399,9903 bd2 ba1.7k sqft196 Maben Hill Ln, Barboursville, VA 22923New ConstructionMLS ID #681329, DANIELLE WALLACE, SM BROKERAGE, LLC. CAAR
- $414,9905 bd3 ba2.2k sqft278 Arches Ln, Barboursville, VA 22923New ConstructionMLS ID #682970, BRENTNEY KOZUCH, STORY HOUSE REAL ESTATE. CAAR
- $399,0003 bd2 ba1.5k sqft323 Elizabeth Dr, Barboursville, VA 22923For SaleMLS ID #681521, MEGAN PERRY, BETTER HOMES & GARDENS R.E.-PATHWAYS. CAAR
- $450,0003 bd2 ba1.5k sqft3149 Burnley Station Rd, Barboursville, VA 22923For SaleMLS ID #681783, MARJORIE ADAM, BETTER HOMES & GARDENS R.E.-PATHWAYS. CAAR
- $425,0005 bd3 ba2.2k sqft162 Richards Ct, Ruckersville, VA 22968For SaleMLS ID #680619, ERIN SAMUELS, NEST REALTY GROUP. CAAR
- $425,0004 bd3 ba1.6k sqft101 Richards Ct, Ruckersville, VA 22968For Sale
 MLS ID #VAGR2000894, Josh Harris, Keeton & Co. Real Estate. Bright MLS
- $299,9903 bd3 ba1.4k sqft182 Sophie Kathryn Dr, Barboursville, VA 22923New ConstructionCAAR
- $294,9903 bd3 ba1.4k sqft178 Sophie Kathryn Dr, Barboursville, VA 22923New ConstructionCAAR
