
November/December closing Upton offering 2,400 square feet, 4 bedrooms, 3.5 baths, and a 2-car garage. Thoughtfully designed for flexibility and comfort, this home features two private owner’s suites, making it ideal for multi-generational living, guests, or a private home office. The open-concept main level showcases a spacious kitchen with a large center island that seamlessly flows into the dining and living areas, along with a versatile flex space to fit your lifestyle needs. Upstairs, you'll find a spacious primary suite with dual vanities, a second private suite, and generously sized secondary bedrooms. Nestled on a quiet cul-de-sac in Colonial Circle, this home offers a peaceful setting while remaining conveniently located with quick access to Charlottesville, shopping, dining, and everyday conveniences. Enjoy the perfect blend of privacy, comfort, and modern living in one of the community's most desirable locations.
Active
Price cut: $29K (10/8)
$399,289
34 Carrs Ct, Charlottesville, VA 22923
4beds
2,794sqft
Single Family Residence
Built in 2026
7,840 Square Feet Lot
$398,500 Zestimate®
$143/sqft
$55/mo HOA
What's special
Open-concept main levelPeaceful settingSecond private suiteVersatile flex spaceGenerously sized secondary bedrooms
- 48 days
- 157
- 12
Zillow last checked:
Listing updated:
Listed by:
DANIELLE WALLACE,
SM BROKERAGE, LLC 804-253-0325,
BRIANNE MRAZ 804-971-4923,
SM BROKERAGE, LLC
Source: CAAR,MLS#: 681090 Originating MLS: Charlottesville Area Association of Realtors
Originating MLS: Charlottesville Area Association of RealtorsFacts & features
Interior
Bedrooms & bathrooms
- Bedrooms: 4
- Bathrooms: 4
- Full bathrooms: 3
- 1/2 bathrooms: 1
- Main level bathrooms: 1
Rooms
- Room types: Bathroom, Bedroom, Family Room, Full Bath, Half Bath, Kitchen, Living Room
Primary bedroom
- Level: Second
Bedroom
- Level: Second
Primary bathroom
- Level: Second
Bathroom
- Level: Basement
Bathroom
- Level: Second
Half bath
- Level: First
Kitchen
- Level: Second
Living room
- Level: Second
Heating
- Electric
Cooling
- Central Air
Appliances
- Included: Dishwasher, Electric Range, Disposal
- Laundry: Washer Hookup, Dryer Hookup
Features
- Kitchen Island
- Flooring: Carpet, Luxury Vinyl Plank
- Basement: Finished
Interior area
- Total structure area: 3,174
- Total interior livable area: 2,794 sqft
- Finished area above ground: 2,400
- Finished area below ground: 394
Property
Parking
- Total spaces: 2
- Parking features: Attached, Garage
- Attached garage spaces: 2
Features
- Levels: Three Or More
- Stories: 3
- Patio & porch: Patio
- Pool features: Community, Pool, Association
Lot
- Size: 7,840 Square Feet
Details
- Parcel number: Lot 182
- Zoning description: R Residential
Construction
Type & style
- Home type: SingleFamily
- Property subtype: Single Family Residence
Materials
- Stick Built, Vinyl Siding
- Foundation: Slab
Condition
- New construction: Yes
- Year built: 2026
Details
- Builder name: STANLEY MARTIN HOMES
Utilities & green energy
- Sewer: Public Sewer
- Water: Public
- Utilities for property: Cable Available
Community & HOA
Community
- Features: Pool
- Subdivision: COLONIAL CIRCLE
HOA
- Has HOA: Yes
- Amenities included: Clubhouse, Playground, Pool, Tennis Court(s)
- HOA fee: $55 monthly
Location
- Region: Charlottesville
Financial & listing details
- Price per square foot: $143/sqft
- Date on market: 8/25/2026
- Cumulative days on market: 49 days
Estimated market value
$398,500
$379,000 - $418,000
$2,957/mo
Price history
| Date | Event | Price |
|---|---|---|
| 10/8/2026 | Price change | $399,289-6.8%$143/sqft |
Source:  CAAR #681090 Report a problem CAAR #681090 Report a problem | ||
| 9/24/2026 | Price change | $428,289-0.1%$153/sqft |
Source: CAAR #681090 Report a problem | ||
| 8/25/2026 | Listed for sale | $428,829$153/sqft |
Source: CAAR #681090 Report a problem | ||
Public tax history
Tax history is unavailable.
Monthly payment
Est. payment
Payment breakdown
Explore the cost of this home by adjusting the details. Changes won't be saved.Climate risks
Neighborhood: 22923
Nearby schools
Schools provided by the listing agent
- Elementary: Central (Fluvanna)
- Middle: Fluvanna
- High: Fluvanna
Source: CAAR. This data may not be complete. We recommend contacting the local school district to confirm school assignments for this home.
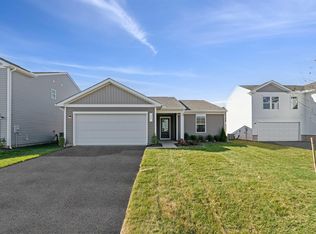
- $339,9903 bd2 ba1.3k sqft24 Carrs Ct, Charlottesville, VA 22902New Construction
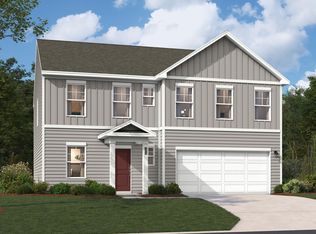
- $420,2894 bd4 ba2.7k sqft23 Diana Ct, Charlottesville, VA 22923New Construction
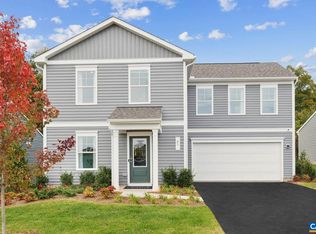
- $377,5894 bd3 ba1.7k sqft14 Carrs Ct, Charlottesville, VA 22902Pending
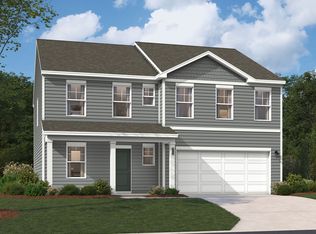
- $409,2894 bd3 ba2.2k sqft15 Carrs Ct LOT 178, Charlottesville, VA 22902Pending

Similar homes
- $399,2894 bd3 ba2.4k sqft23 Diana Ct, Charlottesville, VA 22902New Construction
 Stanley Martin Homes
 - $399,8403 bd3 ba2.3k sqftHorse Path Dr, Charlottesville, VA 22902New Construction
 Stanley Martin Homes
 - $375,0004 bd3 ba2k sqft3 Roadview Ter, Palmyra, VA 22963For Sale
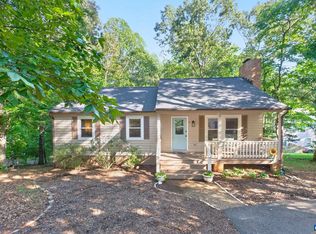
 MLS ID #682063, THOMAS WARREN, KEETON & CO REAL ESTATE. CAAR
 - $415,0003 bd3 ba1.4k sqft38 Dogleg Rd, Palmyra, VA 22963For Sale
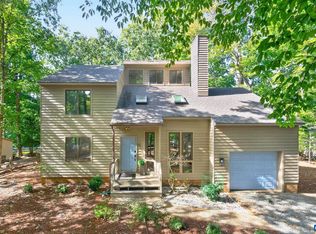 MLS ID #682698, DIANE MILLER, LONG & FOSTER - LAKE MONTICELLO. CAAR
 - $435,0004 bd3 ba2.2k sqft34 Virginia Ave, Palmyra, VA 22963For SaleMLS ID #676518, ANGELA FINK, KELLER WILLIAMS ALLIANCE - CHARLOTTESVILLE. CAAR
- $378,9003 bd2 ba1.4k sqft108 Archer Dr, Palmyra, VA 22963For SaleMLS ID #673231, CHARLOTTESVILLESOLD TEAM, MONTAGUE, MILLER & CO. - WESTFIELD. CAAR
- $399,9993 bd2 ba1.6k sqft365 Richardson Dr, Louisa, VA 23093For Sale
 MLS ID #VALA2010572, Kerrie Poore, Berkshire Hathaway HomeServices PenFed Realty. Bright MLS
 - $312,0903 bd3 ba1.8k sqft301 Oldfield Dr, Charlottesville, VA 22902New ConstructionCAAR
- $450,0003 bd2 ba1.5k sqft3149 Burnley Station Rd, Barboursville, VA 22923For SaleMLS ID #681783, MARJORIE ADAM, BETTER HOMES & GARDENS R.E.-PATHWAYS. CAAR
- $309,3404 bd4 ba1.8k sqft89 Laurin St, Charlottesville, VA 22902New ConstructionCAAR
- $309,9904 bd4 ba1.8k sqft97 Laurin St, Charlottesville, VA 22902New ConstructionCAAR
- $399,9904 bd3 ba1.9k sqft21 Arches Ln, Barboursville, VA 22923New ConstructionMLS ID #681730, BRENTNEY KOZUCH, STORY HOUSE REAL ESTATE. CAAR
- $574,9905 bd3 ba2.5k sqft138 Liberty Ln, Keswick, VA 22947New ConstructionCAAR
- $294,9003 bd2 ba1.4k sqft377 Jefferson Dr, Palmyra, VA 22963For SaleMLS ID #678542, PEGGY SHANKLIN, LONG & FOSTER - LAKE MONTICELLO. CAAR
- $439,9003 bd3 ba1.9k sqft306 Rosewood Dr, Scottsville, VA 24590For SaleMLS ID #679210, BRENTNEY KOZUCH, STORY HOUSE REAL ESTATE. CAAR
