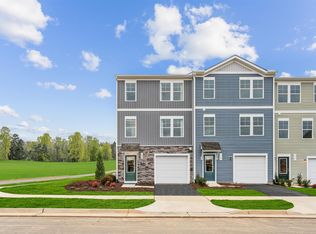
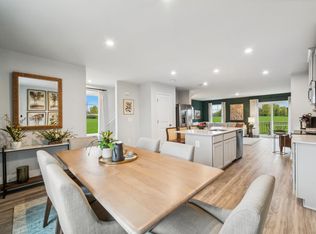
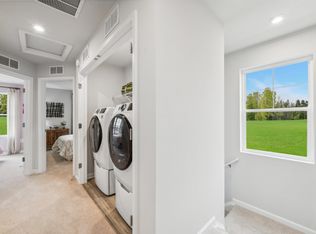
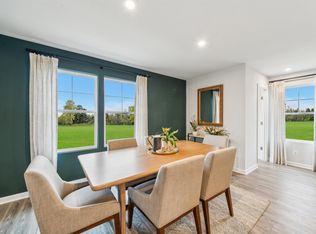
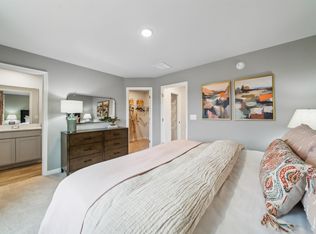
Discover the perfect blend of style, space, and convenience in the Piper at Colonial Circle! This thoughtfully designed three-story townhome offers an open-concept layout ideal for everyday living and entertaining. The welcoming foyer leads to a private first-floor bedroom and full bath, making it perfect for guests, a home office, or multi-generational living. The main living level features a stunning kitchen with a large quartz island, abundant cabinetry, and seamless flow into the dining and family rooms. Upstairs, the spacious owner's suite includes a walk-in closet and private bath, while an additional bedroom provides even more flexibility. Modern finishes, energy-efficient construction, and low-maintenance living make this home as practical as it is beautiful. Located in Colonial Circle, residents enjoy a charming neighborhood setting with easy access to shopping, dining, recreation, and Charlottesville. Don't miss your opportunity to own one of the final homes available in Colonial Circle. Schedule your tour today!
Pending
Price cut: $30K (10/23)
$279,990
97 Laurin St, Charlottesville, VA 22902
4beds
1,866sqft
Townhouse
Built in 2026
1,742 Square Feet Lot
$-- Zestimate®
$150/sqft
$95/mo HOA
What's special
Private bathModern finishesWelcoming foyerWalk-in closetAbundant cabinetry
- 109 days
- 192
- 24
Zillow last checked:
Listing updated:
Listed by:
DANIELLE WALLACE,
SM BROKERAGE, LLC 804-253-0325,
BRIANNE MRAZ 804-971-4923,
SM BROKERAGE, LLC
Source: CAAR,MLS#: 679745 Originating MLS: Charlottesville Area Association of Realtors
Facts & features
Interior
Bedrooms & bathrooms
- Bedrooms: 4
- Bathrooms: 4
- Full bathrooms: 3
- 1/2 bathrooms: 1
Rooms
- Room types: Bathroom, Bedroom, Dining Room, Family Room, Full Bath, Half Bath, Kitchen, Recreation
Bedroom
- Level: Third
Bedroom
- Level: Third
Bedroom
- Level: Third
Bedroom
- Level: Second
Bathroom
- Level: Third
Bathroom
- Level: Second
Dining room
- Level: Second
Family room
- Level: Second
Half bath
- Level: Second
Kitchen
- Level: Second
Recreation
- Level: First
Heating
- Electric, Heat Pump
Cooling
- Central Air, Heat Pump
Appliances
- Included: ENERGY STAR Qualified Appliances, Microwave, Refrigerator
Features
- Eat-in Kitchen, Kitchen Island
- Flooring: Carpet, Luxury Vinyl Plank
- Has basement: No
- Common walls with other units/homes: 2+ Common Walls
Interior area
- Total structure area: 2,107
- Total interior livable area: 1,866 sqft
- Finished area above ground: 1,866
- Finished area below ground: 0
Property
Parking
- Total spaces: 1
- Parking features: Asphalt, Attached, Garage Faces Front, Garage
- Attached garage spaces: 1
Features
- Levels: Three Or More
- Stories: 3
- Patio & porch: Deck
- Pool features: None
Lot
- Size: 1,742 Square Feet
Details
- Parcel number: 17335
- Zoning description: PUD Planned Unit Development
Construction
Type & style
- Home type: Townhouse
- Property subtype: Townhouse
- Attached to another structure: Yes
Materials
- Stick Built, Vinyl Siding
- Foundation: Slab
Condition
- New construction: Yes
- Year built: 2026
Details
- Builder name: STANLEY MARTIN HOMES
Utilities & green energy
- Sewer: Public Sewer
- Water: Public
- Utilities for property: Cable Available, Fiber Optic Available
Community & HOA
Community
- Subdivision: COLONIAL CIRCLE
HOA
- Has HOA: Yes
- Amenities included: Picnic Area, Playground, Trail(s)
- Services included: Maintenance Grounds, Playground, Snow Removal, Trash
- HOA fee: $95 monthly
Location
- Region: Charlottesville
Financial & listing details
- Price per square foot: $150/sqft
- Annual tax amount: $2,873
- Date on market: 7/21/2026
- Cumulative days on market: 110 days
Estimated market value
Not available
Estimated sales range
Not available
$2,843/mo
Price history
| Date | Event | Price |
|---|---|---|
| 10/29/2026 | Pending sale | $279,990$150/sqft |
Source:  CAAR #679745 Report a problem | ||
| 10/23/2026 | Price change | $279,990-9.7%$150/sqft |
Source: CAAR #679745 Report a problem | ||
| 8/3/2026 | Price change | $309,990+3.3%$166/sqft |
Source:  Stanley Martin Homes Report a problem | ||
| 7/31/2026 | Price change | $299,990-4.3%$161/sqft |
Source: CAAR #679745 Report a problem | ||
| 7/22/2026 | Price change | $313,340-1.6%$168/sqft |
Source: CAAR #679745 Report a problem | ||
| 7/21/2026 | Price change | $318,340+1.6%$171/sqft |
Source: CAAR #679745 Report a problem | ||
| 7/10/2026 | Price change | $313,340-1.6%$168/sqft |
Source: Stanley Martin Homes Report a problem | ||
| 6/18/2026 | Listed for sale | $318,340$171/sqft |
Source: Stanley Martin Homes Report a problem | ||
Public tax history
Tax history is unavailable.
Monthly payment
Est. payment
Payment breakdown
Explore the cost of this home by adjusting the details. Changes won't be saved.Climate risks
Neighborhood: 22902
Nearby schools
Schools provided by the listing agent
- Elementary: Central (Fluvanna)
- Middle: Fluvanna
- High: Fluvanna
Source: CAAR. This data may not be complete. We recommend contacting the local school district to confirm school assignments for this home.
Similar homes
- $313,5904 bd4 ba1.8k sqft265 Oldfield Dr, Charlottesville, VA 22902New Construction
 CAAR
- $314,8404 bd4 ba1.8k sqft257 Oldfield Dr, Charlottesville, VA 22902New Construction
 CAAR
- $310,9904 bd4 ba1.8k sqft243 Oldfield Dr, Charlottesville, VA 22902New Construction
 MLS ID #683271, DANIELLE WALLACE, SM BROKERAGE, LLC. CAAR
- $284,0903 bd3 ba1.8k sqft301 Oldfield Dr, Charlottesville, VA 22902New Construction
 CAAR
- $324,3354 bd4 ba1.8k sqft269 Oldfield Dr, Charlottesville, VA 22902New ConstructionCAAR
- $299,9903 bd4 ba1.8k sqft319 Oldfield Dr, Charlottesville, VA 22902New ConstructionMLS ID #677051, DANIELLE WALLACE, SM BROKERAGE, LLC. CAAR
- $314,5903 bd3 ba1.8k sqft261 Oldfield Dr, Charlottesville, VA 22902New ConstructionCAAR
- $325,8353 bd4 ba1.8k sqft247 Oldfield Dr, Charlottesville, VA 22902New ConstructionMLS ID #683270, DANIELLE WALLACE, SM BROKERAGE, LLC. CAAR
- $323,8403 bd4 ba1.8k sqft253 Oldfield Dr, Charlottesville, VA 22902New ConstructionCAAR
- $324,4853 bd4 ba1.8k sqft293 Oldfield Dr, Charlottesville, VA 22902New ConstructionCAAR
- $339,9903 bd2 ba1.3k sqft24 Carrs Ct, Charlottesville, VA 22902New ConstructionCAAR
- $294,9003 bd2 ba1.4k sqft377 Jefferson Dr, Palmyra, VA 22963For SaleMLS ID #678542, PEGGY SHANKLIN, LONG & FOSTER - LAKE MONTICELLO. CAAR
- $374,4902 bd2 ba1.5k sqft11 Horse Path Dr, Charlottesville, VA 22902New ConstructionCAAR
- $295,9003 bd2 ba1.1k sqft10 Loblolly Rd, Palmyra, VA 22963For SaleMLS ID #673144, SUSAN WATTS, FRANK HARDY SOTHEBY'S INTERNATIONAL REALTY. CAAR
- $399,2894 bd4 ba2.7k sqft34 Carrs Ct, Charlottesville, VA 22923New ConstructionMLS ID #681090, DANIELLE WALLACE, SM BROKERAGE, LLC. CAAR
- $375,0004 bd3 ba2k sqft3 Roadview Ter, Palmyra, VA 22963For SaleMLS ID #682063, THOMAS WARREN, KEETON & CO REAL ESTATE. CAAR
- $328,0003 bd2 ba1.3k sqft3 Timberlake Ter, Palmyra, VA 22963For SaleMLS ID #683449, TRISTAN COBARRUBIAS, HOWARD HANNA ROY WHEELER REALTY CO.- CHARLOTTESVILLE. CAAR
- $299,9003 bd2 ba1.2k sqft1465 Avon St, Charlottesville, VA 22902For SaleMLS ID #683689, LYNN FOX, FOX REALTY GROUP LLC. CAAR
