Skip main navigation
Closed
  • $407,490

    314 Horse Path Dr, Charlottesville, VA 22902

    4beds
    2,210sqft
    Single Family Residence
    Built in 2025
    9,583.2 Square Feet Lot
    $404,200 Zestimate®
    $184/sqft
    $2,828 Estimated rent

    Home value

    $404,200

    $327,000 - $501,000

    $2,828/mo

    Zestimate® history
    Loading
    Loading...

    Owner options

    List your home for rent

    $2,828/mo

    Rent Zestimate®

    Find your next renter with Zillow Rental Manager. Plus, with online applications, you can quickly screen prospective tenants – for free.

    Learn more

    $2,828/mo

    Rent Zestimate®

    Refinance and save

    $2,466/mo

    Est. payment

    Refinancing to a lower rate could help reduce your monthly payments and save thousands over the life of the loan.

    See today's rates

    $2,466/mo

    Est. payment

    Explore your selling options

    Work with a Zillow partner agent

    Leverage their expertise and Zillow's premium Showcase listings to get your home seen by more buyers.

    Get started

    List with your own agent

    Get your home in front of millions of buyers by listing it on Zillow.

    Learn how to do it

    Sell it yourself

    Take full control of how buyers see your home on Zillow by listing For Sale by Owner (FSBO).

    List your home

    What's special

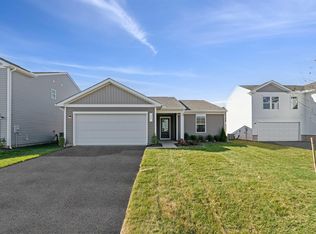
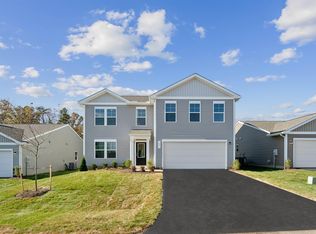
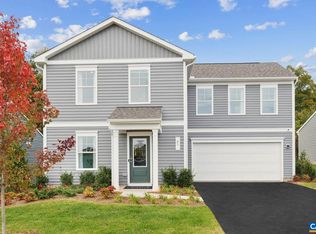
    The Melrose is the perfect home for those looking for space and comfort. This 3-story home boasts 4 bedrooms and 3.5 bathrooms, providing ample room for everyone to spread out and relax. The main level features a spacious kitchen with an optional island in an open concept living space overlooking the dining and family room. Need a quiet space to work or study? The flex room can be easily transformed into a private study or office. When it's time to retreat for the night, all 4 bedrooms are conveniently located on the upper level, each with a sizeable walk-in closet. Plus, the bedroom-level laundry room also makes laundry days a breeze. The Melrose truly has something for everyone - from its functional layout to its charming details, this home is sure to make you feel right at home from day one. Schedule your appointment today to lock in an extra $25,000 in savings! *Photo is from a similar home

    Zillow last checked:

    Listing updated:

    Listed by:

    BRIANNE MRAZ 804-971-4923,

    SM BROKERAGE, LLC,

    DANIELLE WALLACE,

    SM BROKERAGE, LLC

    Bought with:

    KENNETH LAWSON, 0225189884

    GRANDVIEW REAL ESTATE SERVICES LLC

    Source: CAAR,MLS#: 670511MLS LogoOriginating MLS: Charlottesville Area Association of Realtors

    Facts & features

    Interior

    Bedrooms & bathrooms
    • Bedrooms: 4
    • Bathrooms: 4
    • Full bathrooms: 3
    • 1/2 bathrooms: 1
    • Main level bathrooms: 1
    Primary bedroom
    • Level: Second
    Bedroom
    • Level: Second
    Bedroom
    • Level: Second
    Primary bathroom
    • Level: Second
    Bathroom
    • Level: Second
    Bathroom
    • Level: Basement
    Breakfast room nook
    • Level: First
    Family room
    • Level: First
    Foyer
    • Level: First
    Half bath
    • Level: First
    Kitchen
    • Level: First
    Recreation
    • Level: Basement
    Study
    • Level: First
    Heating
    • Central, Electric, Heat Pump
    Cooling
    • Central Air, Heat Pump
    Appliances
    • Included: Convection Oven, Dishwasher, Electric Range, Disposal, Microwave, Refrigerator
    Features
    • Entrance Foyer
    • Flooring: Carpet, Luxury Vinyl Plank
    • Basement: Finished,Partially Finished,Walk-Out Access
    Interior area
    • Total structure area: 3,240
    • Total interior livable area: 2,210 sqft
    • Finished area above ground: 2,210
    • Finished area below ground: 0

    Property

    Parking
    • Total spaces: 2
    • Parking features: Attached, Garage Faces Front, Garage
    • Attached garage spaces: 2
    Features
    • Levels: Three Or More
    • Stories: 3
    • Patio & porch: Patio
    • Pool features: None
    Lot
    • Size: 9,583 sqft
    Details
    • Parcel number: TBD
    • Zoning description: R-4 Residential Planned Community

    Construction

    Type & style
    • Home type: SingleFamily
    • Property subtype: Single Family Residence
    Materials
    • Stick Built
    • Foundation: Poured
    Condition
    • New construction: Yes
    • Year built: 2025
    Details
    • Builder name: STANLEY MARTIN HOMES

    Utilities & green energy

    • Sewer: Public Sewer
    • Water: Public
    • Utilities for property: Cable Available, Fiber Optic Available

    Community & neighborhood

    Location
    • Region: Charlottesville
    • Subdivision: COLONIAL CIRCLE

    HOA & financial

    HOA
    • Has HOA: Yes
    • HOA fee: $55 monthly
    • Amenities included: Picnic Area, Playground, Trail(s)

    Price history

    DateEventPrice
    4/2/2026Sold$407,490-11.4%$184/sqft
    Source: CAAR #670511 Report a problem
    2/25/2026Pending sale$459,990-1.5%$208/sqft
    Source: CAAR #670511 Report a problem
    1/21/2026Price change$467,040+1.5%$211/sqft
    Source: Stanley Martin Homes Report a problem
    10/27/2025Listed for sale$459,990$208/sqft
    Source: CAAR #670511 Report a problem

    Public tax history

    Tax history is unavailable.

    Neighborhood: 22902

    Nearby schools

    GreatSchools rating
    Schools provided by the listing agent
    • Elementary: Central (Fluvanna)
    • Middle: Fluvanna
    • High: Fluvanna

    Source: CAAR. This data may not be complete. We recommend contacting the local school district to confirm school assignments for this home.

    Get a cash offer in 3 minutes
    Find out how much your home could sell for in as little as 3 minutes with a no-obligation cash offer.
    Estimated market value
    $404,200
    Get a cash offer in 3 minutes
    Find out how much your home could sell for in as little as 3 minutes with a no-obligation cash offer.
    Estimated market value
    $404,200