Skip main navigation
Closed
  • $461,490

    280 Horse Path Dr, Charlottesville, VA 22902

    4beds
    2,210sqft
    Single Family Residence
    Built in 2025
    9,583 Square Feet Lot
    $457,900 Zestimate®
    $209/sqft
    $2,764 Estimated rent

    Home value

    $457,900

    $385,000 - $545,000

    $2,764/mo

    Zestimate® history
    Loading
    Loading...

    Owner options

    List your home for rent

    $2,764/mo

    Rent Zestimate®

    Find your next renter with Zillow Rental Manager. Plus, with online applications, you can quickly screen prospective tenants – for free.

    Learn more

    $2,764/mo

    Rent Zestimate®

    Refinance and save

    $2,788/mo

    Est. payment

    Refinancing to a lower rate could help reduce your monthly payments and save thousands over the life of the loan.

    See today's rates

    $2,788/mo

    Est. payment

    Explore your selling options

    Work with a Zillow partner agent

    Leverage their expertise and Zillow's premium Showcase listings to get your home seen by more buyers.

    Get started

    List with your own agent

    Get your home in front of millions of buyers by listing it on Zillow.

    Learn how to do it

    Sell it yourself

    Take full control of how buyers see your home on Zillow by listing For Sale by Owner (FSBO).

    List your home

    What's special

    Finished basement rec roomConverted into a denAbundance of natural lightHuge center islandPlenty of cabinetsAdditional workspaceStainless-steel ge appliances
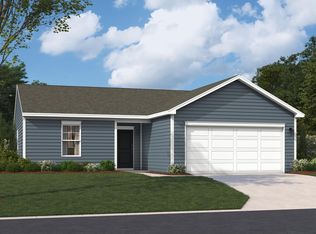
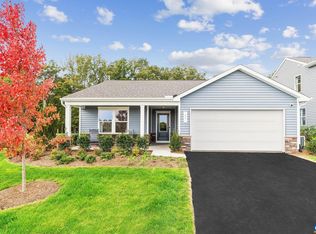
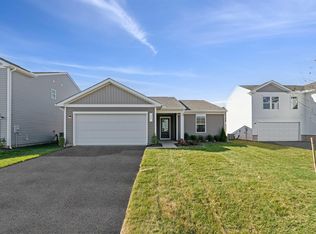
    Welcome to The Melrose in Essence at Colonial Circle! This 3-story, 4-bedroom 2.5 bath home boasts 2,626 square feet of optimal living space as well as a 2-car garage. Upon entry of the home, you will be greeted by a flex-room that has an abundance of natural light through large windows. It is the perfect home office, craft room or additional dining space. As you continue into Melrose, you enter into a large open concept kitchen and family room. The modern eat-in kitchen features a huge center island, plenty of cabinets throughout and stainless-steel GE appliances included. Across from the kitchen is a massive family room perfect for entertaining, movie watching, or spending time with family, allowing space for everyone to spread out. It is the ideal space for space and comfort. looking for space and comfort. But that’s not all, the finished basement rec room provides additional entertaining space. Guests will have a bathroom to use in the basement as well. The basement has unfinished space that can be converted into a den, additional workspace, etc. This Melrose will be available before the holidays in December 2025. Schedule your appointment today to lock in an extra $25,000 in savings! *Photos are of a similar model home

    Zillow last checked:

    Listing updated:

    Listed by:

    BRIANNE MRAZ 804-971-4923,

    SM BROKERAGE, LLC,

    DANIELLE WALLACE,

    SM BROKERAGE, LLC

    Bought with:

    NONMLSAGENT NONMLSAGENT

    NONMLSOFFICE

    Source: CAAR,MLS#: 668377MLS LogoOriginating MLS: Charlottesville Area Association of Realtors

    Facts & features

    Interior

    Bedrooms & bathrooms
    • Bedrooms: 4
    • Bathrooms: 3
    • Full bathrooms: 2
    • 1/2 bathrooms: 1
    • Main level bathrooms: 1
    Rooms
    • Room types: Bathroom, Breakfast Room/Nook, Bedroom, Family Room, Full Bath, Foyer, Half Bath, Kitchen, Recreation, Study
    Primary bedroom
    • Level: Second
    Bedroom
    • Level: Second
    Bedroom
    • Level: Second
    Primary bathroom
    • Level: Second
    Bathroom
    • Level: Second
    Breakfast room nook
    • Level: First
    Family room
    • Level: First
    Foyer
    • Level: First
    Half bath
    • Level: First
    Kitchen
    • Level: First
    Recreation
    • Level: Basement
    Study
    • Level: First
    Heating
    • Central, Electric, Heat Pump
    Cooling
    • Central Air, Heat Pump
    Appliances
    • Included: Convection Oven, Dishwasher, Electric Range, Disposal, Microwave, Refrigerator
    Features
    • Entrance Foyer
    • Flooring: Carpet, Luxury Vinyl Plank
    • Basement: Finished,Partially Finished,Walk-Out Access
    Interior area
    • Total structure area: 2,640
    • Total interior livable area: 2,210 sqft
    • Finished area above ground: 2,210
    • Finished area below ground: 0

    Property

    Parking
    • Total spaces: 2
    • Parking features: Attached, Garage Faces Front, Garage
    • Attached garage spaces: 2
    Features
    • Levels: Two
    • Stories: 2
    • Patio & porch: Patio
    • Pool features: None
    Lot
    • Size: 9,583 Square Feet
    Details
    • Parcel number: TBD
    • Zoning description: R-4 Residential Planned Community

    Construction

    Type & style
    • Home type: SingleFamily
    • Property subtype: Single Family Residence
    Materials
    • Stick Built
    • Foundation: Poured
    Condition
    • New construction: Yes
    • Year built: 2025
    Details
    • Builder name: STANLEY MARTIN HOMES

    Utilities & green energy

    • Sewer: Public Sewer
    • Water: Public
    • Utilities for property: Cable Available, Fiber Optic Available

    Community & HOA

    Community
    • Subdivision: COLONIAL CIRCLE
    HOA
    • Has HOA: Yes
    • Amenities included: Picnic Area, Playground, Trail(s)
    • HOA fee: $55 monthly
    Location
    • Region: Charlottesville

    Financial & listing details

    • Price per square foot: $209/sqft
    • Annual tax amount: $3,083
    • Date on market: 8/27/2025
    • Cumulative days on market: 111 days

    Price history

    DateEventPrice
    3/19/2026Sold$461,490-3.1%$209/sqft
    Source: CAAR #668377 Report a problem
    12/16/2025Pending sale$476,490$216/sqft
    Source: CAAR #668377 Report a problem
    11/14/2025Price change$476,490+3.6%$216/sqft
    Source: CAAR #668377 Report a problem
    10/9/2025Price change$459,990-1.1%$208/sqft
    Source: CAAR #668377 Report a problem
    8/27/2025Listed for sale$464,990$210/sqft
    Source: CAAR #668377 Report a problem

    Public tax history

    Tax history is unavailable.

    Neighborhood: 22902

    Nearby schools

    GreatSchools rating
    Schools provided by the listing agent
    • Elementary: Central (Fluvanna)
    • Middle: Fluvanna
    • High: Fluvanna

    Source: CAAR. This data may not be complete. We recommend contacting the local school district to confirm school assignments for this home.

    Get a cash offer in 3 minutes
    Find out how much your home could sell for in as little as 3 minutes with a no-obligation cash offer.
    Estimated market value
    $457,900
    Get a cash offer in 3 minutes
    Find out how much your home could sell for in as little as 3 minutes with a no-obligation cash offer.
    Estimated market value
    $457,900