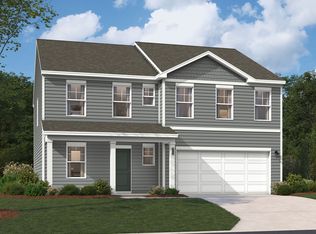
Meet the Melrose at Essence at Colonial Circle Single Family Homes, a brand-new neighborhood with low-maintenance homes, community trails, and outdoor recreation nearby. This Melrose covers 2,210 square feet across two floors, with four bedrooms, two full baths, Main level Offfice, a powder room, and a two-car garage. The main level centers on a kitchen island that bridges prep and the open dining and living areas, while a study with glass doors sits nearby, enclosed enough for focused work without feeling cut off. A deck extends the back of the home outward, giving the main level a natural outdoor outlet. Upstairs, all four bedrooms include walk-in closets, the primary bath has a dual vanity, and the laundry sits on the same level as the bedrooms. Nestled on a quiet cul-de-sac in Colonial Circle, this home offers a peaceful setting while remaining conveniently located with quick access to Charlottesville, shopping, dining, and everyday conveniences. Enjoy the perfect blend of privacy, comfort, and modern living in one of the community's most desirable locations.
Pending
$409,289
15 Carrs Ct Lot 178, Charlottesville, VA 22902
4beds
2,210sqft
Single Family Residence
Built in 2026
7,840 Square Feet Lot
$406,200 Zestimate®
$185/sqft
$55/mo HOA
What's special
- 63 days
- 9
- 1
Zillow last checked:
Listing updated:
Listed by:
DANIELLE WALLACE,
SM BROKERAGE, LLC 804-253-0325,
BRIANNE MRAZ 804-971-4923,
SM BROKERAGE, LLC
Source: CAAR,MLS#: 680571 Originating MLS: Charlottesville Area Association of Realtors
Originating MLS: Charlottesville Area Association of RealtorsFacts & features
Interior
Bedrooms & bathrooms
- Bedrooms: 4
- Bathrooms: 3
- Full bathrooms: 2
- 1/2 bathrooms: 1
- Main level bathrooms: 1
Rooms
- Room types: Bathroom, Full Bath, Half Bath
Bathroom
- Level: Second
Bathroom
- Level: Second
Half bath
- Level: First
Heating
- Central, Electric, Heat Pump
Cooling
- Central Air, Heat Pump
Features
- Flooring: Carpet, Laminate
- Basement: Sump Pump
Interior area
- Total structure area: 2,610
- Total interior livable area: 2,210 sqft
- Finished area above ground: 2,210
- Finished area below ground: 0
Property
Parking
- Total spaces: 2
- Parking features: Attached, Garage Faces Front, Garage
- Attached garage spaces: 2
Features
- Levels: Two
- Stories: 2
- Patio & porch: Deck
- Pool features: None
Lot
- Size: 7,840 Square Feet
Details
- Parcel number: 813178
- Zoning description: R-4 Residential Planned Community
Construction
Type & style
- Home type: SingleFamily
- Property subtype: Single Family Residence
Materials
- Stick Built
- Foundation: Slab
Condition
- New construction: Yes
- Year built: 2026
Details
- Builder name: STANLEY MARTIN HOMES
Utilities & green energy
- Sewer: Public Sewer
- Water: Public
- Utilities for property: Cable Available, Fiber Optic Available
Community & HOA
Community
- Subdivision: COLONIAL CIRCLE
HOA
- Has HOA: Yes
- Amenities included: Picnic Area, Playground, Trail(s)
- HOA fee: $55 monthly
Location
- Region: Charlottesville
Financial & listing details
- Price per square foot: $185/sqft
- Annual tax amount: $3,813
- Date on market: 8/11/2026
- Cumulative days on market: 63 days
Estimated market value
$406,200
$386,000 - $427,000
$2,705/mo
Price history
| Date | Event | Price |
|---|---|---|
| 8/26/2026 | Pending sale | $409,289$185/sqft |
Source:  CAAR #680571 Report a problem CAAR #680571 Report a problem | ||
| 8/11/2026 | Listed for sale | $409,289$185/sqft |
Source: CAAR #680571 Report a problem | ||
Public tax history
Tax history is unavailable.
Monthly payment
Est. payment
Payment breakdown
Explore the cost of this home by adjusting the details. Changes won't be saved.Climate risks
Neighborhood: 22902
Nearby schools
Schools provided by the listing agent
- Elementary: Central (Fluvanna)
- Middle: Fluvanna
- High: Fluvanna
Source: CAAR. This data may not be complete. We recommend contacting the local school district to confirm school assignments for this home.
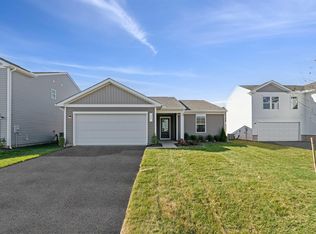
- $339,9903 bd2 ba1.3k sqft24 Carrs Ct, Charlottesville, VA 22902New Construction
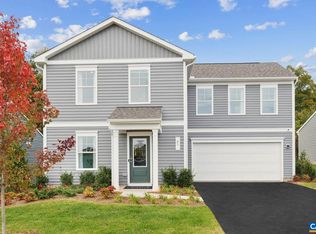
- $377,5894 bd3 ba1.7k sqft14 Carrs Ct, Charlottesville, VA 22902Pending
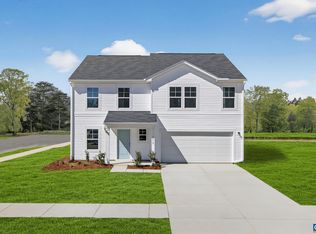
- $399,2894 bd4 ba2.7k sqft34 Carrs Ct, Charlottesville, VA 22923New Construction
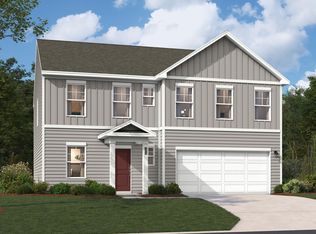
- $420,2894 bd4 ba2.7k sqft23 Diana Ct, Charlottesville, VA 22923New Construction
Similar homes
- $399,2894 bd3 ba2.4k sqft23 Diana Ct, Charlottesville, VA 22902New Construction
 Stanley Martin Homes
 - $399,2894 bd4 ba2.7k sqft34 Carrs Ct, Charlottesville, VA 22923New Construction
 MLS ID #681090, DANIELLE WALLACE, SM BROKERAGE, LLC. CAAR
 - $399,8403 bd3 ba2.3k sqftHorse Path Dr, Charlottesville, VA 22902New Construction
 Stanley Martin Homes
 - $339,9903 bd2 ba1.3k sqft24 Carrs Ct, Charlottesville, VA 22902New ConstructionCAAR
- $435,0004 bd3 ba2.2k sqft34 Virginia Ave, Palmyra, VA 22963For SaleMLS ID #676518, ANGELA FINK, KELLER WILLIAMS ALLIANCE - CHARLOTTESVILLE. CAAR
- $309,3404 bd4 ba1.8k sqft89 Laurin St, Charlottesville, VA 22902New ConstructionCAAR
- $309,9904 bd4 ba1.8k sqft97 Laurin St, Charlottesville, VA 22902New ConstructionCAAR
- $312,0903 bd3 ba1.8k sqft301 Oldfield Dr, Charlottesville, VA 22902New ConstructionCAAR
- $359,9003 bd2 ba1.3k sqft129 Virginia Ave, Palmyra, VA 22963For SaleMLS ID #681217, PEGGY SHANKLIN, LONG & FOSTER - LAKE MONTICELLO. CAAR
- $378,9003 bd2 ba1.4k sqft108 Archer Dr, Palmyra, VA 22963For SaleMLS ID #673231, CHARLOTTESVILLESOLD TEAM, MONTAGUE, MILLER & CO. - WESTFIELD. CAAR
- $399,9993 bd2 ba1.6k sqft365 Richardson Dr, Louisa, VA 23093For Sale
 MLS ID #VALA2010572, Kerrie Poore, Berkshire Hathaway HomeServices PenFed Realty. Bright MLS
 - $469,9994 bd3 ba1.9k sqftLOT 7 Rising Sun Rd, Palmyra, VA 22963New ConstructionMLS ID #680638, SUSAN STEWART, RE/MAX REALTY SPECIALISTS-CHARLOTTESVILLE. CAAR
- $574,9905 bd3 ba2.5k sqft138 Liberty Ln, Keswick, VA 22947New ConstructionCAAR
