SPECIALLY ADAPTED HOUSING. Beautifully maintained end-unit townhome on the largest lot, offering pond views and abundant natural light. Enjoy Whole House living with 2 STAIR CLIMBERS, a main-level primary suite, laundry, and open layout. Great room features vaulted ceilings, and access to a new deck. The kitchen with breakfast bar flows easily into the dining area. Upstairs includes a private second bedroom with full bath, ideal for guests or a home office. The terrace level offers a spacious family room with a new remote-control gas fireplace (2026), full bath, and workshop/bonus space with walkout access to yard. WHOLE HOUSE GENERATOR runs on natural gas. HOA covers roof, gutters, deck, yard, trash. Main Water Line Replaced 2026. ASSUMABLE VA LOAN 1.75%, >$129k, 10 years left of 15 year mortgage, even by non veterans. Conveniently located minutes from Hollymead Town Center with easy access to shopping, UVA, NGIC. HOA Hollymead fee $215 per month, HOA Somer Chase Fee $196.19 every 3 months. FIRE SUPPRESSION SYSTEM THROUGHOUT. Floorplans in MLS with Utility Information.
Closed
$385,000
1033 Somer Chase Ct, Charlottesville, VA 22911
2beds
1,885sqft
Townhouse, Single Family Residence
Built in 2001
4,356 Square Feet Lot
$385,200 Zestimate®
$204/sqft
$2,480 Estimated rent
Home value
$385,200
$358,000 - $416,000
$2,480/mo
Zestimate® history
Owner options
List your home for rent
$2,480/mo
Rent Zestimate®
Find your next renter with Zillow Rental Manager. Plus, with online applications, you can quickly screen prospective tenants – for free.
$2,480/mo
Rent Zestimate®
Refinance and save
$2,553/mo
Est. payment
Refinancing to a lower rate could help reduce your monthly payments and save thousands over the life of the loan.
$2,553/mo
Est. payment
Explore your selling options
Work with a Zillow partner agent
Leverage their expertise and Zillow's premium Showcase listings to get your home seen by more buyers.
Get startedList with your own agent
Get your home in front of millions of buyers by listing it on Zillow.
Learn how to do itSell it yourself
Take full control of how buyers see your home on Zillow by listing For Sale by Owner (FSBO).
List your homeWhat's special
New remote-control gas fireplaceMain-level primary suiteOpen layoutOffering pond viewsKitchen with breakfast barSpacious family roomAbundant natural light
Zillow last checked:
Listing updated:
Listed by:
CHARLOTTESVILLESOLD TEAM 434-962-1419,
MONTAGUE, MILLER & CO. - WESTFIELD
Bought with:
BRADLEY PITT, 0225225050
KELLER WILLIAMS ALLIANCE - CHARLOTTESVILLE
Source: CAAR,MLS#: 675017 Originating MLS: Charlottesville Area Association of Realtors
Originating MLS: Charlottesville Area Association of RealtorsFacts & features
Interior
Bedrooms & bathrooms
- Bedrooms: 2
- Bathrooms: 3
- Full bathrooms: 3
- Main level bathrooms: 1
- Main level bedrooms: 1
Rooms
- Room types: Bathroom, Bonus Room, Bedroom, Dining Room, Family Room, Full Bath, Foyer, Great Room, Kitchen, Laundry, Utility Room
Primary bedroom
- Level: First
Bedroom
- Level: Second
Primary bathroom
- Level: First
Bathroom
- Level: Basement
Bathroom
- Level: Second
Bonus room
- Level: Basement
Dining room
- Level: First
Family room
- Level: Basement
Foyer
- Level: First
Great room
- Level: First
Kitchen
- Level: First
Laundry
- Level: First
Utility room
- Level: Basement
Heating
- Forced Air, Heat Pump, Multi-Fuel, Natural Gas
Cooling
- Central Air, ENERGY STAR Qualified Equipment, Ceiling Fan(s), Exhaust Fan
Appliances
- Included: Dishwasher, ENERGY STAR Qualified Dishwasher, ENERGY STAR Qualified Refrigerator, ENERGY STAR Qualified Washer, ENERGY STAR Qualified Water Heater, Disposal, Gas Range, Microwave, Refrigerator, Dryer, Washer
Features
- Primary Downstairs, Multiple Primary Suites, Remodeled, Walk-In Closet(s), Breakfast Bar, Entrance Foyer, Eat-in Kitchen, Utility Room, Vaulted Ceiling(s), WaterSense Fixture(s)
- Flooring: Carpet, Ceramic Tile, Hardwood, Vinyl
- Doors: ENERGY STAR Qualified Doors
- Windows: Insulated Windows, ENERGY STAR Qualified Windows
- Basement: Exterior Entry,Full,Finished,Heated,Interior Entry,Partially Finished,Walk-Out Access
- Number of fireplaces: 1
- Fireplace features: One, Glass Doors, Gas Log
- Common walls with other units/homes: End Unit
Interior area
- Total structure area: 2,126
- Total interior livable area: 1,885 sqft
- Finished area above ground: 1,206
- Finished area below ground: 679
Property
Accessibility
- Accessibility features: Accessible Elevator Installed, Grab Bars, Levered Handles, Accessible Entrance
Features
- Levels: One and One Half
- Stories: 1
- Patio & porch: Deck, Patio
- Pool features: Association
Lot
- Size: 4,356 Square Feet
- Features: Dead End, Landscaped, Level
- Topography: Rolling
Details
- Parcel number: 046B20106000A0
- Zoning description: PUD Planned Unit Development
Construction
Type & style
- Home type: Townhouse
- Architectural style: Contemporary,Patio Home,Ranch
- Property subtype: Townhouse, Single Family Residence
- Attached to another structure: Yes
Materials
- Brick, Stick Built, Vinyl Siding
- Foundation: Poured, Slab
- Roof: Architectural,Shingle
Condition
- Updated/Remodeled
- New construction: No
- Year built: 2001
Utilities & green energy
- Electric: Generator, Generator Hookup
- Sewer: Public Sewer
- Water: Public
- Utilities for property: Cable Available, Fiber Optic Available
Green energy
- Energy efficient items: Lighting, Roof
Community & HOA
Community
- Features: Sidewalks
- Security: Carbon Monoxide Detector(s), Smoke Detector(s)
- Subdivision: HOLLYMEAD
HOA
- Has HOA: Yes
- Amenities included: Picnic Area, Playground, Pool, Trail(s), Water
- Services included: Association Management, Insurance, Maintenance Grounds, Maintenance Structure, Playground, Pool(s), Reserve Fund, Snow Removal, Trash
- HOA fee: $215 monthly
Location
- Region: Charlottesville
Financial & listing details
- Price per square foot: $204/sqft
- Tax assessed value: $313,800
- Annual tax amount: $2,903
- Date on market: 3/27/2026
- Cumulative days on market: 30 days
Price history
| Date | Event | Price |
|---|---|---|
| 6/10/2026 | Sold | $385,000-3.8%$204/sqft |
Source:  CAAR #675017 Report a problem CAAR #675017 Report a problem | ||
| 4/27/2026 | Pending sale | $400,000$212/sqft |
Source: CAAR #675017 Report a problem | ||
| 4/13/2026 | Price change | $400,000-1.3%$212/sqft |
Source: CAAR #675017 Report a problem | ||
| 4/7/2026 | Price change | $405,252-1.2%$215/sqft |
Source: CAAR #675017 Report a problem | ||
| 3/27/2026 | Listed for sale | $410,000+2.5%$218/sqft |
Source: CAAR #675017 Report a problem | ||
| 12/8/2025 | Listing removed | $400,000$212/sqft |
Source: CAAR #668604 Report a problem | ||
| 9/16/2025 | Pending sale | $400,000$212/sqft |
Source: CAAR #668604 Report a problem | ||
| 9/3/2025 | Listed for sale | $400,000+55.6%$212/sqft |
Source: CAAR #668604 Report a problem | ||
| 3/2/2018 | Sold | $257,000-1.1%$136/sqft |
Source: Public Record Report a problem | ||
| 2/1/2018 | Pending sale | $259,900$138/sqft |
Source: LONG & FOSTER - OLD IVY #570532 Report a problem | ||
| 1/11/2018 | Listed for sale | $259,900$138/sqft |
Source: LONG & FOSTER - OLD IVY #570532 Report a problem | ||
Public tax history
| Year | Property taxes | Tax assessment |
|---|---|---|
| 2025 | $2,805 +5.8% | $313,800 +1% |
| 2024 | $2,653 -2.4% | $310,600 -2.4% |
| 2023 | $2,718 | $318,300 +11.8% |
| 2022 | -- | $284,700 +6.2% |
| 2021 | -- | $268,000 +3% |
| 2020 | -- | $260,200 +1.4% |
| 2019 | -- | $256,700 +6.3% |
| 2018 | $1,013 +0.8% | $241,500 +0.8% |
| 2017 | $1,005 -47.7% | $239,500 +4.6% |
| 2016 | $1,921 +4.4% | $229,000 +1.9% |
| 2015 | $1,841 | $224,800 +0.8% |
| 2014 | -- | $223,000 +6% |
| 2013 | -- | $210,400 -0.8% |
| 2012 | -- | $212,000 -4.1% |
| 2011 | -- | $221,000 -4% |
| 2010 | -- | $230,100 -3.8% |
| 2009 | -- | $239,300 -3.9% |
| 2008 | -- | $249,100 -3.1% |
| 2007 | -- | $257,200 +13.4% |
| 2006 | -- | $226,900 |
| 2005 | -- | $226,900 +25.1% |
| 2004 | -- | $181,400 |
| 2003 | -- | $181,400 +47% |
| 2002 | -- | $123,400 |
Find assessor info on the county website
Neighborhood: 22911
Nearby homes
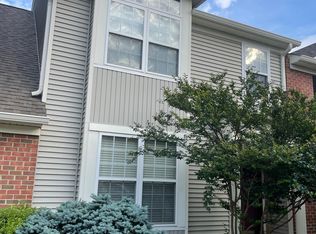
- $400,3003 bd3 ba2.2k sqft1035 Somer Chase Ct, Charlottesville, VA 22911Off Market
- $351,5002 bd2 ba1.2k sqft1027 Somer Chase Ct, Charlottesville, VA 22911Off Market
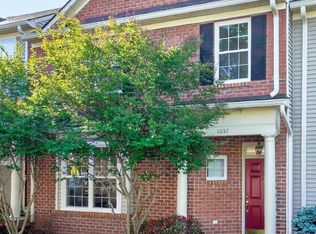
- $467,5003 bd3 ba1.7k sqft1037 Somer Chase Ct, Charlottesville, VA 22911For Sale
- $410,0003 bd3 ba2.5k sqft1025 Somer Chase Ct, Charlottesville, VA 22911Off Market
- $345,8002 bd2 ba1.3k sqft1039 Somer Chase Ct, Charlottesville, VA 22911Off Market
- $403,6003 bd3 ba1.7k sqft1041 Somer Chase Ct, Charlottesville, VA 22911Off Market
- $416,2003 bd3 ba2.3k sqft1023 Somer Chase Ct, Charlottesville, VA 22911Off Market
- $392,4002 bd3 ba1.7k sqft1043 Somer Chase Ct, Charlottesville, VA 22911Off Market
Nearby schools
GreatSchools rating
- 8/10Hollymead Elementary SchoolGrades: PK-5Distance: 0.5 mi
- 8/10Lakeside Middle SchoolGrades: 6-8Distance: 0.6 mi
- 5/10Albemarle High SchoolGrades: 9-12Distance: 4.2 mi
Schools provided by the listing agent
- Elementary: Hollymead
- Middle: Lakeside
- High: Albemarle
Source: CAAR. This data may not be complete. We recommend contacting the local school district to confirm school assignments for this home.
Get a cash offer in 3 minutes
Find out how much your home could sell for in as little as 3 minutes with a no-obligation cash offer.
Estimated market value
$385,200
Get a cash offer in 3 minutes
Find out how much your home could sell for in as little as 3 minutes with a no-obligation cash offer.
Estimated market value
$385,200
- Virginia
- Albemarle County
- Charlottesville
- 22911
- 1033 Somer Chase Ct
Nearby cities
Nearby neighborhoods
Nearby zip codes
Other Charlottesville Topics
