Welcome Home to Valley Living at its Finest! Nestled scenic Augusta County, this renovated, timeless all-brick ranch offers the perfect blend of peaceful country living & unbeatable local convenience. Step inside to discover inviting, single-level living featuring durable, low-maintenance brick construction that provides unmatched curb appeal. Picture yourself enjoying a quiet morning coffee while taking in the fresh mountain air, or hosting summer barbecues in the backyard. Location is truly everything, & this home delivers. You are situated just minutes from major local hubs & recreation! Enjoy an incredibly short commute to Hollister & Hershey. When the weekend arrives, you are close to the beloved Shenandoah Acres—perfect for outdoor recreation. Don't miss out on this rare opportunity to own a solidly built home in a perfect location. Schedule your private showing today & start living your Shenandoah dream!
Active
Price cut: $5K (11/12)
$340,000
84 Greenbriar Ln, Stuarts Draft, VA 24477
3beds
1,427sqft
Single Family Residence
Built in 1973
0.68 Acres Lot
$341,200 Zestimate®
$238/sqft
$-- HOA
What's special
Durable low-maintenance brick constructionUnmatched curb appealInviting single-level livingRenovated timeless all-brick ranch
- 28 days
- 3,011
- 310
Likely to sell faster than
Zillow last checked:
Listing updated:
Listed by:
PERSINGER REAL ESTATE GROUP TEAM 540-292-9224,
REAL BROKER LLC 844-551-7325
Source: CAAR,MLS#: 683111 Originating MLS: Greater Augusta Association of Realtors Inc
Facts & features
Interior
Bedrooms & bathrooms
- Bedrooms: 3
- Bathrooms: 2
- Full bathrooms: 2
- Main level bathrooms: 2
- Main level bedrooms: 3
Rooms
- Room types: Bathroom, Bedroom, Full Bath, Kitchen
Primary bedroom
- Level: First
Bedroom
- Level: First
Primary bathroom
- Level: First
Bathroom
- Level: First
Other
- Level: First
Kitchen
- Level: First
Heating
- Central, Heat Pump
Cooling
- Central Air, Heat Pump
Appliances
- Included: Dishwasher, Electric Range, Microwave, Refrigerator
- Laundry: Washer Hookup, Dryer Hookup
Features
- Primary Downstairs
- Flooring: Luxury Vinyl Plank
- Windows: Double Pane Windows
- Basement: Crawl Space
Interior area
- Total structure area: 1,427
- Total interior livable area: 1,427 sqft
- Finished area above ground: 1,427
- Finished area below ground: 0
Property
Parking
- Total spaces: 1
- Parking features: Detached, Garage
- Garage spaces: 1
Features
- Levels: One
- Stories: 1
- Patio & porch: Rear Porch, Front Porch, Porch, Wood
Lot
- Size: 0.68 Acres
Details
- Parcel number: 84C(4)42
- Zoning description: SF10
Construction
Type & style
- Home type: SingleFamily
- Architectural style: Ranch
- Property subtype: Single Family Residence
Materials
- Brick, Stick Built, Vinyl Siding
- Foundation: Block
- Roof: Architectural
Condition
- New construction: No
- Year built: 1973
Utilities & green energy
- Sewer: Conventional Sewer
- Water: Public
- Utilities for property: Cable Available
Community & HOA
Community
- Subdivision: SUBURBAN HEIGHTS
HOA
- Has HOA: No
Location
- Region: Stuarts Draft
Financial & listing details
- Price per square foot: $238/sqft
- Tax assessed value: $211,200
- Annual tax amount: $1,225
- Date on market: 10/15/2026
- Cumulative days on market: 29 days
Estimated market value
$341,200
$324,000 - $358,000
$1,966/mo
Price history
| Date | Event | Price |
|---|---|---|
| 11/12/2026 | Price change | $340,000-1.4%$238/sqft |
Source:  CAAR #683111 Report a problem | ||
| 10/27/2026 | Price change | $345,000-1.4%$242/sqft |
Source: CAAR #683111 Report a problem | ||
| 10/15/2026 | Listed for sale | $350,000+293.3%$245/sqft |
Source: CAAR #683111 Report a problem | ||
| 4/30/1999 | Sold | $89,000$62/sqft |
Source: Agent Provided Report a problem | ||
Public tax history
| Year | Property taxes | Tax assessment |
|---|---|---|
| 2025 | $1,098 -1.1% | $211,200 -1.1% |
| 2024 | $1,110 +17.2% | $213,500 +42% |
| 2023 | $947 | $150,300 |
| 2022 | $947 | $150,300 |
| 2021 | $947 | $150,300 |
| 2020 | $947 | $150,300 |
| 2019 | $947 -30% | $150,300 +11.1% |
| 2018 | $1,353 +72.4% | $135,273 |
| 2017 | $785 +9.6% | $135,273 |
| 2016 | $716 | $135,273 |
| 2015 | $716 | $135,273 |
| 2014 | $716 | $135,273 -9.3% |
| 2013 | $716 | $149,100 |
| 2012 | -- | $149,100 |
| 2010 | -- | $149,100 |
| 2009 | -- | $149,100 |
Find assessor info on the county website
Monthly payment
Est. payment
Payment breakdown
Explore the cost of this home by adjusting the details. Changes won't be saved.Climate risks
Neighborhood: 24477
Nearby schools
Schools provided by the listing agent
- Elementary: Guy K. Stump
- Middle: Stuarts Draft
- High: Stuarts Draft
Source: CAAR. This data may not be complete. We recommend contacting the local school district to confirm school assignments for this home.
- $306,4003 bd2 ba1.3k sqft92 Greenbriar Ln, Stuarts Draft, VA 24477Off Market

- $282,4003 bd2 ba1.3k sqft98 Greenbriar Ln, Stuarts Draft, VA 24477Off Market

- $226,6003 bd1 ba1k sqft81 Greenbriar Ln, Stuarts Draft, VA 24477Off Market
- $248,9003 bd1 ba1k sqft97 Greenbriar Ln, Stuarts Draft, VA 24477Off Market
Similar homes
- $349,9003 bd2 ba1.2k sqft159 Falling Rock Dr, Stuarts Draft, VA 24477For Sale
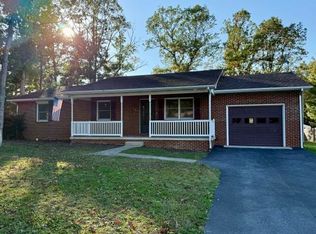
 MLS ID #683156, CHRIS DILLOW, AUGUSTA REALTY GROUP. CAAR
- $349,0003 bd2 ba1.6k sqft108 Canton Ln, Stuarts Draft, VA 24477For Sale
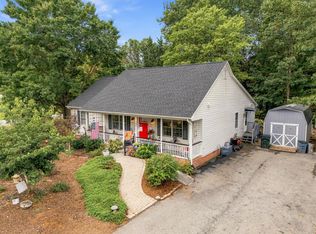 MLS ID #681782, MARK SNYDER, FIRST RATE REALTY-STAUNTON, INC.. CAAR
- $355,0003 bd3 ba2.1k sqft87 Falling Rock Dr, Stuarts Draft, VA 24477For Sale
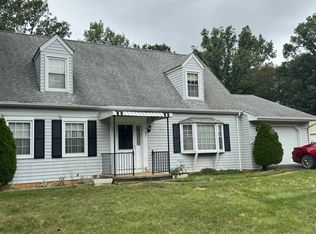 MLS ID #682083, JULIE SLAYTON, OLD DOMINION REALTY INC - AUGUSTA. CAAR
- $325,0003 bd2 ba1.9k sqft1096 Cold Springs Rd, Stuarts Draft, VA 24477For Sale
 MLS ID #681815, HEARTHSTONE REALTY GROUP TEAM, NEST REALTY GROUP STAUNTON. CAAR
- $347,7003 bd2 ba1.9k sqft248 Stuart Ave, Stuarts Draft, VA 24477For SaleMLS ID #681709, MELISSA SHEETS, EXP REALTY LLC. CAAR
- $349,9003 bd2 ba1.5k sqft517 Old White Hill Rd, Stuarts Draft, VA 24477For SaleMLS ID #682688, CATHY WARD, OLD DOMINION REALTY INC - AUGUSTA. CAAR
- $350,0003 bd3 ba1.8k sqft52 Cloverdale Ln, Stuarts Draft, VA 24477For Sale
 MLS ID #VAAG2002936, Kathleen Kellett-Ward, Paul Wesley Real Estate. Bright MLS
- $309,0002 bd1 ba1.4k sqft223 Cold Springs Rd, Stuarts Draft, VA 24477For SaleMLS ID #680715, THE A TEAM ., NEST REALTY GROUP STAUNTON. CAAR
- $475,0003 bd3 ba2.1k sqft62 Hokie Ln, Stuarts Draft, VA 24477For SaleMLS ID #683957, KERI WILFONG, NEST REALTY GROUP STAUNTON. CAAR
- $340,0003 bd2 ba1.6k sqft32 Oak St, Fishersville, VA 22939For SaleMLS ID #684002, PERSINGER REAL ESTATE GROUP TEAM, REAL BROKER LLC. CAAR
- $280,0003 bd2 ba1.3k sqft16 Wagon Cir, Waynesboro, VA 22980For SaleMLS ID #683995, PERSINGER REAL ESTATE GROUP TEAM, REAL BROKER LLC. CAAR
- $325,0004 bd3 ba2.1k sqft85 Lofty Cir, Stuarts Draft, VA 24477For SaleMLS ID #679674, LILLIAN BOUTROS, BOUTIQUE REAL ESTATE INC. CAAR
- $420,0003 bd3 ba2.1k sqft252 Flint Mountain Dr, Stuarts Draft, VA 24477For SaleMLS ID #674977, GARY PALMER, TOWN REALTY. CAAR
- $425,0003 bd2 ba1.8k sqft1821 White Hill Rd, Stuarts Draft, VA 24477For SaleMLS ID #681618, KATIE GRIFFIN, MCCLURE REALTY COMPANY. CAAR
- $359,9003 bd2 ba1.9k sqft733 Oak Ave, Waynesboro, VA 22980For SaleMLS ID #683870, CHARITY COX, PAUL WESLEY REAL ESTATE. CAAR
- $339,5003 bd2 ba1.8k sqft304 N Oak Ln, Waynesboro, VA 22980For SaleMLS ID #681202, KK HOMES TEAM, PAUL WESLEY REAL ESTATE. CAAR
- $379,9003 bd2 ba1.4k sqft33 Autumn Ridge Dr, Stuarts Draft, VA 24477New ConstructionMLS ID #680459, JILL ARGENBRIGHT, EARHART AND ASSOCIATES. CAAR
- $335,0002 bd2 ba1.3k sqft42 Meriwether Cir, Stuarts Draft, VA 24477For SaleMLS ID #682663, KYNA BAEHR, HELP-U-SELL DIRECT SAVINGS REAL ESTATE. CAAR
- $310,0004 bd2 ba2k sqft3396 Stuarts Draft Hwy, Waynesboro, VA 22980For SaleMLS ID #680169, MARY BETH MORAN, THE HOGAN GROUP-CHARLOTTESVILLE. CAAR
