Country cutie.. new construction in Seasons Ridge. Why not pick quality over size? Open floor plan with split bedroom style. Lots of natural light.
Pending
$379,900
33 Autumn Ridge Dr, Stuarts Draft, VA 24477
3beds
1,402sqft
Single Family Residence
Built in 2026
0.42 Acres Lot
$379,700 Zestimate®
$271/sqft
$-- HOA
What's special
Open floor planSplit bedroom styleLots of natural light
- 50 days
- 138
- 3
Likely to sell faster than
Zillow last checked:
Listing updated:
Listed by:
JILL ARGENBRIGHT 540-448-5629,
EARHART AND ASSOCIATES 540-337-2700
Source: CAAR,MLS#: 680459 Originating MLS: Greater Augusta Association of Realtors Inc
Originating MLS: Greater Augusta Association of Realtors IncFacts & features
Interior
Bedrooms & bathrooms
- Bedrooms: 3
- Bathrooms: 2
- Full bathrooms: 2
- Main level bathrooms: 2
- Main level bedrooms: 3
Rooms
- Room types: Bathroom, Bedroom, Dining Room, Full Bath, Kitchen, Laundry, Living Room
Primary bedroom
- Level: First
Bedroom
- Level: First
Bedroom
- Level: First
Primary bathroom
- Level: First
Bathroom
- Level: First
Dining room
- Level: First
Kitchen
- Level: First
Laundry
- Level: First
Living room
- Level: First
Heating
- Heat Pump
Cooling
- Central Air
Appliances
- Included: Dishwasher, Electric Range, Disposal, Microwave
- Laundry: Washer Hookup, Dryer Hookup
Features
- Primary Downstairs, Recessed Lighting
- Flooring: Ceramic Tile, Luxury Vinyl Plank
- Windows: Double Pane Windows, Insulated Windows, Low-Emissivity Windows, Screens, Tilt-In Windows
- Basement: Crawl Space
Interior area
- Total structure area: 1,682
- Total interior livable area: 1,402 sqft
- Finished area above ground: 1,402
- Finished area below ground: 0
Property
Parking
- Total spaces: 1
- Parking features: Asphalt, Attached, Electricity, Garage Faces Front, Garage, Garage Door Opener
- Attached garage spaces: 1
Features
- Levels: One
- Stories: 1
- Patio & porch: Deck, Front Porch, Porch
- Pool features: None
- Has view: Yes
- View description: Residential
Lot
- Size: 0.42 Acres
- Features: Level, Private
Details
- Parcel number: 8510
- Zoning description: R-1 Residential
Construction
Type & style
- Home type: SingleFamily
- Architectural style: Traditional
- Property subtype: Single Family Residence
Materials
- Brick, Block, Stick Built, Vinyl Siding
- Foundation: Block, Brick/Mortar
- Roof: Architectural
Condition
- New construction: Yes
- Year built: 2026
Details
- Builder name: E.JS LC
Utilities & green energy
- Electric: Underground
- Sewer: Public Sewer
- Water: Public
- Utilities for property: Cable Available, None, Satellite Internet Available
Community & HOA
Community
- Features: None
- Security: Dead Bolt(s), Smoke Detector(s)
- Subdivision: SEASONS RIDGE
HOA
- Has HOA: No
Location
- Region: Stuarts Draft
Financial & listing details
- Price per square foot: $271/sqft
- Date on market: 8/7/2026
- Cumulative days on market: 50 days
Estimated market value
$379,700
$361,000 - $399,000
$2,301/mo
Price history
| Date | Event | Price |
|---|---|---|
| 9/3/2026 | Pending sale | $379,900$271/sqft |
Source:  CAAR #680459 Report a problem CAAR #680459 Report a problem | ||
| 8/7/2026 | Listed for sale | $379,900$271/sqft |
Source: CAAR #680459 Report a problem | ||
Public tax history
Tax history is unavailable.
Monthly payment
Est. payment
Payment breakdown
Explore the cost of this home by adjusting the details. Changes won't be saved.Climate risks
Neighborhood: 24477
Nearby schools
Schools provided by the listing agent
- Elementary: Stuarts Draft
- Middle: Stuarts Draft
- High: Stuarts Draft
Source: CAAR. This data may not be complete. We recommend contacting the local school district to confirm school assignments for this home.

Similar homes
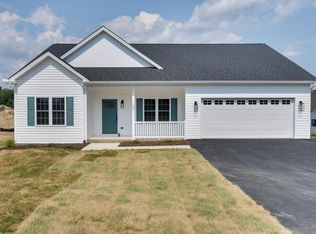
- $358,0003 bd2 ba1.6k sqft108 Canton Ln, Stuarts Draft, VA 24477For Sale
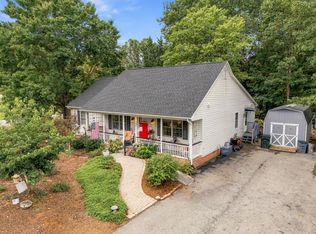
 MLS ID #681782, MARK SNYDER, FIRST RATE REALTY-STAUNTON, INC.. CAAR
 - $335,0003 bd2 ba1.6k sqft345 Cooper Dr, Stuarts Draft, VA 24477For Sale
 MLS ID #680400, CHARITY COX, PAUL WESLEY REAL ESTATE. CAAR
 - $364,9002 bd2 ba1.4k sqft76 Fossil Dr, Stuarts Draft, VA 24477New Construction
 MLS ID #680369, JILL ARGENBRIGHT, EARHART AND ASSOCIATES. CAAR
 - $395,9003 bd2 ba1.6k sqft30 Lost Pond Ct, Fishersville, VA 22939For Sale
 MLS ID #681914, TAYLOR COLLIER, FREEDOM REALTY GROUP LLC. CAAR
 - $475,0003 bd3 ba1.9k sqft39 Cranberry Dr, Stuarts Draft, VA 24477For SaleMLS ID #680299, CHARITY COX, PAUL WESLEY REAL ESTATE. CAAR
- $499,9004 bd2 ba2k sqft204 Locust Grove Ln, Stuarts Draft, VA 24477New ConstructionMLS ID #681665, JILL ARGENBRIGHT, EARHART AND ASSOCIATES. CAAR
- $359,0003 bd2 ba1.3k sqft300 Greenwood Rd, Staunton, VA 24401For SaleMLS ID #681526, BREANNA GRANDSTAFF, AUGUSTA REALTY GROUP. CAAR
- $375,0004 bd2 ba1.8k sqft661 Gloria Pl, Staunton, VA 24401For SaleMLS ID #681848, GREG KAPLAN, RE/MAX ADVANTAGE-WAYNESBORO. CAAR
- $410,0003 bd3 ba1.8k sqft5 Meriwether Cir, Stuarts Draft, VA 24477New ConstructionMLS ID #675860, HAMED ABOUZIED, PREMIER PROPERTIES. CAAR
- $375,0003 bd2 ba1.3k sqft544 Battlefield Rd, Crimora, VA 24431For SaleMLS ID #679840, TAYLOR COLLIER, FREEDOM REALTY GROUP LLC. CAAR
- $369,9003 bd2 ba1.5k sqft241 Vine St, Waynesboro, VA 22980For SaleMLS ID #676513, JOHAN TORRES, TOWN REALTY. CAAR
- $384,0003 bd2 ba1.5k sqft125 Forest Chapel Ln, Crimora, VA 24431New ConstructionMLS ID #680057, MICHAEL DAVIS, DOGWOOD REALTY GROUP LLC. CAAR
- $358,0003 bd2 ba2k sqft829 Jefferson Ave, Waynesboro, VA 22980For SaleMLS ID #675907, ERIC COBB, REAL ESTATE PLUS. CAAR
- $349,9003 bd3 ba1.4k sqft36 Arlington St, Staunton, VA 24401For SaleMLS ID #681953, JUAQUADIA HOWARD, OLD DOMINION REALTY INC - AUGUSTA. CAAR
- $390,0004 bd2 ba1.7k sqft1589 Dam Town Rd, Fort Defiance, VA 24437For SaleMLS ID #681467, TRAVIS BRADLEY, OLD DOMINION REALTY INC - AUGUSTA. CAAR
- $419,9003 bd2 ba1.5k sqft206 Langley Dr, Waynesboro, VA 22980New ConstructionMLS ID #680429, KK HOMES TEAM, PAUL WESLEY REAL ESTATE. CAAR
- $349,9003 bd1 ba1.6k sqft40 Sunset Blvd, Staunton, VA 24401For SaleMLS ID #678890, CHRIS KINCHELOE, DECKER REALTY. CAAR
- $384,0003 bd2 ba1.5k sqft000 Forest Chapel Ln, Crimora, VA 24431New ConstructionMLS ID #678604, MICHAEL DAVIS, DOGWOOD REALTY GROUP LLC. CAAR
- $274,9003 bd2 ba1.4k sqft131 Bears Den Trl, Greenville, VA 24440For SaleMLS ID #681895, MARY BETH MORAN, THE HOGAN GROUP-CHARLOTTESVILLE. CAAR
