New Construction customized for new owner, sold at time of entry.... open floor plan with living room, kitchen and dining area. Custom cherry kitchen with dark walnut stain. Lots of counter space and area for seating. Split bedroom floor plan offers privacy. Laundry room completed with wash sink. Unfinished bonus room
Closed
$425,900
25 Autumn Ridge Dr, Stuarts Draft, VA 24477
3beds
1,737sqft
Single Family Residence
Built in 2026
0.39 Acres Lot
$426,800 Zestimate®
$245/sqft
$2,566 Estimated rent
Home value
$426,800
$397,000 - $461,000
$2,566/mo
Zestimate® history
Owner options
List your home for rent
$2,566/mo
Rent Zestimate®
Find your next renter with Zillow Rental Manager. Plus, with online applications, you can quickly screen prospective tenants – for free.
$2,566/mo
Rent Zestimate®
Refinance and save
$2,544/mo
Est. payment
Refinancing to a lower rate could help reduce your monthly payments and save thousands over the life of the loan.
$2,544/mo
Est. payment
Explore your selling options
Work with a Zillow partner agent
Leverage their expertise and Zillow's premium Showcase listings to get your home seen by more buyers.
Get startedList with your own agent
Get your home in front of millions of buyers by listing it on Zillow.
Learn how to do itSell it yourself
Take full control of how buyers see your home on Zillow by listing For Sale by Owner (FSBO).
List your homeWhat's special
Zillow last checked:
Listing updated:
Listed by:
JILL ARGENBRIGHT 540-448-5629,
EARHART AND ASSOCIATES
Bought with:
RYAN BURKS, 0225225335
REAL BROKER LLC
Source: CAAR,MLS#: 683429 Originating MLS: Greater Augusta Association of Realtors Inc
Facts & features
Interior
Bedrooms & bathrooms
- Bedrooms: 3
- Bathrooms: 2
- Full bathrooms: 2
- Main level bathrooms: 2
- Main level bedrooms: 3
Rooms
- Room types: Bathroom, Bedroom, Dining Room, Full Bath, Kitchen, Laundry, Living Room
Primary bedroom
- Level: First
Bedroom
- Level: First
Bedroom
- Level: First
Primary bathroom
- Level: First
Bathroom
- Level: First
Dining room
- Level: First
Kitchen
- Level: First
Laundry
- Level: First
Living room
- Level: First
Heating
- Heat Pump
Cooling
- Heat Pump
Appliances
- Included: Dishwasher, Electric Range, Disposal, Microwave
- Laundry: Washer Hookup, Dryer Hookup, Sink
Features
- Double Vanity, Primary Downstairs, Walk-In Closet(s), Recessed Lighting, Vaulted Ceiling(s)
- Flooring: Carpet, Ceramic Tile, Hardwood
- Windows: Double Pane Windows, Insulated Windows, Low-Emissivity Windows, Screens, Tilt-In Windows
- Basement: Crawl Space
Interior area
- Total structure area: 2,457
- Total interior livable area: 1,737 sqft
- Finished area above ground: 1,737
- Finished area below ground: 0
Property
Parking
- Total spaces: 2
- Parking features: Asphalt, Attached, Electricity, Garage Faces Front, Garage, Garage Door Opener
- Attached garage spaces: 2
Features
- Levels: One and One Half
- Stories: 1.5
- Patio & porch: Concrete
- Pool features: None
- Has view: Yes
- View description: Mountain(s)
Lot
- Size: 0.39 Acres
Details
- Parcel number: 85I420
- Zoning description: SF Single Family Residential
Construction
Type & style
- Home type: SingleFamily
- Architectural style: Contemporary,Craftsman
- Property subtype: Single Family Residence
Materials
- Stick Built, Vinyl Siding
- Foundation: Block, Brick/Mortar
- Roof: Architectural
Condition
- New construction: Yes
- Year built: 2026
Details
- Builder name: E.JS LC
Utilities & green energy
- Electric: Underground
- Sewer: Public Sewer
- Water: Public
- Utilities for property: Cable Available
Community & HOA
Community
- Subdivision: SEASONS RIDGE
HOA
- Has HOA: No
Location
- Region: Stuarts Draft
Financial & listing details
- Price per square foot: $245/sqft
- Date on market: 10/26/2026
Price history
| Date | Event | Price |
|---|---|---|
| 10/19/2026 | Sold | $425,900$245/sqft |
Source:  CAAR #683429 Report a problem | ||
Public tax history
Tax history is unavailable.
Neighborhood: 24477
Nearby homes
- $379,9003 bd2 ba1.4k sqft33 Autumn Ridge Dr, Stuarts Draft, VA 24477Pending

- $389,0603 bd2 ba1.6k sqft103 Fall Ridge Dr, Stuarts Draft, VA 24477Sold
- $373,1003 bd2 ba1.6k sqft31 Summer Ridge Dr, Stuarts Draft, VA 24477Off Market

- $389,0603 bd2 ba1.5k sqft103 Fall Ridge Dr, Stuarts Draft, VA 24477Sold
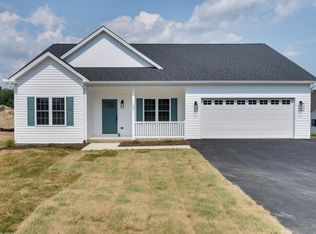
- $417,0003 bd2 ba1.9k sqft37 Summer Ridge Dr, Stuarts Draft, VA 24477Off Market
- $380,7003 bd2 ba1.7k sqft23 Summer Ridge Dr, Stuarts Draft, VA 24477Off Market
- $501,4183 bd2 ba1.7k sqft128 Fall Ridge Dr, Stuarts Draft, VA 24477Sold
- $380,0003 bd2 ba1.8k sqft49 Summer Ridge Dr, Stuarts Draft, VA 24477Sold
Nearby schools
GreatSchools rating
- 6/10Stuarts Draft Elementary SchoolGrades: PK-5Distance: 2.7 mi
- 4/10Stuarts Draft Middle SchoolGrades: 6-8Distance: 2.6 mi
- 4/10Stuarts Draft High SchoolGrades: 9-12Distance: 2.8 mi
Schools provided by the listing agent
- Elementary: Stuarts Draft
- Middle: Stuarts Draft
- High: Stuarts Draft
Source: CAAR. This data may not be complete. We recommend contacting the local school district to confirm school assignments for this home.
Sell for more on Zillow
Get a Zillow Showcase℠ listing at no additional cost and you could sell for .
$426,800
2% more
+$8,536
With Zillow Showcase(estimated)
$435,336
Sell for more on Zillow
Get a Zillow Showcase℠ listing at no additional cost and you could sell for .
$426,800
2% more
+$8,536
With Zillow Showcase(estimated)
$435,336
- Virginia
- Augusta County
- Stuarts Draft
- 24477
- 25 Autumn Ridge Dr
