Stone Valley One Level Townhouse ready for new owners. Close proximity to the community amenities of the swimming pool, club house, tennis courts and playground. Open concept plan of the living room, kitchen and dining area. Kitchen has custom oak cabinets, granite, raised bar for seating and completed with a pantry. Primary bedroom with walk in closet, bathroom with walk in shower. Covered rear porch.
Active
$339,900
66 Brown Stone Dr, Stuarts Draft, VA 24477
2beds
1,460sqft
:
Get pre-qualified$2,076/mo
Townhouse
Built in 2026
8,276 Square Feet Lot
$339,700 Zestimate®
$233/sqft
$52/mo HOA
What's special
Raised bar for seatingCovered rear porchCustom oak cabinets
- 19 days |
- 383 |
- 6 |
Likely to sell faster than
Zillow last checked:
Listing updated:
Listed by:
JILL ARGENBRIGHT 540-448-5629,
EARHART AND ASSOCIATES 540-337-2700
Source: CAAR,MLS#: 679398 Originating MLS: Greater Augusta Association of Realtors Inc
Originating MLS: Greater Augusta Association of Realtors IncFacts & features
Interior
Bedrooms & bathrooms
- Bedrooms: 2
- Bathrooms: 2
- Full bathrooms: 2
- Main level bathrooms: 2
- Main level bedrooms: 2
Rooms
- Room types: Bathroom, Bedroom, Dining Room, Full Bath, Kitchen, Laundry, Living Room
Primary bedroom
- Level: First
Bedroom
- Level: First
Primary bathroom
- Level: First
Bathroom
- Level: First
Dining room
- Level: First
Kitchen
- Level: First
Laundry
- Level: First
Living room
- Level: First
Heating
- Heat Pump
Cooling
- Heat Pump
Appliances
- Included: Dishwasher, Electric Range, Disposal, Microwave
- Laundry: Washer Hookup, Dryer Hookup
Features
- Primary Downstairs, Recessed Lighting
- Flooring: Ceramic Tile
- Windows: Double Pane Windows, Insulated Windows, Low-Emissivity Windows, Tilt-In Windows
- Basement: Crawl Space
- Common walls with other units/homes: 2+ Common Walls
Interior area
- Total structure area: 1,775
- Total interior livable area: 1,460 sqft
- Finished area above ground: 1,460
- Finished area below ground: 0
Property
Parking
- Total spaces: 1
- Parking features: Attached, Concrete, Garage Faces Front, Garage, Garage Door Opener
- Attached garage spaces: 1
Features
- Levels: One
- Stories: 1
- Patio & porch: Rear Porch, Composite, Concrete, Front Porch, Porch
- Pool features: Community, Pool
- Has view: Yes
- View description: Residential
Lot
- Size: 8,276 Square Feet
- Features: Landscaped, Level
Details
- Parcel number: 075/B1 3/331
- Zoning description: PUD Planned Unit Development
Construction
Type & style
- Home type: Townhouse
- Architectural style: Traditional
- Property subtype: Townhouse
- Attached to another structure: Yes
Materials
- Brick, Stick Built, Vinyl Siding
- Foundation: Block, Brick/Mortar
- Roof: Architectural
Condition
- New construction: No
- Year built: 2026
Details
- Builder name: E.JS LC
Utilities & green energy
- Electric: Underground
- Sewer: Public Sewer
- Water: Public
- Utilities for property: Cable Available, None, Satellite Internet Available
Community & HOA
Community
- Features: None, Pool, Sidewalks
- Security: Dead Bolt(s)
- Subdivision: STONE VALLEY
HOA
- Has HOA: Yes
- Services included: Clubhouse, Insurance, Playground, Pool(s), Tennis Courts
- HOA fee: $620 annually
Location
- Region: Stuarts Draft
Financial & listing details
- Price per square foot: $233/sqft
- Tax assessed value: $294,800
- Annual tax amount: $1,709
- Date on market: 7/10/2026
Estimated market value
$339,700
$323,000 - $357,000
$1,985/mo
Price history
| Date | Event | Price |
|---|---|---|
| 7/10/2026 | Listed for sale | $339,900+76.2%$233/sqft |
Source:  CAAR #679398 Report a problem CAAR #679398 Report a problem | ||
| 1/16/2018 | Sold | $192,900$132/sqft |
Source: Public Record Report a problem | ||
Public tax history
| Year | Property taxes | Tax assessment |
|---|---|---|
| 2025 | $1,533 -1.8% | $294,800 -1.8% |
| 2024 | $1,561 +22.9% | $300,100 +48.9% |
| 2023 | $1,269 | $201,500 |
| 2022 | $1,269 | $201,500 |
| 2021 | $1,269 | $201,500 |
| 2020 | $1,269 -4.7% | $201,500 -4.7% |
| 2019 | $1,332 -31.3% | $211,500 +9.1% |
| 2018 | $1,939 | $193,900 |
Find assessor info on the county website
Monthly payment
Est. payment
Payment breakdown
Explore the cost of this home by adjusting the details. Changes won't be saved.Climate risks
Neighborhood: 24477
Nearby schools
GreatSchools rating
- 6/10Stuarts Draft Elementary SchoolGrades: PK-5Distance: 0.6 mi
- 4/10Stuarts Draft Middle SchoolGrades: 6-8Distance: 0.5 mi
- 4/10Stuarts Draft High SchoolGrades: 9-12Distance: 0.6 mi
Schools provided by the listing agent
- Elementary: Stuarts Draft
- Middle: Stuarts Draft
- High: Stuarts Draft
Source: CAAR. This data may not be complete. We recommend contacting the local school district to confirm school assignments for this home.
- $349,2003 bd2 ba1.5k sqft68 Brown Stone Dr, Stuarts Draft, VA 24477Off Market
- $338,2002 bd2 ba1.4k sqft64 Brown Stone Dr, Stuarts Draft, VA 24477Off Market
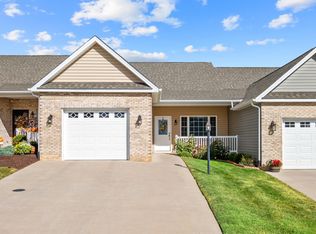
- $346,5003 bd2 ba1.5k sqft62 Brown Stone Dr, Stuarts Draft, VA 24477Off Market
- $335,0003 bd2 ba1.5k sqft58 Brown Stone Dr, Stuarts Draft, VA 24477Off Market
- $458,7003 bd2 ba2k sqft16 Marble Dr, Stuarts Draft, VA 24477Off Market
- $314,5002 bd2 ba1.4k sqft56 Brown Stone Dr, Stuarts Draft, VA 24477Off Market
- $362,7002 bd2 ba1.5k sqft63 Gemstone Dr, Stuarts Draft, VA 24477Off Market
- $401,6003 bd2 ba1.6k sqft29 Marble Dr, Stuarts Draft, VA 24477Off Market
A local agent can set up tours, give advice and negotiate with sellers.
A local lender can help you make sure your offer is ready when you are.
Similar homes
- $359,9002 bd2 ba1.4k sqft74 Fossil Dr, Stuarts Draft, VA 24477New Construction

 MLS ID #678974, JILL ARGENBRIGHT, EARHART AND ASSOCIATES. CAAR
 - $339,9002 bd2 ba1.5k sqft902 Augusta Farms Rd, Stuarts Draft, VA 24477For Sale
 MLS ID #678072, HEARTHSTONE REALTY GROUP TEAM, NEST REALTY GROUP STAUNTON. CAAR
 - $370,0004 bd2 ba1.5k sqft210 Draft Ave, Stuarts Draft, VA 24477For Sale
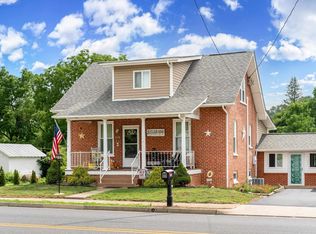 MLS ID #679417, JOY MARCUM, TOWN REALTY. CAAR
 - $386,0002 bd2 ba1.4k sqft25 Meriwether Cir, Stuarts Draft, VA 24477For Sale
 MLS ID #678915, KATHRYN BENTLEY, LONG & FOSTER REAL ESTATE INC STAUNTON/WAYNESBORO. CAAR
 - $415,0004 bd3 ba2.1k sqft20 Kiley Ln, Stuarts Draft, VA 24477For SaleMLS ID #678782, Andrew Costa, KELLER WILLIAMS ALLIANCE. CAAR
- $339,0003 bd3 ba1.9k sqft35 Hickory Nut Ln, Staunton, VA 24401For SaleMLS ID #678263, MARTI PUGH, KEY REAL ESTATE. CAAR
- $275,0003 bd1 ba1.1k sqft39 View Dr, Stuarts Draft, VA 24477For SaleMLS ID #678880, PERSINGER REAL ESTATE GROUP TEAM, REAL BROKER LLC. CAAR
- $489,9003 bd3 ba1.9k sqft39 Cranberry Dr, Stuarts Draft, VA 24477For SaleMLS ID #678430, CHARITY COX, PAUL WESLEY REAL ESTATE. CAAR
- $335,0003 bd2 ba1.3k sqft214 Adventure Trl, Waynesboro, VA 22980For SaleMLS ID #679045, KAMERON LEWIS, NEST REALTY GROUP STAUNTON. CAAR
- $425,0003 bd3 ba2.1k sqft252 Flint Mountain Dr, Stuarts Draft, VA 24477For SaleMLS ID #674977, GARY PALMER, TOWN REALTY. CAAR
- $375,0002 bd2 ba1.7k sqft963 Lee Jackson Hwy, Staunton, VA 24401For SaleMLS ID #678701, TRAVIS MILLER, LONG & FOSTER REAL ESTATE INC STAUNTON/WAYNESBORO. CAAR
- $349,9993 bd2 ba1.5k sqft740 Old Greenville Rd, Staunton, VA 24401For SaleMLS ID #679044, LAURA FLOYD, 1ST CHOICE REAL ESTATE. CAAR
- $344,9003 bd3 ba1.8k sqft10 Abbey Ct, Fishersville, VA 22939For SaleMLS ID #678292, PAMELA RUTHERFORD, RUTHERFORD REAL ESTATE. CAAR
- $349,9003 bd1 ba1.6k sqft40 Sunset Blvd, Staunton, VA 24401For SaleMLS ID #678890, CHRIS KINCHELOE, DECKER REALTY. CAAR
- $340,0003 bd2 ba1.7k sqft4316 Lee Jackson Hwy, Greenville, VA 24440For SaleMLS ID #677892, NANCY COLLINS, KEY REAL ESTATE. CAAR
- $315,0004 bd2 ba1.9k sqft403 Betsy Bell Rd, Staunton, VA 24401For SaleMLS ID #678933, SHARON HENDERSON, RE/MAX ADVANTAGE-WAYNESBORO. CAAR
- $344,0003 bd3 ba2.1k sqft47 Villa View Dr, Staunton, VA 24401For SaleMLS ID #672051, JASON HARRIS REAL ESTATE TEAM, KW COMMONWEALTH. CAAR
- $385,0003 bd2 ba1.3k sqft544 Battlefield Rd, Crimora, VA 24431For SaleMLS ID #679840, TAYLOR COLLIER, FREEDOM REALTY GROUP LLC. CAAR
- $425,0003 bd3 ba2.1k sqft21 Amelia Dr, Waynesboro, VA 22980For SaleMLS ID #679832, KERI WILFONG, NEST REALTY GROUP STAUNTON. CAAR
- $319,7403 bd3 ba1.5k sqft121 Berrets Ln, Waynesboro, VA 22980New ConstructionCAAR
