Welcome to Brookmill Subdivision in the desirable Stuarts Draft School District! Located in Augusta County, this well-maintained 3-bedroom, 3-full-bath home offers a fully fenced backyard, numerous recent updates, and flexible living space to fit a variety of needs. Situated on a quiet cul-de-sac, the home enjoys a desirable location within the neighborhood and is shaded by a beautiful mature front-yard tree that creates a cozy, established feel from the moment you arrive. Recent improvements include a new roof, fresh interior paint throughout, kitchen updates, and several other enhancements that make this home truly move-in ready. The lower level features a full bath and direct exterior access, making it an ideal space for a potential 4th bedroom, guest suite, home office, recreation room, or separate living area. With its fresh interior, extensive updates, and convenient location, this home is ready for its next owner.
Pending
$325,000
16 Kingston Ct, Stuarts Draft, VA 24477
3beds
1,630sqft
:
Get pre-qualified$1,935/mo
Single Family Residence
Built in 1994
0.67 Acres Lot
$325,400 Zestimate®
$199/sqft
$-- HOA
What's special
Fully fenced backyardFresh interior paint throughoutFlexible living spaceBeautiful mature front-yard treeKitchen updatesNew roof
- 59 days |
- 93 |
- 2 |
Likely to sell faster than
Zillow last checked:
Listing updated:
Listed by:
MATTHEW PETTWAY 540-569-6038,
NEST REALTY GROUP STAUNTON 540-712-2733
Source: CAAR,MLS#: 678012 Originating MLS: Greater Augusta Association of Realtors Inc
Originating MLS: Greater Augusta Association of Realtors IncFacts & features
Interior
Bedrooms & bathrooms
- Bedrooms: 3
- Bathrooms: 3
- Full bathrooms: 3
Rooms
- Room types: Bathroom, Bedroom, Dining Room, Family Room, Full Bath, Kitchen, Recreation
Primary bedroom
- Level: Second
Bedroom
- Level: Second
Bedroom
- Level: Second
Primary bathroom
- Level: Second
Bathroom
- Level: Second
Bathroom
- Level: Basement
Dining room
- Level: First
Family room
- Level: First
Kitchen
- Level: First
Recreation
- Level: Basement
Heating
- Heat Pump
Cooling
- Heat Pump
Appliances
- Included: Dishwasher, Electric Range, Microwave, Refrigerator
- Laundry: Washer Hookup, Dryer Hookup
Features
- Basement: Finished,Walk-Out Access
Interior area
- Total structure area: 1,630
- Total interior livable area: 1,630 sqft
- Finished area above ground: 1,078
- Finished area below ground: 552
Property
Features
- Levels: Multi/Split
- Patio & porch: Deck
- Exterior features: Fence
- Fencing: Partial
Lot
- Size: 0.67 Acres
Details
- Additional structures: Shed(s)
- Parcel number: 85G(7)55
- Zoning description: SF10
Construction
Type & style
- Home type: SingleFamily
- Architectural style: Split Level
- Property subtype: Single Family Residence
Materials
- Stick Built, Vinyl Siding
- Foundation: Brick/Mortar
- Roof: Composition,Shingle
Condition
- New construction: No
- Year built: 1994
Utilities & green energy
- Sewer: Public Sewer
- Water: Public
- Utilities for property: Cable Available
Community & HOA
Community
- Security: Surveillance System
- Subdivision: BROOKMILL
HOA
- Has HOA: No
Location
- Region: Stuarts Draft
Financial & listing details
- Price per square foot: $199/sqft
- Tax assessed value: $225,100
- Annual tax amount: $1,170
- Date on market: 6/4/2026
- Cumulative days on market: 60 days
- Exclusions: Washer & Dryer
Estimated market value
$325,400
$309,000 - $342,000
$2,152/mo
Price history
| Date | Event | Price |
|---|---|---|
| 6/29/2026 | Pending sale | $325,000$199/sqft |
Source:  CAAR #678012 Report a problem CAAR #678012 Report a problem | ||
| 6/4/2026 | Listed for sale | $325,000+3.2%$199/sqft |
Source: CAAR #678012 Report a problem | ||
| 11/4/2025 | Sold | $315,000-1.5%$193/sqft |
Source: CAAR #668338 Report a problem | ||
| 9/25/2025 | Pending sale | $319,900$196/sqft |
Source: CAAR #668338 Report a problem | ||
| 9/19/2025 | Price change | $319,900-1.6%$196/sqft |
Source: CAAR #668338 Report a problem | ||
| 9/6/2025 | Price change | $324,999-1.5%$199/sqft |
Source: CAAR #668338 Report a problem | ||
| 8/26/2025 | Listed for sale | $330,000+94.2%$202/sqft |
Source: CAAR #668338 Report a problem | ||
| 8/1/2017 | Sold | $169,900$104/sqft |
Source: Public Record Report a problem | ||
| 6/15/2017 | Pending sale | $169,900$104/sqft |
Source: Old Dominion Realty #562095 Report a problem | ||
| 5/18/2017 | Listed for sale | $169,900+1.2%$104/sqft |
Source: OLD DOMINION REALTY INC - FISHERSVILLE #562095 Report a problem | ||
| 3/16/2006 | Sold | $167,900$103/sqft |
Source: Public Record Report a problem | ||
Public tax history
| Year | Property taxes | Tax assessment |
|---|---|---|
| 2025 | $1,171 -0.6% | $225,100 -0.6% |
| 2024 | $1,178 +21.6% | $226,500 +47.4% |
| 2023 | $968 | $153,700 |
| 2022 | $968 | $153,700 |
| 2021 | $968 | $153,700 |
| 2020 | $968 | $153,700 |
| 2019 | $968 -29.9% | $153,700 +11.2% |
| 2018 | $1,382 +72.4% | $138,211 |
| 2017 | $802 +15.6% | $138,211 |
| 2016 | $694 | $138,211 |
| 2015 | $694 | $138,211 |
| 2014 | $694 | $138,211 -4.4% |
| 2013 | $694 | $144,500 |
| 2012 | -- | $144,500 |
| 2010 | -- | $144,500 |
| 2009 | -- | $144,500 |
Find assessor info on the county website
Monthly payment
Est. payment
Payment breakdown
Explore the cost of this home by adjusting the details. Changes won't be saved.Climate risks
Neighborhood: 24477
Nearby schools
GreatSchools rating
- 6/10Stuarts Draft Elementary SchoolGrades: PK-5Distance: 3.2 mi
- 4/10Stuarts Draft Middle SchoolGrades: 6-8Distance: 3.1 mi
- 4/10Stuarts Draft High SchoolGrades: 9-12Distance: 3.3 mi
Schools provided by the listing agent
- Elementary: Stuarts Draft
- Middle: Stuarts Draft
- High: Stuarts Draft
Source: CAAR. This data may not be complete. We recommend contacting the local school district to confirm school assignments for this home.
- $323,0003 bd2 ba1.6k sqft14 Kingston Ct, Stuarts Draft, VA 24477For Sale
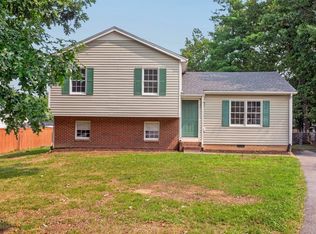
- $310,9003 bd2 ba1.3k sqft25 Ashton Dr, Stuarts Draft, VA 24477Off Market
- $278,4003 bd2 ba1k sqft17 Kingston Ct, Stuarts Draft, VA 24477Off Market

- $280,5003 bd2 ba1.1k sqft31 Ashton Dr, Stuarts Draft, VA 24477Off Market

- $327,2004 bd3 ba1.8k sqft17 Ashton Dr, Stuarts Draft, VA 24477Off Market
- $282,1003 bd2 ba1.1k sqft37 Ashton Dr, Stuarts Draft, VA 24477Off Market
- $365,8003 bd2 ba1.7k sqft80 Brookmill Rd, Stuarts Draft, VA 24477Off Market
- $279,1003 bd2 ba1k sqft8 Kingston Ct, Stuarts Draft, VA 24477Off Market
A local agent can set up tours, give advice and negotiate with sellers.
A local lender can help you make sure your offer is ready when you are.
Similar homes
- $323,0003 bd2 ba1.6k sqft14 Kingston Ct, Stuarts Draft, VA 24477For Sale
 MLS ID #680092, Cheryl Dillard, Kline May Realty. CAAR
 - $349,0003 bd2 ba2.1k sqft15 Romaine Ln, Stuarts Draft, VA 24477For Sale
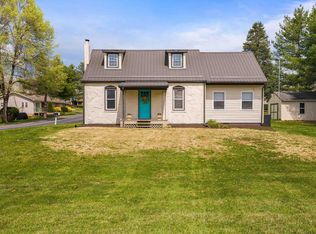 MLS ID #675270, ALANA HOLLISTER BATES, REAL BROKER LLC. CAAR
 - $299,9003 bd1 ba1.7k sqft1983 Howardsville Tpke, Stuarts Draft, VA 24477For Sale
 MLS ID #678227, TONY GIRARD, HOWARD HANNA ROY WHEELER REALTY CO.- CHARLOTTESVILLE. CAAR
 - $370,0004 bd2 ba1.5k sqft210 Draft Ave, Stuarts Draft, VA 24477For Sale
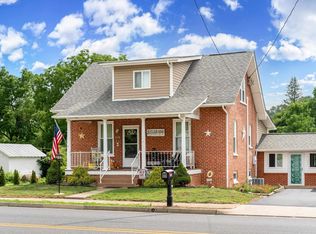 MLS ID #679417, JOY MARCUM, TOWN REALTY. CAAR
 - $339,9002 bd2 ba1.4k sqft66 Brown Stone Dr, Stuarts Draft, VA 24477For SaleMLS ID #679398, JILL ARGENBRIGHT, EARHART AND ASSOCIATES. CAAR
- $349,9003 bd3 ba2.3k sqft437 Florence Ave, Waynesboro, VA 22980For SaleMLS ID #680144, JOSH TRACY, CORE REAL ESTATE PARTNERS LLC. CAAR
- $335,0004 bd2 ba1.8k sqft75 Idlewood Blvd, Staunton, VA 24401For SaleMLS ID #679945, BETHANNE WHEELER, REAL BROKER LLC. CAAR
- $474,9004 bd2 ba2k sqft3396 Stuarts Draft Hwy, Waynesboro, VA 22980For SaleMLS ID #680169, MARY BETH MORAN, THE HOGAN GROUP-CHARLOTTESVILLE. CAAR
- $335,0003 bd2 ba1.3k sqft214 Adventure Trl, Waynesboro, VA 22980For SaleMLS ID #679045, KAMERON LEWIS, NEST REALTY GROUP STAUNTON. CAAR
- $399,9003 bd3 ba2.1k sqft2645 Lyndhurst Rd, Waynesboro, VA 22980For SaleMLS ID #679360, ALICIA FARMER REAL ESTATE GROUP LLC TEAM, NEST REALTY GROUP STAUNTON. CAAR
- $304,9003 bd3 ba1.8k sqft2275 Raphine Rd, Raphine, VA 24472For SaleMLS ID #678256, CHARITY COX, PAUL WESLEY REAL ESTATE. CAAR
- $319,5003 bd2 ba1.5k sqft96 Little Stoney Ln, Nellysford, VA 22958For SaleMLS ID #670375, TIM MERRICK, WINTERGREEN REALTY, LLC. CAAR
- $265,0003 bd2 ba1.1k sqft131 Old Hermitage Rd, Waynesboro, VA 22980For SaleMLS ID #680184, SOPHIE TRAINUM, EXP REALTY LLC. CAAR
- $295,0003 bd1 ba1.2k sqft23 Montrose Dr, Fishersville, VA 22939For SaleMLS ID #676654, MOUNTAIN VALLEY HOMES TEAM, KLINE MAY REALTY, LLC. CAAR
- $349,9993 bd2 ba1.5k sqft740 Old Greenville Rd, Staunton, VA 24401For SaleMLS ID #679044, LAURA FLOYD, 1ST CHOICE REAL ESTATE. CAAR
- $299,9003 bd2 ba1.4k sqft16 Ball Diamond Trl, Vesuvius, VA 24483For SaleMLS ID #675630, HEARTHSTONE REALTY GROUP TEAM, NEST REALTY GROUP STAUNTON. CAAR
- $359,0003 bd4 ba2k sqft110 Montgomery Rd, Staunton, VA 24401For SaleMLS ID #678116, CHAD HANGER, HANGER & ASSOCIATES. CAAR
- $319,9003 bd2 ba1.7k sqft146 Anderson Ln, Lovingston, VA 22949For SaleMLS ID #366243, Christina Holmes, Keller Williams. LMLS
- $360,0003 bd3 ba1.6k sqft433 N Winchester Ave, Waynesboro, VA 22980For SaleMLS ID #678424, ERIN SAMUELS, NEST REALTY GROUP. CAAR
- $359,9002 bd2 ba1.4k sqft74 Fossil Dr, Stuarts Draft, VA 24477New ConstructionMLS ID #678974, JILL ARGENBRIGHT, EARHART AND ASSOCIATES. CAAR
