Open House Sun Aug 30, 1-3! They DO NOT make them like this anymore! Rock solid 3-bedroom, 3-bath brick home, full of 1930s craftsmanship and character. The covered front porch leads into a thoughtfully updated interior — the kitchen shines with granite countertops, stainless appliances, and crisp white cabinetry, while 9-foot ceilings and original hardwood floors give the main level a bright, airy feel full of natural light. The top floor has 3 bedrooms including a massive 22'x12' primary bedroom, a full bathroom, and mountain views to Shenandoah Nat'l Park from several windows. Downstairs, plenty of finished space + full bathroom is ideal for a rec room, home theater, gym, or hobby space. Outside, enjoy a refinished back deck and renovated mudroom addition overlooking a mostly level yard — perfect for entertaining, gardening, or extra parking with easy alley access. Low-maintenance brick exterior and a convenient location with easy access to shopping, downtown dining, entertainment, & outdoor recreation. Contact your realtor today to check out this turnkey property!
Pending
Price cut: $5K (8/26)
$344,900
437 Florence Ave, Waynesboro, VA 22980
3beds
2,396sqft
Single Family Residence
Built in 1936
0.32 Acres Lot
$339,300 Zestimate®
$144/sqft
$-- HOA
What's special
Renovated mudroom additionLow-maintenance brick exteriorMostly level yardRefinished back deckStainless appliancesEasy alley accessThoughtfully updated interior
- 78 days
- 189
- 7
Likely to sell faster than
Zillow last checked:
Listing updated:
Listed by:
JOSH TRACY 434-249-9300,
CORE REAL ESTATE PARTNERS LLC 434-826-2118,
COLBY WRIGHT 540-649-3220,
CORE REAL ESTATE PARTNERS LLC
Source: CAAR,MLS#: 680144 Originating MLS: Charlottesville Area Association of Realtors
Originating MLS: Charlottesville Area Association of RealtorsFacts & features
Interior
Bedrooms & bathrooms
- Bedrooms: 3
- Bathrooms: 3
- Full bathrooms: 3
- Main level bathrooms: 1
Rooms
- Room types: Bathroom, Bonus Room, Bedroom, Dining Room, Full Bath, Kitchen, Living Room, Recreation
Primary bedroom
- Level: Second
Bedroom
- Level: Second
Bathroom
- Level: Basement
Bathroom
- Level: First
Bathroom
- Level: Second
Bonus room
- Level: Basement
Dining room
- Level: First
Kitchen
- Level: First
Living room
- Level: First
Recreation
- Level: Basement
Heating
- Central, Natural Gas
Cooling
- Central Air, Heat Pump
Appliances
- Included: Dishwasher, Electric Range, Refrigerator, Dryer, Washer
Features
- Remodeled, Sitting Area in Primary, Recessed Lighting
- Flooring: Ceramic Tile, Hardwood, Luxury Vinyl Plank
- Windows: Double Pane Windows, Insulated Windows, Low-Emissivity Windows, Storm Window(s)
- Basement: Full,Finished,Heated,Interior Entry,Sump Pump
- Has fireplace: Yes
- Fireplace features: Gas
Interior area
- Total structure area: 2,548
- Total interior livable area: 2,396 sqft
- Finished area above ground: 1,732
- Finished area below ground: 664
Property
Features
- Levels: Two
- Stories: 2
- Patio & porch: Concrete, Deck, Front Porch, Porch, Stone
Lot
- Size: 0.32 Acres
- Features: Garden, Open Lot
Details
- Parcel number: 35 1 8 10
- Zoning description: RG-5 General Residential
Construction
Type & style
- Home type: SingleFamily
- Property subtype: Single Family Residence
Materials
- Brick, HardiPlank Type, Stick Built
- Foundation: Block, Slab
- Roof: Composition,Shingle
Condition
- Updated/Remodeled
- New construction: No
- Year built: 1936
Utilities & green energy
- Sewer: Public Sewer
- Water: Public
- Utilities for property: Cable Available, Fiber Optic Available, Satellite Internet Available
Community & HOA
Community
- Subdivision: SMITH AND HARNER
HOA
- Has HOA: No
Location
- Region: Waynesboro
Financial & listing details
- Price per square foot: $144/sqft
- Tax assessed value: $235,000
- Annual tax amount: $1,927
- Date on market: 7/30/2026
- Cumulative days on market: 78 days
Estimated market value
$339,300
$322,000 - $356,000
$2,096/mo
Price history
| Date | Event | Price |
|---|---|---|
| 9/16/2026 | Pending sale | $344,900$144/sqft |
Source:  CAAR #680144 Report a problem CAAR #680144 Report a problem | ||
| 8/26/2026 | Price change | $344,900-1.4%$144/sqft |
Source: CAAR #680144 Report a problem | ||
| 7/31/2026 | Listed for sale | $349,900+25%$146/sqft |
Source: CAAR #680144 Report a problem | ||
| 7/30/2025 | Listing removed | $2,000$1/sqft |
Source: Zillow Rentals Report a problem | ||
| 6/26/2025 | Price change | $2,000-20%$1/sqft |
Source: Zillow Rentals Report a problem | ||
| 4/13/2025 | Listed for rent | $2,500+93.8%$1/sqft |
Source: Zillow Rentals Report a problem | ||
| 9/20/2024 | Sold | $280,000+1.8%$117/sqft |
Source: CAAR #656018 Report a problem | ||
| 8/22/2024 | Pending sale | $275,000$115/sqft |
Source: CAAR #656018 Report a problem | ||
| 8/21/2024 | Listed for sale | $275,000+1275%$115/sqft |
Source: CAAR #656018 Report a problem | ||
| 1/16/2020 | Listing removed | $1,290$1/sqft |
Source: TurboTenant Report a problem | ||
| 12/8/2019 | Price change | $1,290-4.4%$1/sqft |
Source: TurboTenant Report a problem | ||
| 11/11/2019 | Listed for rent | $1,350$1/sqft |
Source: TurboTenant Report a problem | ||
| 10/9/2019 | Sold | $20,000-90%$8/sqft |
Source:  GASAOR #590082 Report a problem GASAOR #590082 Report a problem | ||
| 9/2/2019 | Pending sale | $199,900$83/sqft |
Source: RE/MAX Advantage #590082 Report a problem | ||
| 8/9/2019 | Price change | $199,900-3.7%$83/sqft |
Source: RE/MAX ADVANTAGE WAYNESBORO #590082 Report a problem | ||
| 7/29/2019 | Listed for sale | $207,500$87/sqft |
Source: RE/MAX Advantage #590082 Report a problem | ||
| 7/23/2019 | Pending sale | $207,500$87/sqft |
Source: RE/MAX Advantage #590082 Report a problem | ||
| 6/10/2019 | Price change | $207,500-3.4%$87/sqft |
Source: RE/MAX ADVANTAGE WAYNESBORO #590082 Report a problem | ||
| 5/22/2019 | Price change | $214,900-2.3%$90/sqft |
Source: RE/MAX ADVANTAGE WAYNESBORO #590082 Report a problem | ||
| 5/7/2019 | Price change | $219,900-4.3%$92/sqft |
Source: RE/MAX ADVANTAGE WAYNESBORO #590082 Report a problem | ||
| 4/17/2019 | Listed for sale | $229,900+119%$96/sqft |
Source: Owner Report a problem | ||
| 9/21/2018 | Sold | $105,000-12.4%$44/sqft |
Source: Public Record Report a problem | ||
| 8/20/2018 | Pending sale | $119,900$50/sqft |
Source: RE/MAX ADVANTAGE #580346 Report a problem | ||
| 8/13/2018 | Listed for sale | $119,900$50/sqft |
Source: RE/MAX ADVANTAGE WAYNESBORO #580346 Report a problem | ||
Public tax history
| Year | Property taxes | Tax assessment |
|---|---|---|
| 2025 | $1,810 +10.5% | $235,000 +10.5% |
| 2024 | $1,638 | $212,700 |
| 2023 | $1,638 +0.5% | $212,700 +17.5% |
| 2022 | $1,629 | $181,000 |
| 2021 | $1,629 +17.4% | $181,000 +17.4% |
| 2020 | $1,388 +26.9% | $154,200 +26.9% |
| 2018 | $1,094 +3.4% | $121,500 |
| 2017 | $1,057 +6.5% | $121,500 -2.1% |
| 2016 | $993 | $124,100 |
| 2015 | $993 | $124,100 +0.7% |
| 2014 | -- | $123,200 |
| 2013 | -- | -- |
| 2012 | -- | -- |
| 2010 | -- | -- |
Find assessor info on the county website
Monthly payment
Est. payment
Payment breakdown
Explore the cost of this home by adjusting the details. Changes won't be saved.Climate risks
Neighborhood: 22980
Nearby schools
Schools provided by the listing agent
- Elementary: William Perry
- Middle: Kate Collins
- High: Waynesboro
Source: CAAR. This data may not be complete. We recommend contacting the local school district to confirm school assignments for this home.

Similar homes
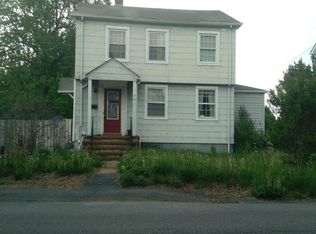
- $365,0004 bd2 ba2.2k sqft924 Washington Ave, Waynesboro, VA 22980For Sale

 MLS ID #681931, JO WALLING, NEST REALTY GROUP STAUNTON. CAAR
 - $299,9004 bd2 ba2.6k sqft409 8th St, Waynesboro, VA 22980For Sale
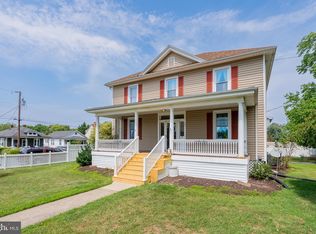
 MLS ID #VAWB2000276, Zach Koops, Real Broker, LLC. Bright MLS
 - $310,0003 bd2 ba1.2k sqft1433 Harding Ave, Waynesboro, VA 22980For Sale
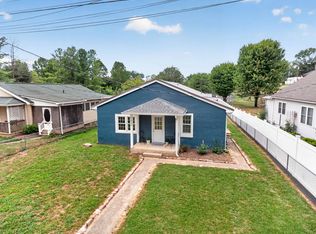 MLS ID #680888, KELLY MORRISON, COMPASS - AVENUE. CAAR
 - $459,9004 bd2 ba2.9k sqft1817 Cherokee Rd, Waynesboro, VA 22980For Sale
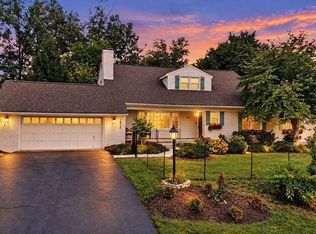 MLS ID #VAWB2000282, Kathleen Kellett-Ward, Paul Wesley Real Estate. Bright MLS
 - $296,9003 bd2 ba1.4k sqft1430 Shenandoah Ave, Waynesboro, VA 22980For SaleMLS ID #680094, KYNA BAEHR, HELP-U-SELL DIRECT SAVINGS REAL ESTATE. CAAR
- $325,0003 bd2 ba1.3k sqft214 Adventure Trl, Waynesboro, VA 22980For SaleMLS ID #679045, KAMERON LEWIS, NEST REALTY GROUP STAUNTON. CAAR
- $369,9003 bd2 ba1.5k sqft241 Vine St, Waynesboro, VA 22980For SaleMLS ID #676513, JOHAN TORRES, TOWN REALTY. CAAR
- $459,9003 bd2 ba2.5k sqft1217 Meadowbrook Rd, Waynesboro, VA 22980For SaleMLS ID #681865, HEATHER BROGDEN, KLINE & CO. REAL ESTATE. CAAR
- $405,0004 bd3 ba2.1k sqft156 Pheasant Run, Waynesboro, VA 22980For SaleMLS ID #677822, JOHAN TORRES, TOWN REALTY. CAAR
- $420,0005 bd3 ba3k sqft1010 Glenwood Blvd, Waynesboro, VA 22980For SaleMLS ID #682069, HEATHER BROGDEN, KLINE & CO. REAL ESTATE. CAAR
- $459,0003 bd4 ba2.6k sqft1075 Fairway Dr, Waynesboro, VA 22980For SaleMLS ID #680908, JEFF FIFE, WESTHILLS LTD. REALTORS. CAAR
- $395,0004 bd2 ba2k sqft3396 Stuarts Draft Hwy, Waynesboro, VA 22980For SaleMLS ID #680169, MARY BETH MORAN, THE HOGAN GROUP-CHARLOTTESVILLE. CAAR
- $474,0004 bd3 ba2k sqft240 Claybrook Dr, Waynesboro, VA 22980For SaleMLS ID #678607, MATTHEW FALLS, RE/MAX ADVANTAGE-WAYNESBORO. CAAR
- $245,0003 bd1 ba1.3k sqft901 N Forest Ave, Waynesboro, VA 22980For SaleMLS ID #680693, PERSINGER REAL ESTATE GROUP TEAM, REAL BROKER LLC. CAAR
- $230,0003 bd2 ba2.4k sqft1515 Mulberry St, Waynesboro, VA 22980For SaleMLS ID #679784, SHANN WHITED, COMPASS-Avenue. CAAR
- $249,9003 bd1 ba1.2k sqft1808 Shenandoah Ave, Waynesboro, VA 22980For SaleMLS ID #681805, ADAM AUCOIN, OLD DOMINION REALTY INC - AUGUSTA. CAAR
- $264,9004 bd2 ba1.3k sqft1412 C St, Waynesboro, VA 22980For SaleMLS ID #681348, CAROLYN BOOK, EXP REALTY LLC. CAAR
- $349,9003 bd2 ba1.5k sqft517 Old White Hill Rd, Stuarts Draft, VA 24477For SaleMLS ID #682688, CATHY WARD, OLD DOMINION REALTY INC - AUGUSTA. CAAR
- $395,0003 bd2 ba1.9k sqft54 Lea Dr, Fishersville, VA 22939For SaleMLS ID #665542, BEVERLY HAWKINS, NEXTHOME REALTY SELECT. CAAR
- $474,9003 bd3 ba2k sqft152 Langley Dr, Waynesboro, VA 22980For SaleMLS ID #680620, MATTHEW PETTWAY, NEST REALTY GROUP STAUNTON. CAAR
