Welcome to 2397 Brentwood Drive! Built in 2021, this charming single-story ranch home offers 1,204 sq ft of low-maintenance, modern living in the desirable Brentwood subdivision of Rockingham County. Step inside to an airy open-concept layout featuring vaulted ceilings that seamlessly connect the spacious living room, dining area, and kitchen—perfect for everyday living and entertaining. The main-level primary suite includes a private full bath and walk-in closet, complemented by two additional bedrooms and a full hall bath. Relax on the front porch or back patio on a level, low-maintenance 0.15-acre lot. Features a paved asphalt driveway with 2 off-street parking spaces. Conveniently located near Harrisonburg amenities with low Rockingham County taxes!
Under contract
$280,000
2397 Brentwood Dr, Harrisonburg, VA 22801
3beds
1,220sqft
Single Family Residence
Built in 2021
6,534 Square Feet Lot
$-- Zestimate®
$230/sqft
$14/mo HOA
What's special
Paved asphalt drivewayBack patioMain-level primary suiteAiry open-concept layoutTwo additional bedroomsFront porchVaulted ceilings
- 32 days
- 544
- 22
Zillow last checked:
Listing updated:
Listed by:
Oleksii Humaniuk 540-830-9017,
RE/MAX Performance Realty 5404337369
Source: Bright MLS,MLS#: VARO2003248
Facts & features
Interior
Bedrooms & bathrooms
- Bedrooms: 3
- Bathrooms: 2
- Full bathrooms: 2
- Main level bathrooms: 2
- Main level bedrooms: 3
Rooms
- Room types: Living Room, Primary Bedroom, Bedroom 2, Bedroom 3, Kitchen, Laundry, Bathroom 1, Primary Bathroom
Primary bedroom
- Level: Main
Bedroom 2
- Level: Main
Bedroom 3
- Level: Main
Primary bathroom
- Level: Main
Bathroom 1
- Level: Main
Kitchen
- Level: Main
Laundry
- Level: Main
Living room
- Level: Main
Heating
- Heat Pump, Electric
Cooling
- Heat Pump, Electric
Appliances
- Included: Dishwasher, Microwave, Refrigerator, Electric Water Heater
- Laundry: Laundry Room
Features
- Open Floorplan, Combination Kitchen/Dining
- Has basement: No
- Has fireplace: No
Interior area
- Total structure area: 1,220
- Total interior livable area: 1,220 sqft
- Finished area above ground: 1,220
- Finished area below ground: 0
Video & virtual tour
Property
Parking
- Parking features: Off Street, Driveway
- Has uncovered spaces: Yes
Accessibility
- Accessibility features: None
Features
- Levels: One
- Stories: 1
- Pool features: None
- Has view: Yes
- View description: Mountain(s)
Lot
- Size: 6,534 Square Feet
- Features: Level
Details
- Additional structures: Above Grade, Below Grade
- Parcel number: 124E549
- Zoning: R-1
- Special conditions: Standard
Construction
Type & style
- Home type: SingleFamily
- Architectural style: Ranch/Rambler
- Property subtype: Single Family Residence
Materials
- Vinyl Siding
- Foundation: Crawl Space, Block, Brick/Mortar
- Roof: Composition,Architectural Shingle
Condition
- Good
- New construction: No
- Year built: 2021
Utilities & green energy
- Electric: Underground
- Sewer: Public Sewer
- Water: Public
Community & HOA
Community
- Security: Smoke Detector(s)
- Subdivision: None Available
HOA
- Has HOA: Yes
- Amenities included: Common Grounds
- Services included: Road Maintenance, Snow Removal, Common Area Maintenance
- HOA fee: $42 quarterly
Location
- Region: Harrisonburg
Financial & listing details
- Price per square foot: $230/sqft
- Tax assessed value: $191,300
- Annual tax amount: $1,301
- Date on market: 7/30/2026
- Listing agreement: Exclusive Right To Sell
- Ownership: Fee Simple
Estimated market value
Not available
Estimated sales range
Not available
Not available
Price history
| Date | Event | Price |
|---|---|---|
| 8/4/2026 | Pending sale | $280,000$230/sqft |
Source:  CAAR #680127 Report a problem CAAR #680127 Report a problem | ||
| 8/4/2026 | Contingent | $280,000$230/sqft |
Source:  Bright MLS #VARO2003248 Report a problem Bright MLS #VARO2003248 Report a problem | ||
| 7/30/2026 | Listed for sale | $280,000+22.3%$230/sqft |
Source: CAAR #680127 Report a problem | ||
| 11/1/2021 | Sold | $228,900+3.2%$188/sqft |
Source: Public Record Report a problem | ||
| 5/12/2021 | Pending sale | $221,900-3.1%$182/sqft |
Source: CAAR #616686 Report a problem | ||
| 4/27/2021 | Listed for sale | $228,900$188/sqft |
Source: CAAR #616686 Report a problem | ||
Public tax history
| Year | Property taxes | Tax assessment |
|---|---|---|
| 2023 | $1,301 | $191,300 |
| 2022 | $1,301 | $191,300 +378.3% |
| 2021 | -- | $40,000 |
Find assessor info on the county website
Monthly payment
Est. payment
Payment breakdown
Explore the cost of this home by adjusting the details. Changes won't be saved.Climate risks
Neighborhood: 22801
Nearby schools
Schools provided by the listing agent
- Elementary: Peak View
- Middle: Montevideo
- High: Spotswood
- District: Rockingham County Public Schools
Source: Bright MLS. This data may not be complete. We recommend contacting the local school district to confirm school assignments for this home.
- $283,7003 bd2 ba1.2k sqft2369 Brentwood Dr, Harrisonburg, VA 22801Off Market
- $288,1003 bd2 ba1.2k sqft2383 Brentwood Dr, Harrisonburg, VA 22801Off Market
- $285,6003 bd2 ba1.2k sqft2358 Brentwood Dr, Harrisonburg, VA 22801Off Market
- $284,6003 bd2 ba1.2k sqft2411 Brentwood Dr, Harrisonburg, VA 22801Off Market
Similar homes
- $289,9003 bd3 ba1.4k sqft2858 Prairie Ln, Harrisonburg, VA 22801For Sale
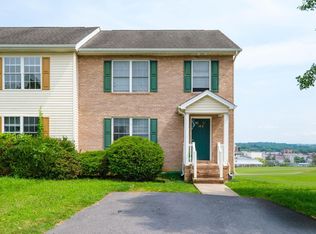
 MLS ID #680644, Ashley Swartz, Cottonwood Commercial LLC. CAAR
 - $299,0003 bd2 ba1.6k sqft29 Port Republic Rd, Harrisonburg, VA 22801For Sale
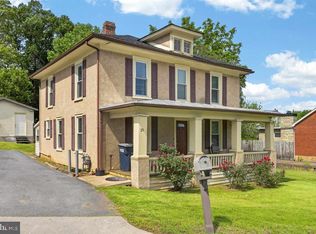
 MLS ID #VAHC2000622, Brian Ratliff, Old Dominion Realty. Bright MLS
 - $266,5003 bd2 ba1.3k sqft3180 Joppa Ct, Harrisonburg, VA 22801For Sale
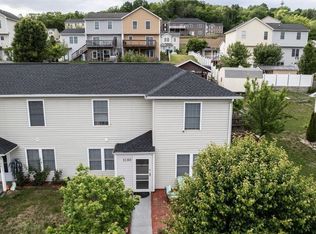 MLS ID #677522, Hemen Rasul, Kline May Realty. CAAR
 - $279,9003 bd3 ba1.3k sqft3347 Impression Ct, Harrisonburg, VA 22801For Sale
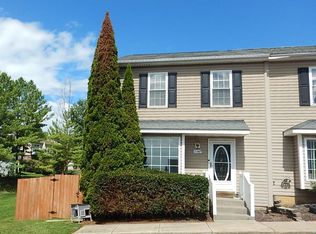 MLS ID #680086, DANNY MORRIS, REAL ESTATE PLUS. CAAR
 - $359,9004 bd2 ba1.4k sqft473 W Water St, Harrisonburg, VA 22801For SaleMLS ID #680868, Katie Stephens, Old Dominion Realty Inc. CAAR
- $324,9003 bd3 ba1.4k sqft2312 Kendall Ln, Harrisonburg, VA 22801For SaleMLS ID #680524, Kozhin Ahmad, Real Broker LLC. CAAR
- $345,0003 bd1 ba1.3k sqft6061 Oak Shade Rd, Rockingham, VA 22801For SaleMLS ID #678995, Joanne Smith-Knauf, Valley Realty Associates. CAAR
- $355,0003 bd2 ba1.6k sqft426 Hickory Grove Cir, Harrisonburg, VA 22801For SaleMLS ID #680896, Scott Rogers, Funkhouser Real Estate Group. CAAR
- $299,9003 bd2 ba1.2k sqft406 Trayfoot Rd, Grottoes, VA 24441For SaleMLS ID #681141, Doughty & Company, Kline May Realty. CAAR
- $264,9903 bd3 ba1.2k sqft12A Marble Loop, Rockingham, VA 22801New ConstructionMLS ID #681088, Valley Roots Team, Kline May Realty. CAAR
- $285,0003 bd2 ba1.2k sqft9031 Dolphin Ln, Broadway, VA 22815For SaleMLS ID #680700, Pete Hill, Funkhouser Real Estate Group. CAAR
- $284,5003 bd3 ba1.2k sqft3560 Marble Loop, Rockingham, VA 22801New ConstructionMLS ID #680807, Valley Roots Team, Kline May Realty. CAAR
- $279,9003 bd3 ba1.2k sqft3436 Marble Loop, Rockingham, VA 22801For SaleMLS ID #675688, Nico Iglesias, Rocktown Realty. CAAR
- $259,9003 bd1 ba1k sqft16 Shen Valley Dr, Weyers Cave, VA 24486For SaleMLS ID #680196, Nick Whitelock, Massanutten Realty. CAAR
- $349,0004 bd2 ba1.4k sqft484 Virginia Ave, Harrisonburg, VA 22802For SaleMLS ID #681053, Ziryan Jaff, Kline May Realty. CAAR
- $333,9003 bd3 ba1.7k sqft1655 Palomino Trl, Rockingham, VA 22801New ConstructionMLS ID #681115, Scott Rogers, Funkhouser Real Estate Group. CAAR
- $333,9003 bd3 ba1.7k sqft1651 Palomino Trl, Rockingham, VA 22801New ConstructionMLS ID #681116, Scott Rogers, Funkhouser Real Estate Group. CAAR
- $333,9003 bd3 ba1.7k sqft1659 Palomino Trl, Rockingham, VA 22801New ConstructionMLS ID #681114, Scott Rogers, Funkhouser Real Estate Group. CAAR
- $343,9003 bd3 ba1.7k sqft1663 Palomino Trl, Rockingham, VA 22801New ConstructionMLS ID #681113, Scott Rogers, Funkhouser Real Estate Group. CAAR
