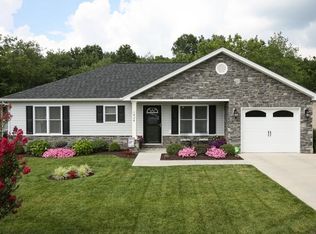
Active with a Kick-Out Clause and another price reduction! Don't miss your chance to own this exceptional custom-built home at 1428 Mandolin Avenue in Grottoes. Designed with comfort and functionality in mind, this home features a seamless, open floor plan that's perfect for both everyday living and entertaining. The spacious kitchen offers plenty of room to gather, cook, and create lasting memories. Upstairs, you'll find four generously sized bedrooms, providing space for everyone. Enjoy your morning coffee or unwind in the evening from the inviting screened-in sunroom, overlooking the fully fenced backyard—ideal for pets, play, or outdoor entertaining. Need even more space? The huge unfinished basement offers endless possibilities for future expansion, a home gym, workshop, or abundant storage. With its quality custom craftsmanship, spacious layout, and recent price improvement, this home offers incredible value in the heart of the Shenandoah Valley. Schedule your showing today before this opportunity is gone!
Accepting back-up offers
Price cut: $4.9K (10/2)
$425,000
1428 Mandolin Ave, Grottoes, VA 24441
4beds
1,964sqft
Single Family Residence
Built in 2012
6,969 Square Feet Lot
$425,300 Zestimate®
$216/sqft
$23/mo HOA
What's special
Seamless open floor planInviting screened-in sunroomFully fenced backyardFour generously sized bedroomsSpacious kitchenSpacious layout
- 282 days
- 233
- 23
Zillow last checked:
Listing updated:
Listed by:
Doughty & Company 540-578-1851,
Kline May Realty 540-437-3500
Source: CAAR,MLS#: 672504 Originating MLS: Harrisonburg-Rockingham Area Association of REALTORS
Originating MLS: Harrisonburg-Rockingham Area Association of REALTORSFacts & features
Interior
Bedrooms & bathrooms
- Bedrooms: 4
- Bathrooms: 3
- Full bathrooms: 2
- 1/2 bathrooms: 1
- Main level bathrooms: 1
Rooms
- Room types: Bathroom, Bedroom, Dining Room, Family Room, Full Bath, Foyer, Half Bath, Kitchen, Laundry
Primary bedroom
- Level: Second
Bedroom
- Level: Second
Primary bathroom
- Level: Second
Bathroom
- Level: Second
Dining room
- Level: First
Family room
- Level: First
Foyer
- Level: First
Half bath
- Level: First
Kitchen
- Level: First
Laundry
- Level: First
Heating
- Central, Electric
Cooling
- Central Air, Heat Pump
Appliances
- Included: Dishwasher, Disposal, Gas Range, Microwave, Refrigerator, Dryer, Washer
- Laundry: Washer Hookup, Dryer Hookup
Features
- Double Vanity, Walk-In Closet(s), Breakfast Bar, Entrance Foyer, Eat-in Kitchen, Kitchen Island, Recessed Lighting
- Flooring: Carpet, Ceramic Tile, Hardwood
- Basement: Exterior Entry,Full,Interior Entry,Unfinished,Walk-Out Access
- Has fireplace: Yes
- Fireplace features: Glass Doors, Gas Log
Interior area
- Total structure area: 3,414
- Total interior livable area: 1,964 sqft
- Finished area above ground: 1,964
- Finished area below ground: 0
Property
Parking
- Total spaces: 2
- Parking features: Attached, Concrete, Electricity, Garage Faces Front, Garage, Garage Door Opener
- Attached garage spaces: 2
Features
- Levels: Two
- Stories: 2
- Patio & porch: Composite, Concrete, Covered, Deck, Patio, Porch, Screened
- Exterior features: Mature Trees/Landscape, Porch
- Pool features: None
- Fencing: Vinyl,Fenced
Lot
- Size: 6,969 Square Feet
- Features: Landscaped, Level, Private
Details
- Parcel number: 160E25
- Zoning description: Town
Construction
Type & style
- Home type: SingleFamily
- Architectural style: Colonial
- Property subtype: Single Family Residence
Materials
- Stick Built, Vinyl Siding
- Foundation: Poured
- Roof: Composition,Shingle
Condition
- New construction: No
- Year built: 2012
Utilities & green energy
- Electric: Underground
- Sewer: Public Sewer
- Water: Public
- Utilities for property: Cable Available, Propane
Community & HOA
Community
- Subdivision: SHADY CREEK
HOA
- Has HOA: Yes
- Amenities included: None
- Services included: Common Area Maintenance, Snow Removal
- HOA fee: $70 quarterly
Location
- Region: Grottoes
Financial & listing details
- Price per square foot: $216/sqft
- Tax assessed value: $363,400
- Annual tax amount: $2,471
- Date on market: 1/15/2026
- Cumulative days on market: 239 days
Estimated market value
$425,300
$404,000 - $447,000
$2,113/mo
Price history
| Date | Event | Price |
|---|---|---|
| 10/2/2026 | Price change | $425,000-1.1%$216/sqft |
Source:  CAAR #672504 Report a problem CAAR #672504 Report a problem | ||
| 8/22/2026 | Price change | $429,900-0.9%$219/sqft |
Source: CAAR #672504 Report a problem | ||
| 8/14/2026 | Listed for sale | $433,900$221/sqft |
Source: CAAR #672504 Report a problem | ||
| 7/14/2026 | Pending sale | $433,900$221/sqft |
Source: CAAR #672504 Report a problem | ||
| 6/4/2026 | Price change | $433,900-0.2%$221/sqft |
Source: CAAR #672504 Report a problem | ||
| 4/24/2026 | Price change | $434,900-1.1%$221/sqft |
Source: CAAR #672504 Report a problem | ||
| 4/7/2026 | Price change | $439,900-1.1%$224/sqft |
Source: CAAR #672504 Report a problem | ||
| 2/27/2026 | Price change | $444,900-1.1%$227/sqft |
Source: CAAR #672504 Report a problem | ||
| 2/19/2026 | Listed for sale | $449,900$229/sqft |
Source: CAAR #672504 Report a problem | ||
| 2/9/2026 | Pending sale | $449,900$229/sqft |
Source: CAAR #672504 Report a problem | ||
| 1/15/2026 | Listed for sale | $449,900+9.7%$229/sqft |
Source: CAAR #672504 Report a problem | ||
| 6/4/2024 | Listing removed | -- |
Source: HRAR Report a problem | ||
| 5/9/2023 | Sold | $410,000-1.2%$209/sqft |
Source: Public Record Report a problem | ||
| 3/14/2023 | Pending sale | $414,900$211/sqft |
Source: HRAR #638673 Report a problem | ||
| 2/17/2023 | Listed for sale | $414,900+66.6%$211/sqft |
Source: CAAR #638673 Report a problem | ||
| 10/7/2016 | Sold | $249,000-5.1%$127/sqft |
Source: Public Record Report a problem | ||
| 9/6/2016 | Pending sale | $262,500$134/sqft |
Source: Old Dominion Realty #548669 Report a problem | ||
| 7/21/2016 | Price change | $262,500-0.9%$134/sqft |
Source: Old Dominion Realty #548669 Report a problem | ||
| 6/15/2016 | Listed for sale | $264,900+16.2%$135/sqft |
Source: Old Dominion Realty, Inc. #548669 Report a problem | ||
| 4/2/2012 | Sold | $228,000+406.7%$116/sqft |
Source: Public Record Report a problem | ||
| 10/11/2011 | Sold | $45,000$23/sqft |
Source: Public Record Report a problem | ||
Public tax history
| Year | Property taxes | Tax assessment |
|---|---|---|
| 2024 | $2,471 | $363,400 |
| 2023 | $2,471 | $363,400 |
| 2022 | $2,471 +28.1% | $363,400 +39.4% |
| 2021 | $1,928 | $260,600 |
| 2020 | $1,928 | $260,600 |
| 2019 | $1,928 | $260,600 |
| 2018 | $1,928 +156.9% | $260,600 +21.5% |
| 2017 | $751 | $214,500 |
| 2016 | $751 -47.8% | $214,500 |
| 2015 | $1,437 +4.7% | $214,500 |
| 2014 | $1,373 | $214,500 -1.7% |
| 2013 | -- | $218,300 |
| 2012 | -- | $218,300 +679.6% |
| 2011 | -- | $28,000 |
Find assessor info on the county website
Monthly payment
Est. payment
Payment breakdown
Explore the cost of this home by adjusting the details. Changes won't be saved.Climate risks
Neighborhood: 24441
Nearby schools
Schools provided by the listing agent
- Elementary: South River
- Middle: Montevideo
- High: Spotswood
Source: CAAR. This data may not be complete. We recommend contacting the local school district to confirm school assignments for this home.

Similar homes
- $319,9903 bd1 ba1.4k sqft14559 S East Side Hwy, Grottoes, VA 24441For Sale

 MLS ID #680329, Cole Gibson, Nest Realty Harrisonburg. CAAR
 - $275,0003 bd3 ba1.2k sqft824 Carson Cir, Grottoes, VA 24441For Sale
 MLS ID #682672, MICHAEL DAVIS, DOGWOOD REALTY GROUP LLC. CAAR
 - $410,0004 bd2 ba1.7k sqft41 Autumn Bluff Dr, Weyers Cave, VA 24486For Sale
 MLS ID #681766, Angela Perry, Heritage Real Estate Co. CAAR
 - $469,9004 bd3 ba2.6k sqft520 Wyndham Hill Dr, Fishersville, VA 22939For Sale
 MLS ID #683240, KK HOMES TEAM, PAUL WESLEY REAL ESTATE. CAAR
 - $400,0004 bd3 ba1.8k sqft6150 W Donnagail Dr, Penn Laird, VA 22846For SaleMLS ID #680521, Emily Harris-Henry, Fathom Realty. CAAR
- $469,9004 bd3 ba2.2k sqft2504 Mountain Dr, McGaheysville, VA 22840For SaleMLS ID #682793, Laurinda Peters & Associates, Kline May Realty. CAAR
- $560,0003 bd3 ba2.3k sqft8106 Mill Creek Church Rd, Port Republic, VA 24471For SaleMLS ID #679371, Danielle Sponaugle, RE/MAX Performance Realty. CAAR
- $450,0004 bd3 ba2.8k sqft15 Windsor Dr, Fishersville, VA 22939For SaleMLS ID #682611, CHARITY COX, PAUL WESLEY REAL ESTATE. CAAR
- $425,0005 bd3 ba2.5k sqft1615 Central Ave, Harrisonburg, VA 22801For SaleMLS ID #681032, Scott Rogers, Funkhouser Real Estate Group. CAAR
- $449,9004 bd4 ba2.2k sqft33 Foxcrest Rdg, Staunton, VA 24401For SaleMLS ID #681984, JASON HARRIS REAL ESTATE TEAM, KW COMMONWEALTH. CAAR
- $399,9003 bd2 ba1.9k sqft376 Bloomer Springs Rd, McGaheysville, VA 22840For SaleMLS ID #679079, Angela Dove, Massanutten Realty. CAAR
- $250,0003 bd2 ba1.3k sqft138 Stonewall Rd, Weyers Cave, VA 24486For SaleMLS ID #683237, Doughty & Company, Kline May Realty. CAAR
- $385,0004 bd3 ba1.9k sqft9417 Millet Cir, McGaheysville, VA 22840For SaleMLS ID #679830, Juan Martinez, Valley Realty Associates. CAAR
- $539,5003 bd3 ba2k sqft61 Confederacy Dr, Penn Laird, VA 22846For SaleMLS ID #682813, DELENE MORGAN, KEY REAL ESTATE. CAAR
- $395,9003 bd2 ba1.6k sqft30 Lost Pond Ct, Fishersville, VA 22939For SaleMLS ID #681914, TAYLOR COLLIER, FREEDOM REALTY GROUP LLC. CAAR
- $489,9004 bd3 ba2.1k sqft1250 Cottage Ln, Rockingham, VA 22801For SaleMLS ID #681599, Chris Horst, Funkhouser Real Estate Group. CAAR
- $460,0003 bd2 ba1.8k sqft1222 Woodcrest Cir, Harrisonburg, VA 22801For Sale
 MLS ID #VAHC2000662, Brant Suter, Nest Realty Harrisonburg. Bright MLS
 - $395,0003 bd2 ba1.9k sqft54 Lea Dr, Fishersville, VA 22939For SaleMLS ID #665542, BEVERLY HAWKINS, NEXTHOME REALTY SELECT. CAAR
- $379,0004 bd2 ba1.6k sqft989 Buck Mountain Ford Ln, Earlysville, VA 22936For SaleMLS ID #682723, BETHANY DAVIS, KELLER WILLIAMS ALLIANCE - CHARLOTTESVILLE. CAAR
- $449,9004 bd2 ba2.5k sqft205 Dinkel Ave, Bridgewater, VA 22812For SaleMLS ID #680720, Yvonne Pirkey, Funkhouser Real Estate Group. CAAR
