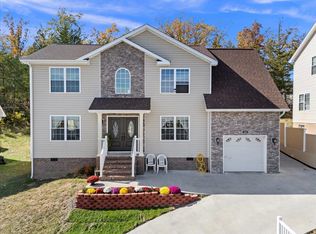
Welcome to 4340 Wiltshire St., Rockingham, VA 22802! This beautiful two-story home, built in 2012, offers 1,968 square feet of comfortable living space with 4 bedrooms, 2.5 bathrooms, and a spacious two-car garage. The open and functional floor plan is perfect for both everyday living and entertaining. The home features a beautiful kitchen with plenty of cabinet and counter space, creating the perfect gathering place for family and friends. The spacious bedrooms provide comfort for everyone, while the thoughtful layout makes this home both practical and inviting. Conveniently located just 7 minutes from downtown Harrisonburg, you'll enjoy quick access to shopping, dining, schools, and other local amenities while living in a desirable Rockingham County neighborhood. Don't miss this incredible opportunity to own a well-maintained home in a fantastic location. Priced to sell—schedule your private showing today before it's gone!
Active
$429,900
4340 Wiltshire St, Harrisonburg, VA 22802
4beds
1,968sqft
:
Get pre-qualified$2,668/mo
Single Family Residence
Built in 2012
8,276 Square Feet Lot
$421,500 Zestimate®
$218/sqft
$50/mo HOA
What's special
Spacious two-car garageThoughtful layoutSpacious bedrooms
- 17 days |
- 1,150 |
- 39 |
Likely to sell faster than
Zillow last checked:
Listing updated:
Listed by:
Ronald Flores 540-421-2630,
Funkhouser Real Estate Group 540-434-2400
Source: CAAR,MLS#: 679243 Originating MLS: Harrisonburg-Rockingham Area Association of REALTORS
Originating MLS: Harrisonburg-Rockingham Area Association of REALTORSFacts & features
Interior
Bedrooms & bathrooms
- Bedrooms: 4
- Bathrooms: 3
- Full bathrooms: 2
- 1/2 bathrooms: 1
Heating
- Heat Pump
Cooling
- Heat Pump
Appliances
- Included: Dishwasher, Microwave, Refrigerator
Features
- Recessed Lighting
- Has basement: No
Interior area
- Total structure area: 2,018
- Total interior livable area: 1,968 sqft
- Finished area above ground: 1,968
- Finished area below ground: 0
Property
Parking
- Total spaces: 2
- Parking features: Attached, Garage
- Attached garage spaces: 2
Features
- Levels: Two
- Stories: 2
Lot
- Size: 8,276 Square Feet
Details
- Parcel number: 95/ E 3/ / 98/
- Zoning description: R-5 Planned Unit Development
Construction
Type & style
- Home type: SingleFamily
- Architectural style: Colonial
- Property subtype: Single Family Residence
Materials
- Stick Built, Stone, Vinyl Siding
- Foundation: Block
Condition
- New construction: No
- Year built: 2012
Utilities & green energy
- Sewer: Public Sewer
- Water: Public
- Utilities for property: Cable Available
Community & HOA
Community
- Subdivision: MEADOWBROOK
HOA
- Has HOA: Yes
- Amenities included: None
- Services included: Common Area Maintenance, Snow Removal
- HOA fee: $600 annually
Location
- Region: Harrisonburg
Financial & listing details
- Price per square foot: $218/sqft
- Tax assessed value: $297,500
- Annual tax amount: $2,152
- Date on market: 7/7/2026
Estimated market value
$421,500
$400,000 - $443,000
$2,357/mo
Price history
| Date | Event | Price |
|---|---|---|
| 7/7/2026 | Listed for sale | $429,900+56.3%$218/sqft |
Source:  CAAR #679243 Report a problem CAAR #679243 Report a problem | ||
| 9/13/2019 | Sold | $275,000-1.8%$140/sqft |
Source: HRAR #593914 Report a problem | ||
| 8/17/2019 | Pending sale | $279,900$142/sqft |
Source: Kline May Realty #593914 Report a problem | ||
| 8/2/2019 | Listed for sale | $279,900+31.4%$142/sqft |
Source: Kline May Realty #593914 Report a problem | ||
| 3/1/2012 | Sold | $213,000$108/sqft |
Source: Public Record Report a problem | ||
Public tax history
| Year | Property taxes | Tax assessment |
|---|---|---|
| 2024 | $2,023 | $297,500 |
| 2023 | $2,023 | $297,500 |
| 2022 | $2,023 +26.9% | $297,500 +38.1% |
| 2021 | $1,594 | $215,400 |
| 2020 | $1,594 | $215,400 |
| 2019 | $1,594 | $215,400 |
| 2018 | $1,594 +8.5% | $215,400 +2.7% |
| 2017 | $1,469 | $209,800 |
| 2016 | $1,469 +4.5% | $209,800 |
| 2015 | $1,406 +4.7% | $209,800 |
| 2014 | $1,343 | $209,800 -2.3% |
| 2013 | -- | $214,800 |
| 2012 | -- | $214,800 +258% |
| 2011 | -- | $60,000 |
| 2010 | -- | $60,000 |
Find assessor info on the county website
Monthly payment
Est. payment
Payment breakdown
Explore the cost of this home by adjusting the details. Changes won't be saved.Climate risks
Neighborhood: 22802
Nearby schools
GreatSchools rating
- 3/10Cub Run Elementary SchoolGrades: PK-5Distance: 9 mi
- 6/10Montevideo Middle SchoolGrades: 6-8Distance: 8.8 mi
- 7/10Spotswood High SchoolGrades: 9-12Distance: 8.6 mi
Schools provided by the listing agent
- Elementary: Lacey Spring
- Middle: J. Frank Hillyard
- High: Broadway
Source: CAAR. This data may not be complete. We recommend contacting the local school district to confirm school assignments for this home.
- $461,5004 bd2 ba1.3k sqft4350 Wiltshire St, Harrisonburg, VA 22802Off Market
- $378,4003 bd2 ba1.3k sqft4350 Wiltshire St, Harrisonburg, VA 22802Off Market
- $385,0003 bd2 ba1.3k sqft4330 Wiltshire St, Harrisonburg, VA 22802Sold
- $401,1003 bd2 ba1.4k sqft4360 Wiltshire, Harrisonburg, VA 22802Off Market
- $384,4003 bd2 ba1.4k sqft4360 Wiltshire St, Rockingham, VA 22802Off Market
- $439,5004 bd3 ba1.9k sqft4320 Wiltshire St, Harrisonburg, VA 22802Sold
- $375,0003 bd3 ba1.7k sqft4327 Wiltshire St, Rockingham, VA 22802Sold
- $477,3004 bd3 ba2.1k sqft4357 Wiltshire St, Rockingham, VA 22802Off Market
A local agent can set up tours, give advice and negotiate with sellers.
Similar homes
- $429,9004 bd3 ba2k sqft241 Suffolk Dr, Harrisonburg, VA 22802For Sale
 MLS ID #676803, Kozhin Ahmad, Real Broker LLC. CAAR
 - $365,0003 bd2 ba1.6k sqft3568 Brenneman Church Rd, Harrisonburg, VA 22802For SaleMLS ID #677283, Brandon Obaugh, Funkhouser Real Estate Group. CAAR
- $465,5004 bd3 ba2k sqft211 Suffolk Dr, Rockingham, VA 22801New Construction
 MLS ID #678657, Julie Katykhin, Real Broker LLC. CAAR
 - $469,9004 bd3 ba1.7k sqft2358 Alston Cir, Harrisonburg, VA 22802For Sale
 MLS ID #678158, Craig Anders, Cottonwood Commercial LLC. CAAR
 - $399,0004 bd2 ba2.2k sqft10402 Phillips Store Rd, Broadway, VA 22815For SaleMLS ID #679380, Leila Longcor, Kline May Realty. CAAR
- $445,0004 bd3 ba2k sqft315 Rustic Ave, Broadway, VA 22815For Sale
 MLS ID #VARO2003174, Kathie See, May Kline Realty, Inc. Bright MLS
 - $439,0006 bd4 ba2.3k sqft760 Collicello St, Harrisonburg, VA 22802For SaleMLS ID #677551, Sara Wilfong, Kline May Realty. CAAR
- $439,0004 bd3 ba2.7k sqft620 Grommet Dr, Rockingham, VA 22801For SaleMLS ID #675369, Kim Robb, RE/MAX Performance Realty. CAAR
- $419,0004 bd3 ba1.9k sqft386 Mesa Ct, Broadway, VA 22815For SaleMLS ID #VARO2003018, Andrew Schroeder, Preslee Real Estate. Bright MLS
- $425,0003 bd2 ba1.9k sqft376 Bloomer Springs Rd, McGaheysville, VA 22840For SaleMLS ID #679079, Angela Dove, Massanutten Realty. CAAR
- $449,9005 bd3 ba2.2k sqft550 Grommet Dr, Rockingham, VA 22801For SaleMLS ID #678955, Trevor Crider, Real Broker LLC. CAAR
- $450,0004 bd2 ba2k sqft107 N Timber Way, Broadway, VA 22815For SaleMLS ID #676892, Valley Roots Team, Kline May Realty. CAAR
- $359,0003 bd1 ba1.2k sqft2627 Minie Ball Ln, Keezletown, VA 22832For SaleMLS ID #VARO2003154, JoAnne Plaster, Funkhouser Real Estate Group. Bright MLS
- $474,9004 bd4 ba2.6k sqft327 Blue Stone Hills Dr, Harrisonburg, VA 22801For SaleMLS ID #VAHC2000630, Nina Zotov, Nest Realty Harrisonburg. Bright MLS
- $474,0003 bd2 ba1.2k sqft5215 Trevino Dr, Mc Gaheysville, VA 22840For SaleMLS ID #679387, Robbie Roach, Massanutten Realty. CAAR
- $419,9004 bd2 ba1.9k sqft3457 Lucas Hollow Rd, Stanley, VA 22851For SaleMLS ID #VAPA2006596, Kate Short, Funkhouser Real Estate Group. Bright MLS
- $325,0003 bd1 ba1.2k sqft814 Virginia Ave, Harrisonburg, VA 22802For SaleMLS ID #679316, TYRONE KIRKLAND, REAL BROKER, LLC. CAAR
- $315,0004 bd2 ba1.5k sqft787 N Liberty St, Harrisonburg, VA 22802For SaleMLS ID #671605, MOUNTAIN VALLEY HOMES TEAM, KLINE MAY REALTY, LLC. CAAR
- $410,0003 bd1 ba1.2k sqft5096 Battlefield Rd, Harrisonburg, VA 22801For SaleMLS ID #677427, Donna Wood, Friendly City Real Estate Services LLC. CAAR
- $439,0003 bd3 ba1.9k sqft159 Morningside Dr, Broadway, VA 22815For SaleMLS ID #678441, Micah Branson, Old Dominion Realty Inc. CAAR
