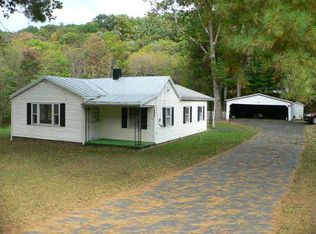
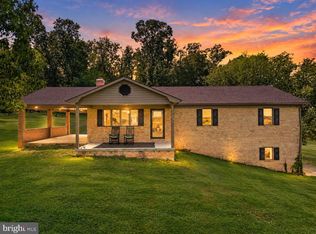
**Beautiful Turnkey Property with Endless Potential!** Nestled at the foot of the mountains in scenic Page County, this beautifully remodeled and expanded home offers the perfect blend of comfort, versatility, and investment opportunity. Zoned W-C, the possibilities are endless—ideal as a primary residence, short-term rental or weekend retreat. This thoughtfully updated 4-bedroom, 2-bath home features a peaceful wooded setting and a spacious layout designed for modern living. The partially finished basement offers excellent potential for additional living space, including a family room, extra bedroom, and half bath. Some recent upgrades include a new central A/C system, all-new appliances, updated flooring, fresh paint, and a new electrical panel—making this truly move-in ready. Whether you're looking for a family home, income-producing property, or mountain getaway, this one checks all the boxes. Don't miss this exceptional opportunity! Some photos are virtually staged.
For sale
Price cut: $10K (7/28)
$409,900
3457 Lucas Hollow Rd, Stanley, VA 22851
4beds
1,989sqft
Single Family Residence
Built in 1981
0.33 Acres Lot
$-- Zestimate®
$206/sqft
$-- HOA
What's special
Peaceful wooded settingPartially finished basementNew electrical panelFresh paintUpdated flooringAll-new appliances
- 88 days
- 202
- 19
Zillow last checked:
Listing updated:
Listed by:
Kate Short 540-742-4324,
Funkhouser Real Estate Group 5402980280
Source: Bright MLS,MLS#: VAPA2006596
Facts & features
Interior
Bedrooms & bathrooms
- Bedrooms: 4
- Bathrooms: 2
- Full bathrooms: 2
- Main level bathrooms: 2
- Main level bedrooms: 4
Basement
- Area: 971
Heating
- Heat Pump, Electric
Cooling
- Central Air, Electric
Appliances
- Included: Dishwasher, Dryer, Microwave, Refrigerator, Oven/Range - Electric, Stainless Steel Appliance(s), Washer, Water Heater, Electric Water Heater
- Laundry: Main Level
Features
- Bathroom - Walk-In Shower, Built-in Features, Dining Area, Entry Level Bedroom, Open Floorplan, Kitchen Island, Primary Bath(s), Recessed Lighting, Dry Wall
- Flooring: Luxury Vinyl
- Basement: Partially Finished,Exterior Entry,Interior Entry,Space For Rooms,Walk-Out Access
- Has fireplace: No
Interior area
- Total structure area: 2,960
- Total interior livable area: 1,989 sqft
- Finished area above ground: 1,989
- Finished area below ground: 0
Property
Parking
- Parking features: Gravel, Driveway
- Has uncovered spaces: Yes
Accessibility
- Accessibility features: None
Features
- Levels: One
- Stories: 1
- Pool features: None
Lot
- Size: 0.33 Acres
- Features: Backs to Trees
Details
- Additional structures: Above Grade, Below Grade
- Parcel number: 90A47A
- Zoning: W-C
- Special conditions: Standard
Construction
Type & style
- Home type: SingleFamily
- Architectural style: Raised Ranch/Rambler
- Property subtype: Single Family Residence
Materials
- Masonry
- Foundation: Block
- Roof: Metal
Condition
- Excellent,Very Good
- New construction: No
- Year built: 1981
- Major remodel year: 2026
Utilities & green energy
- Sewer: On Site Septic
- Water: Well
- Utilities for property: Cable Connected, Cable
Community & HOA
Community
- Security: Exterior Cameras
- Subdivision: None Available
HOA
- Has HOA: No
Location
- Region: Stanley
Financial & listing details
- Price per square foot: $206/sqft
- Tax assessed value: $236,200
- Annual tax amount: $1,724
- Date on market: 7/1/2026
- Listing agreement: Exclusive Right To Sell
- Listing terms: Cash,Contract,Conventional,FHA,USDA Loan,VA Loan,VHDA
- Inclusions: Turnkey Property. All Appliances, Decor And Furniture.
- Ownership: Fee Simple
Estimated market value
Not available
Estimated sales range
Not available
Not available
Price history
| Date | Event | Price |
|---|---|---|
| 7/28/2026 | Price change | $409,900-2.4%$206/sqft |
Source:  CAAR #678822 Report a problem CAAR #678822 Report a problem | ||
| 7/1/2026 | Listed for sale | $419,900+100%$211/sqft |
Source:  Bright MLS #VAPA2006596 Report a problem Bright MLS #VAPA2006596 Report a problem | ||
| 2/21/2025 | Sold | $210,000-15.7%$106/sqft |
Source: Bright MLS #VAPA2004166 Report a problem | ||
| 2/1/2025 | Pending sale | $249,000$125/sqft |
Source: Bright MLS #VAPA2004166 Report a problem | ||
| 11/9/2024 | Listed for sale | $249,000$125/sqft |
Source: Bright MLS #VAPA2004166 Report a problem | ||
Public tax history
| Year | Property taxes | Tax assessment |
|---|---|---|
| 2025 | $907 | $124,200 |
| 2024 | $907 | $124,200 |
| 2023 | $907 | $124,200 |
| 2022 | $907 | $124,200 |
| 2021 | $907 | $124,200 |
| 2020 | $907 | $124,200 -1.1% |
| 2019 | -- | $125,600 |
| 2018 | $829 | $125,600 |
| 2017 | $829 | $125,600 |
| 2016 | $829 | $125,600 +4.1% |
| 2015 | $829 +7.4% | $120,600 |
| 2014 | $772 | $120,600 |
| 2013 | -- | $120,600 |
| 2012 | -- | $120,600 |
| 2011 | -- | $120,600 -21.6% |
| 2010 | -- | $153,900 |
| 2009 | -- | $153,900 |
| 2007 | -- | $153,900 +14.3% |
| 2006 | -- | $134,600 +114% |
| 2005 | -- | $62,900 |
| 2004 | -- | $62,900 |
| 2003 | -- | $62,900 +27.3% |
| 2002 | -- | $49,400 |
| 2001 | -- | $49,400 |
Find assessor info on the county website
Monthly payment
Est. payment
Payment breakdown
Explore the cost of this home by adjusting the details. Changes won't be saved.Climate risks
Neighborhood: 22851
Nearby schools
Schools provided by the listing agent
- District: Page County Public Schools
Source: Bright MLS. This data may not be complete. We recommend contacting the local school district to confirm school assignments for this home.
Similar homes
- $415,0004 bd3 ba2.4k sqft393 Crooked Run Rd, Shenandoah, VA 22849For Sale
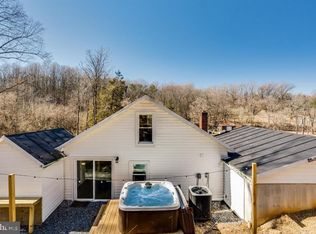
 MLS ID #VAPA2006874, Kelly Breeden, Nest Realty Harrisonburg. Bright MLS
 - $374,0005 bd2 ba2k sqft279 Helms Rd, Stanley, VA 22851For Sale
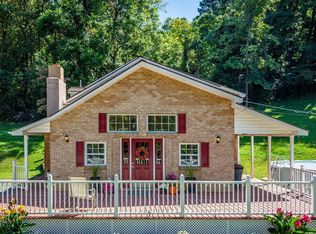 MLS ID #VAPA2006372, Sable Ponn, Funkhouser Real Estate Group. Bright MLS
 - $499,9003 bd2 ba2.4k sqft177 Brock Dr, Stanley, VA 22851For Sale
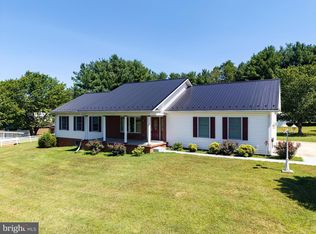 MLS ID #VAPA2006792, Denita Gray, Funkhouser Real Estate Group. Bright MLS
 - $395,0004 bd2 ba2k sqft981 Leaksville Rd, Luray, VA 22835For Sale
 MLS ID #VAPA2006978, Amber Clem, Samson Properties. Bright MLS
 - $259,9003 bd2 ba1.6k sqft145 Weakley Ln, Stanley, VA 22851For SaleMLS ID #VAPA2006540, Mursal Ghafori, DMV Realty, INC.. Bright MLS
- $360,0003 bd2 ba1.5k sqft159 Park View Ln, Shenandoah, VA 22849For SaleMLS ID #VAPA2006168, Sable Ponn, Funkhouser Real Estate Group. Bright MLS
- $265,0003 bd2 ba1.5k sqft577 Pond Ave, Stanley, VA 22851For SaleMLS ID #VAPA2006598, Kelly Breeden, Nest Realty Harrisonburg. Bright MLS
- $409,0004 bd2 ba1.2k sqft2411 Lanier Ln, Mc Gaheysville, VA 22840For SaleMLS ID #VARO2003346, Wesley Fertig, Joyner Fine Properties, Inc.. Bright MLS
- $410,0004 bd3 ba2k sqft204 Hilliards Dr, Luray, VA 22835For SaleMLS ID #VAPA2006802, Mike Rutledge, Samson Properties. Bright MLS
- $298,5002 bd2 ba1.2k sqft160 Gale Ln, Stanley, VA 22851For SaleMLS ID #VAPA2006282, Katie Moomaw, Nest Realty Harrisonburg. Bright MLS
- $409,9004 bd2 ba1.6k sqft187 Piney Ln, McGaheysville, VA 22840For SaleMLS ID #VARO2003204, Adam Belasco, Keller Williams Capital Properties. Bright MLS
- $365,0003 bd2 ba1.9k sqft401 6th St, Shenandoah, VA 22849For SaleMLS ID #VAPA2006800, Kate Short, Funkhouser Real Estate Group. Bright MLS
- $344,9003 bd2 ba1.6k sqft1200 Wahnona Ave, Shenandoah, VA 22849For Sale
 MLS ID #679272, Ronald Flores, Funkhouser Real Estate Group. CAAR
 - $424,9004 bd3 ba2k sqft315 Rustic Ave, Broadway, VA 22815For SaleMLS ID #VARO2003376, Brian Ratliff, Old Dominion Realty. Bright MLS
- $435,0003 bd2 ba1.5k sqft26 Woodland Park Dr, Luray, VA 22835For SaleMLS ID #VAPA2006958, Brian Doman, Preslee Real Estate. Bright MLS
- $375,0003 bd1 ba1.6k sqft17786 Red Brush Rd, Elkton, VA 22827For SaleMLS ID #680612, Angela Dove, Massanutten Realty. CAAR
- $399,9003 bd2 ba1.9k sqft376 Bloomer Springs Rd, McGaheysville, VA 22840For SaleMLS ID #679079, Angela Dove, Massanutten Realty. CAAR
- $409,9004 bd2 ba2.8k sqft1749 Georgetown Rd, Mount Jackson, VA 22842For SaleMLS ID #VASH2015574, Lori Hoffman, Realty ONE Group Old Towne. Bright MLS
- $409,9004 bd3 ba1.8k sqft6150 W Donnagail Dr, Penn Laird, VA 22846For SaleMLS ID #680521, EMILY HARRIS HENRY, FATHOM REALTY. CAAR
- $399,9003 bd2 ba1.8k sqft139 Yancey Ct, McGaheysville, VA 22840For SaleMLS ID #VARO2003330, Colton Mitchell, Old Dominion Realty. Bright MLS
