Welcome to your turnkey mountain retreat in Massanutten! This beautifully updated 4-bedroom, 2-bath home sits on a private, wooded 0.25-acre lot just minutes from the ski slopes. Featuring a warm and inviting interior with a floor-to-ceiling stone fireplace, comfortable living spaces, and a spacious screened porch overlooking the peaceful wooded surroundings, this home is the perfect place to relax and enjoy all that the mountains have to offer. The home offers four bedrooms, two full bathrooms, and a layout designed for easy mountain living. Recent updates include a new roof (2021) and new water heater (2025). Sold fully furnished, this property is truly move-in ready and ready to enjoy immediately as a vacation home, investment property, or full-time residence. Located in the sought-after Massanutten community, residents and guests enjoy access to skiing, golf, hiking, mountain biking, the indoor waterpark, dining, and year-round recreation. With short-term rentals permitted, this is an excellent opportunity to own a versatile mountain getaway in one of Virginia’s premier resort communities!
For sale
$409,900
187 Piney Ln, McGaheysville, VA 22840
4beds
1,642sqft
Single Family Residence
Built in 1973
0.25 Acres Lot
$407,800 Zestimate®
$250/sqft
$79/mo HOA
What's special
Comfortable living spacesWarm and inviting interiorFour bedroomsFloor-to-ceiling stone fireplace
- 39 days |
- 728 |
- 46 |
Zillow last checked:
Listing updated:
Listed by:
Adam Belasco 410-707-3827,
Keller Williams Capital Properties 202-243-7700
Source: Bright MLS,MLS#: VARO2003204
Facts & features
Interior
Bedrooms & bathrooms
- Bedrooms: 4
- Bathrooms: 2
- Full bathrooms: 2
- Main level bathrooms: 2
- Main level bedrooms: 4
Basement
- Area: 0
Heating
- Heat Pump, Electric
Cooling
- Heat Pump, Electric
Appliances
- Included: Electric Water Heater
Features
- Has basement: No
- Number of fireplaces: 1
Interior area
- Total structure area: 1,642
- Total interior livable area: 1,642 sqft
- Finished area above ground: 1,642
- Finished area below ground: 0
Property
Parking
- Parking features: Off Street, Driveway
- Has uncovered spaces: Yes
Accessibility
- Accessibility features: None
Features
- Levels: One
- Stories: 1
- Pool features: Community
Lot
- Size: 0.25 Acres
Details
- Additional structures: Above Grade, Below Grade
- Parcel number: 128C11496
- Zoning: R4
- Special conditions: Standard
Construction
Type & style
- Home type: SingleFamily
- Architectural style: Cabin/Lodge
- Property subtype: Single Family Residence
Materials
- Frame
- Foundation: Block
Condition
- New construction: No
- Year built: 1973
Utilities & green energy
- Sewer: Public Sewer
- Water: Public
Community & HOA
Community
- Subdivision: Massanutten Resort
HOA
- Has HOA: Yes
- HOA fee: $79 monthly
Location
- Region: Mcgaheysville
Financial & listing details
- Price per square foot: $250/sqft
- Tax assessed value: $218,200
- Annual tax amount: $1,484
- Date on market: 7/17/2026
- Listing agreement: Exclusive Agency
- Ownership: Fee Simple
Estimated market value
$407,800
$387,000 - $428,000
$1,904/mo
Price history
| Date | Event | Price |
|---|---|---|
| 8/10/2026 | Listed for sale | $409,900$250/sqft |
Source:  Bright MLS #VARO2003204 Report a problem Bright MLS #VARO2003204 Report a problem | ||
| 7/31/2026 | Contingent | $409,900$250/sqft |
Source: Bright MLS #VARO2003204 Report a problem | ||
| 7/17/2026 | Listed for sale | $409,900+32.2%$250/sqft |
Source: Bright MLS #VARO2003204 Report a problem | ||
| 10/22/2021 | Sold | $310,000+6.9%$189/sqft |
Source: HRAR #620884 Report a problem | ||
| 8/17/2021 | Pending sale | $289,900$177/sqft |
Source: HRAR #620884 Report a problem | ||
| 8/9/2021 | Listed for sale | $289,900+45.7%$177/sqft |
Source: HRAR #620884 Report a problem | ||
| 5/1/2017 | Sold | $199,000$121/sqft |
Source: Agent Provided Report a problem | ||
| 6/17/2016 | Sold | $199,000$121/sqft |
Source: Public Record Report a problem | ||
Public tax history
| Year | Property taxes | Tax assessment |
|---|---|---|
| 2024 | $1,484 | $218,200 |
| 2023 | $1,484 | $218,200 |
| 2022 | $1,484 +26.7% | $218,200 +37.9% |
| 2021 | $1,171 | $158,200 |
| 2020 | $1,171 | $158,200 |
| 2019 | $1,171 | $158,200 |
| 2018 | $1,171 +8.2% | $158,200 +2.3% |
| 2017 | $1,082 | $154,600 |
| 2016 | $1,082 +4.5% | $154,600 |
| 2015 | $1,036 +4.7% | $154,600 |
| 2014 | $989 | $154,600 -1.8% |
| 2013 | -- | $157,400 +1.8% |
| 2012 | -- | $154,600 -1.8% |
| 2011 | -- | $157,400 |
| 2010 | -- | $157,400 |
Find assessor info on the county website
Monthly payment
Est. payment
Payment breakdown
Explore the cost of this home by adjusting the details. Changes won't be saved.Climate risks
Neighborhood: 22840
Nearby schools
GreatSchools rating
- 5/10McGaheysville Elementary SchoolGrades: PK-5Distance: 2.9 mi
- 4/10Elkton Middle SchoolGrades: 6-8Distance: 6.5 mi
- 7/10East Rockingham High SchoolGrades: 9-12Distance: 4.1 mi
Schools provided by the listing agent
- District: Rockingham County Public Schools
Source: Bright MLS. This data may not be complete. We recommend contacting the local school district to confirm school assignments for this home.
- $---- bd-- ba-- sqft187 Piney Ln, Mc Gaheysville, VA 22840Off Market
- $394,8003 bd2 ba1.5k sqft181 Piney Ln, Mcgaheysville, VA 22840Off Market
- $567,8004 bd3 ba2.6k sqft149 Piney Ln, Massanutten, VA 22840Off Market
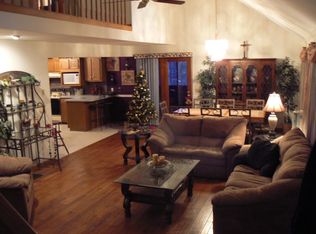
- $400,0004 bd3 ba2.3k sqft149 Piney Ln, Mcgaheysville, VA 22840Sold

- $386,2003 bd2 ba1.7k sqft215 Piney Ln, Mcgaheysville, VA 22840Off Market
- $440,3004 bd2 ba1.3k sqft139 Piney Ln, Mcgaheysville, VA 22840Off Market
- $535,5003 bd3 ba2.4k sqft184 Piney Ln, Mcgaheysville, VA 22840Off Market
- $551,7004 bd3 ba2.5k sqft217 Piney Ln, Mcgaheysville, VA 22840Off Market
A local agent can set up tours, give advice and negotiate with sellers.
Similar homes
- $389,9003 bd2 ba1.3k sqft151 Kaylor Cir, McGaheysville, VA 22840For Sale
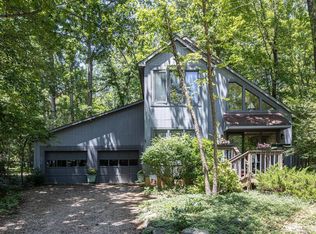
 MLS ID #678186, Laurinda Peters & Associates, Kline May Realty. CAAR
 - $399,9003 bd2 ba1.9k sqft376 Bloomer Springs Rd, McGaheysville, VA 22840For Sale
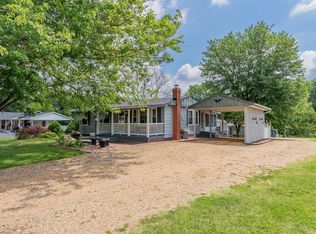 MLS ID #679079, Angela Dove, Massanutten Realty. CAAR
 - $414,0004 bd3 ba1.9k sqft9417 Millet Cir, McGaheysville, VA 22840For Sale
 MLS ID #679830, Juan Martinez, Valley Realty Associates. CAAR
 - $469,0003 bd2 ba1.2k sqft5215 Trevino Dr, Mc Gaheysville, VA 22840For Sale
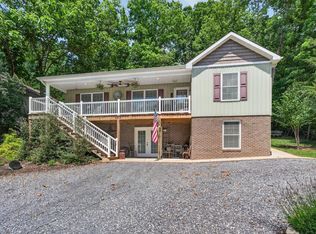 MLS ID #679387, Robbie Roach, Massanutten Realty. CAAR
 - $475,0003 bd3 ba1.8k sqft299 Turkey Dr, McGaheysville, VA 22840For SaleMLS ID #678344, Emily Barone, Funkhouser: East Rockingham. CAAR
- $459,5004 bd3 ba2k sqft536 Three Leagues Rd, McGaheysville, VA 22840For SaleMLS ID #678006, Scott Rogers, Funkhouser Real Estate Group. CAAR
- $424,9004 bd3 ba1.8k sqft6150 W Donnagail Dr, Penn Laird, VA 22846For SaleMLS ID #680521, EMILY HARRIS HENRY, FATHOM REALTY. CAAR
- $420,0003 bd3 ba1.6k sqft10235 Dalmatian Dr, Mc Gaheysville, VA 22840For Sale
 MLS ID #VARO2003232, Oleksii Humaniuk, RE/MAX Performance Realty. Bright MLS
 - $420,0004 bd3 ba2.4k sqft393 Crooked Run Rd, Shenandoah, VA 22849For SaleMLS ID #VAPA2006874, Kelly Breeden, Nest Realty Harrisonburg. Bright MLS
- $375,0003 bd1 ba1.6k sqft17786 Red Brush Rd, Elkton, VA 22827For SaleMLS ID #680612, Angela Dove, Massanutten Realty. CAAR
- $409,9004 bd2 ba1.9k sqft3457 Lucas Hollow Rd, Stanley, VA 22851For SaleMLS ID #VAPA2006596, Kate Short, Funkhouser Real Estate Group. Bright MLS
- $399,0004 bd3 ba2.2k sqft934 Northfield Ct, Harrisonburg, VA 22802For SaleMLS ID #680639, Phillip Maxwell, Funkhouser Real Estate Group. CAAR
- $424,9004 bd3 ba1.9k sqft4340 Wiltshire St, Harrisonburg, VA 22802For SaleMLS ID #679243, Ronald Flores, Funkhouser Real Estate Group. CAAR
- $380,0003 bd2 ba1.9k sqft401 6th St, Shenandoah, VA 22849For SaleMLS ID #VAPA2006800, Kate Short, Funkhouser Real Estate Group. Bright MLS
- $349,0004 bd2 ba1.4k sqft484 Virginia Ave, Harrisonburg, VA 22802For SaleMLS ID #681053, Ziryan Jaff, Kline May Realty. CAAR
- $325,0002 bd2 ba840 sqft3066 Mountain Farm Rd, Elkton, VA 22827For SaleMLS ID #VARO2003288, Kelly Breeden, Nest Realty Harrisonburg. Bright MLS
- $359,9004 bd2 ba1.4k sqft473 W Water St, Harrisonburg, VA 22801For SaleMLS ID #680868, Katie Stephens, Old Dominion Realty Inc. CAAR
- $399,0004 bd2 ba2k sqft125 Mason St, Broadway, VA 22815For SaleMLS ID #VARO2003216, JEANETTE LANTZ, May Kline Realty, Inc. Bright MLS
- $439,0003 bd2 ba1.7k sqft188 New Market Reservoir Rd, New Market, VA 22844For SaleMLS ID #VASH2013944, Katie Moomaw, Nest Realty Harrisonburg. Bright MLS
- $339,0002 bd2 ba1.3k sqft3076 Kidd Ct #14, Mc Gaheysville, VA 22840For SaleMLS ID #362464, Doug Hofmeister, eXp Realty LLC-Stafford. LMLS
