Welcome to 3076 Kidd Ct - Grenoble Woods at Massanutten Resort This beautifully remodeled, turnkey townhouse in the coveted Grenoble Woods community offers ski-in/ski-out access just steps from Easy Street and backing up to a learning slope. It's an ideal vacation home, full-time residence, or proven short-term rental. Enjoy mountain biking, hiking, disc golf, fishing, and golf, plus access to nearby hunting lands. The Adventure Park, waterpark, go-karts, pools, live music, and dining are all minutes away. Kidd Ct homes are rarely available don't miss your chance to own in one of Massanutten's most desirable locations! I'm both the homeowner and the selling agent, reach out with any questions! Room Size is an estimate, please bring your tape measure.
For sale
$339,000
3076 Kidd Ct #14, Mc Gaheysville, VA 22840
2beds
1,344sqft
:
Get pre-qualified$2,042/mo
Townhouse
Built in 1975
871 Square Feet Lot
$328,800 Zestimate®
$252/sqft
$-- HOA
What's special
Turnkey townhouse
- 296 days |
- 754 |
- 25 |
Zillow last checked:
Listing updated:
Listed by:
Doug Hofmeister 703-981-8574 douglas.hofmeister@exprealty.com,
eXp Realty LLC-Stafford 866-825-7169
Source: LMLS,MLS#: 362464 Originating MLS: Lynchburg Board of Realtors
Originating MLS: Lynchburg Board of RealtorsFacts & features
Interior
Bedrooms & bathrooms
- Bedrooms: 2
- Bathrooms: 2
- Full bathrooms: 1
- 1/2 bathrooms: 1
Primary bedroom
- Level: Second
- Area: 196
- Dimensions: 14 x 14
Bedroom
- Dimensions: 0 x 0
Bedroom 2
- Level: Second
- Area: 196
- Dimensions: 14 x 14
Bedroom 3
- Area: 0
- Dimensions: 0 x 0
Bedroom 4
- Area: 0
- Dimensions: 0 x 0
Bedroom 5
- Area: 0
- Dimensions: 0 x 0
Dining room
- Area: 0
- Dimensions: 0 x 0
Family room
- Level: First
- Area: 0
- Dimensions: 0 x 0
Great room
- Area: 0
- Dimensions: 0 x 0
Kitchen
- Level: First
- Area: 0
- Dimensions: 0 x 0
Living room
- Area: 0
- Dimensions: 0 x 0
Office
- Area: 0
- Dimensions: 0 x 0
Heating
- Heat Pump
Cooling
- Central Air
Appliances
- Included: Dishwasher, Disposal, Dryer, Grill, Microwave, Gas Range, Refrigerator, Self Cleaning Oven, Water Purifier, Washer, Gas Water Heater, Tankless Water Heater
- Laundry: Dryer Hookup, Second Floor, Washer Hookup
Features
- Ceiling Fan(s), Drywall, Main Level Bedroom, Pantry, TV Mount(s)
- Flooring: Carpet, Ceramic Tile, Engineered Hardwood
- Windows: Insulated Windows
- Basement: Crawl Space
- Attic: None
- Number of fireplaces: 1
- Fireplace features: 1 Fireplace, Gas Log, Living Room
Interior area
- Total structure area: 1,344
- Total interior livable area: 1,344 sqft
- Finished area above ground: 1,344
- Finished area below ground: 0
Property
Parking
- Parking features: Off Street
Features
- Levels: Two
- Exterior features: Gas Line, Tennis Courts Nearby
- Pool features: Pool Nearby
- Has view: Yes
- View description: Mountain(s)
- Frontage type: Ski Slope Front
Lot
- Size: 871 Square Feet
- Features: Undergrnd Utilities, Close to Clubhouse, Ski Slope Nearby
Details
- Parcel number: 127B1C6L14
- Zoning: R4
Construction
Type & style
- Home type: Townhouse
- Property subtype: Townhouse
Materials
- Wood Siding
- Roof: Shingle
Condition
- Year built: 1975
Utilities & green energy
- Sewer: County
- Water: County
- Utilities for property: Cable Available, Cable Connections
Community & HOA
Community
- Security: Smoke Detector(s)
- Subdivision: Grenoble Woods
HOA
- Has HOA: Yes
- Services included: Maintenance Structure, Maintenance Grounds, Snow Removal
Location
- Region: Mc Gaheysville
Financial & listing details
- Price per square foot: $252/sqft
- Annual tax amount: $1,125
- Date on market: 10/16/2025
- Cumulative days on market: 296 days
Estimated market value
$328,800
$312,000 - $345,000
$1,905/mo
Price history
| Date | Event | Price |
|---|---|---|
| 10/16/2025 | Listed for sale | $339,000$252/sqft |
Source:  LMLS #362464 Report a problem LMLS #362464 Report a problem | ||
Public tax history
Tax history is unavailable.
Monthly payment
Est. payment
Payment breakdown
Explore the cost of this home by adjusting the details. Changes won't be saved.Climate risks
Neighborhood: 22840
Nearby schools
GreatSchools rating
- 5/10McGaheysville Elementary SchoolGrades: PK-5Distance: 2.3 mi
- 4/10Elkton Middle SchoolGrades: 6-8Distance: 7.9 mi
- 7/10East Rockingham High SchoolGrades: 9-12Distance: 5.4 mi
- $249,1002 bd1 ba1.3k sqft3076 Kidd Ct, Mc Gaheysville, VA 22840Off Market
- $256,3003 bd2 ba1.4k sqft3078 Kidd Ct, Mc Gaheysville, VA 22840Off Market
- $274,7003 bd2 ba1.6k sqft3074 Kidd Ct, Mc Gaheysville, VA 22840Off Market
- $246,9003 bd2 ba1.3k sqft3072 Kidd Ct, Mc Gaheysville, VA 22840Off Market
- $266,0003 bd2 ba1.4k sqft3070 Kidd Ct, Mc Gaheysville, VA 22840Off Market
- $259,1003 bd2 ba1.4k sqft3008 Kidd Ct, Mc Gaheysville, VA 22840Off Market
- $264,8003 bd2 ba1.6k sqft3006 Kidd Ct, Mc Gaheysville, VA 22840Off Market
- $261,5003 bd2 ba1.4k sqft3004 Kidd Ct, Mc Gaheysville, VA 22840Off Market
A local agent can set up tours, give advice and negotiate with sellers.
Similar homes
- $324,9002 bd1 ba1k sqft147 Cub Ln, McGaheysville, VA 22840For Sale
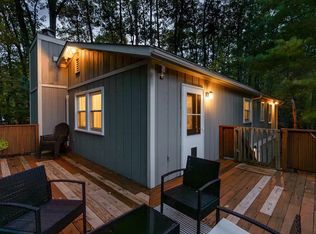
 MLS ID #673589, Chris Diehl, Kline May Realty. CAAR
 - $419,0003 bd2 ba1.5k sqft206 Pleasant Ln, McGaheysville, VA 22840For Sale
 MLS ID #680430, Brandon Randall, Heritage Real Estate Co. CAAR
 - $389,9003 bd2 ba1.3k sqft151 Kaylor Cir, McGaheysville, VA 22840For Sale
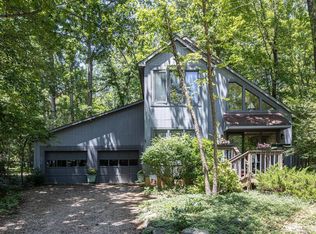 MLS ID #678186, Laurinda Peters & Associates, Kline May Realty. CAAR
 - $399,9003 bd2 ba1.9k sqft376 Bloomer Springs Rd, McGaheysville, VA 22840For Sale
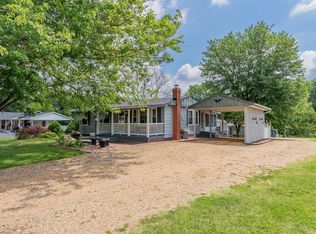 MLS ID #679079, Angela Dove, Massanutten Realty. CAAR
 - $329,9003 bd3 ba1.8k sqft1463 Flowing Spring Ln, Harrisonburg, VA 22801For SaleMLS ID #680455, Julie Katykhin, Real Broker LLC. CAAR
- $414,0004 bd3 ba1.9k sqft9417 Millet Cir, McGaheysville, VA 22840For SaleMLS ID #679830, Juan Martinez, Valley Realty Associates. CAAR
- $359,0003 bd1 ba1.2k sqft2627 Minie Ball Ln, Keezletown, VA 22832For Sale
 MLS ID #VARO2003154, JoAnne Plaster, Funkhouser Real Estate Group. Bright MLS
 - $349,0003 bd1 ba1.4k sqft14559 S East Side Hwy, Grottoes, VA 24441For SaleMLS ID #680329, Cole Gibson, Nest Realty Harrisonburg. CAAR
- $325,0003 bd2 ba1.4k sqft110 Crescent Dr, Harrisonburg, VA 22801For SaleMLS ID #680349, Phillip Maxwell, Funkhouser Real Estate Group. CAAR
- $329,9003 bd3 ba1.6k sqft1168 Harvest Ct #65, Rockingham, VA 22801For SaleMLS ID #680132, Colton Mitchell, Old Dominion Realty Inc. CAAR
- $329,9003 bd3 ba1.6k sqft1168 Harvest Ct, Harrisonburg, VA 22801For SaleMLS ID #VARO2003258, Colton Mitchell, Old Dominion Realty. Bright MLS
- $474,0003 bd2 ba1.2k sqft5215 Trevino Dr, Mc Gaheysville, VA 22840For SaleMLS ID #679387, Robbie Roach, Massanutten Realty. CAAR
- $345,0003 bd1 ba1.3k sqft6061 Oak Shade Rd, Rockingham, VA 22801For SaleMLS ID #678995, Joanne Smith-Knauf, Valley Realty Associates. CAAR
- $489,9003 bd2 ba1.8k sqft1960 Saw Mill Ct E, McGaheysville, VA 22840New ConstructionMLS ID #VARO2003266, Nick Whitelock, Massanutten Realty. Bright MLS
- $350,0003 bd2 ba1.8k sqft595 Bowman Rd, Dayton, VA 22821For SaleMLS ID #680473, Isaac Hull, Valley Realty Associates. CAAR
- $319,9903 bd3 ba1.5k sqft2898 Orchard Ridge Ln, Rockingham, VA 22801New ConstructionCAAR
- $389,0004 bd2 ba1.4k sqft360 Rockingham Dr, Harrisonburg, VA 22802For SaleMLS ID #680437, Tracy Ritchie, Kline May Realty. CAAR
- $329,9003 bd1 ba1.7k sqft1335 Rinacas Corner Rd, Shenandoah, VA 22849For SaleMLS ID #677296, Brandon Randall, Heritage Real Estate Co. CAAR
- $420,0003 bd3 ba1.6k sqft10235 Dalmatian Dr, Mc Gaheysville, VA 22840For SaleMLS ID #VARO2003232, Oleksii Humaniuk, RE/MAX Performance Realty. Bright MLS
- $339,0003 bd2 ba1.9k sqft5381 Brocks Gap Rd, Broadway, VA 22815For SaleMLS ID #VARO2003254, Kathie See, May Kline Realty, Inc. Bright MLS
