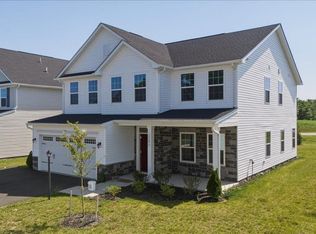
Welcome to Stony Run! A Local custom built neighborhood where each plan is different inits own way! Brand-new construction by arespected local builder known for great quality and great reputation! Ideally located on a quiet cul-de-sac just minutes from Massanutten Resort andHarrisonburg, this location is the perfect spot close to work, school and play while still being private. Enjoy peaceful views from the TimberTech-coveredporch and rear deck—perfect for entertaining or unwinding. This well-designed one-level home offers 3 bedrooms, 2 full baths, and a spacious 2-cargarage. Inside, a convenient mudroom connects to an open-concept kitchen and living area. Quality features include Andersen windows, Tamko shingles, and Benjamin Moore “Revere Pewter” Aura paint. Purchase early and customize your finishes—choose your flooring, countertops, appliances, bath vanities, and lighting. A rare opportunity for a new home with personalized touches that can be ready in 30 days! Not your typical Tract home build, but instead a Custom Plan on a Large lot with upgrades such as brick veneered foundation and Quality custom finishes! Great location price includes allowances call for details.
Pending
$489,900
1960 Saw Mill Ct E, McGaheysville, VA 22840
3beds
1,875sqft
Single Family Residence
Built in 2026
0.35 Acres Lot
$487,700 Zestimate®
$261/sqft
$-- HOA
What's special
Convenient mudroomTamko shinglesBrick veneered foundationTimbertech-covered porchLarge lotAndersen windowsQuiet cul-de-sac
- 25 days
- 282
- 7
Zillow last checked:
Listing updated:
Listed by:
Nick Whitelock 540-383-9601,
Massanutten Realty 540-289-6335
Source: Bright MLS,MLS#: VARO2003266
Facts & features
Interior
Bedrooms & bathrooms
- Bedrooms: 3
- Bathrooms: 2
- Full bathrooms: 2
- Main level bathrooms: 2
- Main level bedrooms: 3
Heating
- Heat Pump, Electric
Cooling
- Heat Pump, Electric
Appliances
- Included: Electric Water Heater
- Laundry: Hookup, Main Level
Features
- Has basement: No
- Has fireplace: No
Interior area
- Total structure area: 1,875
- Total interior livable area: 1,875 sqft
- Finished area above ground: 1,875
Video & virtual tour
Property
Parking
- Total spaces: 2
- Parking features: Garage Faces Front, Attached
- Attached garage spaces: 2
- Details: Garage Sqft: 447
Accessibility
- Accessibility features: None
Features
- Levels: One
- Stories: 1
- Pool features: None
- Has view: Yes
- View description: Valley
Lot
- Size: 0.35 Acres
- Features: Near National Park
Details
- Additional structures: Above Grade
- Parcel number: 128E848
- Zoning: R1
- Special conditions: Standard
Construction
Type & style
- Home type: SingleFamily
- Architectural style: Ranch/Rambler
- Property subtype: Single Family Residence
Materials
- Block
- Foundation: Block
- Roof: Architectural Shingle
Condition
- Excellent
- New construction: Yes
- Year built: 2026
Utilities & green energy
- Sewer: Public Sewer
- Water: Public
- Utilities for property: Cable
Community & HOA
Community
- Subdivision: Stony Run
HOA
- Has HOA: No
Location
- Region: Mcgaheysville
Financial & listing details
- Price per square foot: $261/sqft
- Tax assessed value: $382,767
- Annual tax amount: $374
- Date on market: 8/5/2026
- Listing agreement: Exclusive Agency
- Listing terms: Cash,Conventional
- Inclusions: Flooring Allowance $11, 400 Kitchen Appliances $3500 Kitchen And Vanity Tops $5045 Light Fixtures $2400 This Is A New Home, Builders New Home Warranty Conveys.
- Ownership: Fee Simple
Estimated market value
$487,700
$463,000 - $512,000
$2,682/mo
Price history
| Date | Event | Price |
|---|---|---|
| 8/14/2026 | Pending sale | $489,900$261/sqft |
Source:  CAAR #680227 Report a problem CAAR #680227 Report a problem | ||
| 8/3/2026 | Listed for sale | $489,900+0.2%$261/sqft |
Source: CAAR #680227 Report a problem | ||
| 6/30/2026 | Listing removed | $489,000$261/sqft |
Source: CAAR #676458 Report a problem | ||
| 5/1/2026 | Listed for sale | $489,000$261/sqft |
Source: CAAR #676458 Report a problem | ||
| 4/7/2026 | Listing removed | $489,000$261/sqft |
Source: CAAR #669961 Report a problem | ||
| 10/10/2025 | Listed for sale | $489,000$261/sqft |
Source: CAAR #669961 Report a problem | ||
Public tax history
Tax history is unavailable.
Monthly payment
Est. payment
Payment breakdown
Explore the cost of this home by adjusting the details. Changes won't be saved.Climate risks
Neighborhood: 22840
Nearby schools
Schools provided by the listing agent
- Elementary: Mcgaheysville
- Middle: Elkton
- High: East Rockingham
- District: Rockingham County Public Schools
Source: Bright MLS. This data may not be complete. We recommend contacting the local school district to confirm school assignments for this home.
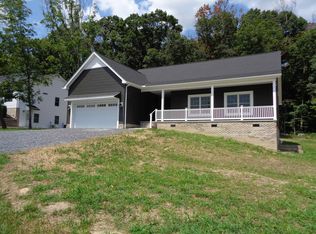
- $454,0003 bd2 ba1.7k sqft1939 E Saw Mill Ct, McGaheysville, VA 22840Sold
- $476,7003 bd2 ba2k sqft1989 E Trout Spring Rd, Mcgaheysville, VA 22840Off Market
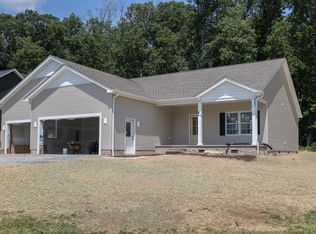
- $489,0003 bd2 ba1.7k sqft1959 Saw Mill Ct E, McGaheysville, VA 22840Sold
- $468,0003 bd3 ba1.2k sqft1969 E Trout Spring Rd, Mcgaheysville, VA 22840Off Market
Similar homes
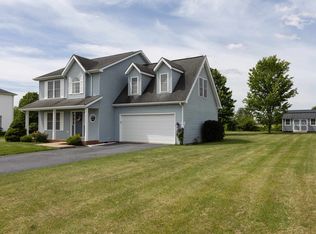
- $459,5004 bd3 ba2k sqft536 Three Leagues Rd, McGaheysville, VA 22840For Sale
 MLS ID #678006, Scott Rogers, Funkhouser Real Estate Group. CAAR
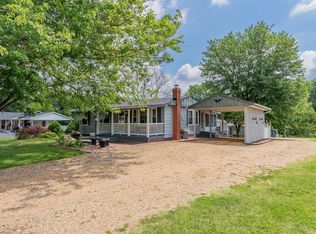
 - $399,9003 bd2 ba1.9k sqft376 Bloomer Springs Rd, McGaheysville, VA 22840For Sale
 MLS ID #679079, Angela Dove, Massanutten Realty. CAAR
 - $529,9005 bd3 ba2.7k sqft10696 Whispering Pine Ln, McGaheysville, VA 22840For Sale
 MLS ID #681056, Kozhin Ahmad, Real Broker LLC. CAAR
 - $409,0004 bd3 ba1.9k sqft9417 Millet Cir, McGaheysville, VA 22840For Sale
 MLS ID #679830, Juan Martinez, Valley Realty Associates. CAAR
 - $597,7004 bd2 ba2.1k sqft600 Skyrock Ct, McGaheysville, VA 22840For SaleMLS ID #679923, MONICA WHITE, KW COMMONWEALTH. CAAR
- $420,0003 bd3 ba1.6k sqft10235 Dalmatian Dr, Mc Gaheysville, VA 22840For Sale
 MLS ID #VARO2003232, Oleksii Humaniuk, RE/MAX Performance Realty. Bright MLS
 - $465,0005 bd3 ba2.4k sqft20448 Mount Pleasant Rd, Elkton, VA 22827For SaleMLS ID #681125, Nick Whitelock, Massanutten Realty. CAAR
- $565,0003 bd3 ba2.3k sqft8106 Mill Creek Church Rd, Port Republic, VA 24471For SaleMLS ID #679371, Danielle Sponaugle, RE/MAX Performance Realty. CAAR
- $472,7904 bd3 ba2.2k sqft4530 Christopher Pl, Penn Laird, VA 22846New ConstructionMLS ID #676788, Victoria Clark, D.R. Horton Realty of Virginia LLC. CAAR
- $634,9004 bd3 ba2.2k sqft10275 Dalmatian Dr, McGaheysville, VA 22840New ConstructionMLS ID #676978, Julie Katykhin, Real Broker LLC. CAAR
- $415,0003 bd3 ba1.6k sqft91 Grace St, Grottoes, VA 24441For SaleMLS ID #VARO2003308, JoAnne Plaster, Funkhouser Real Estate Group. Bright MLS
- $655,0004 bd4 ba2.4k sqft8755 Overbrook Dr #112, McGaheysville, VA 22840New ConstructionMLS ID #677915, Emma Cappellini, RE/MAX Distinctive. CAAR
- $424,9004 bd3 ba2k sqft315 Rustic Ave, Broadway, VA 22815For SaleMLS ID #681242, Brian Ratliff, Old Dominion Realty Inc. CAAR
- $550,0004 bd3 ba2.2k sqft6055 Whippoorwill Ln, Rockingham, VA 22802For SaleMLS ID #681140, Linda Goodson, Old Dominion Realty Inc. CAAR
- $550,0004 bd2 ba2.4k sqft2061 Cecil Wampler Rd, Mount Crawford, VA 22841For SaleMLS ID #675649, KRISTY ACORD, FREEDOM REALTY GROUP LLC. CAAR
- $565,0005 bd3 ba2.2k sqft4634 Shen Lake Dr, Rockingham, VA 22801For SaleMLS ID #VARO2002822, Brant Suter, Nest Realty Harrisonburg. Bright MLS
- $380,0003 bd2 ba1.9k sqft401 6th St, Shenandoah, VA 22849For SaleMLS ID #VAPA2006800, Kate Short, Funkhouser Real Estate Group. Bright MLS
- $575,0004 bd3 ba2.7k sqft760 Confederacy Dr, Penn Laird, VA 22846For SaleMLS ID #VARO2002910, Cathi Anne, Nest Realty Harrisonburg. Bright MLS
