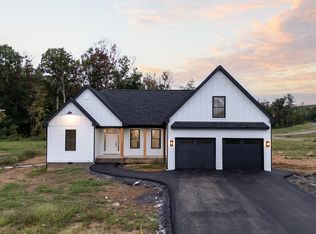
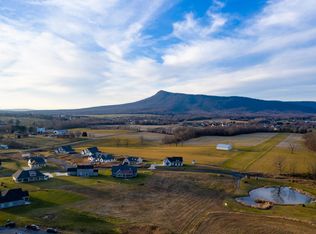
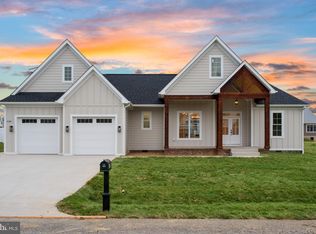
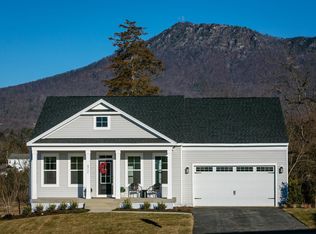
Welcome to your dream home in The Ponds! Built by a reputable local builder, this 4 bed, 3 full bath new construction home blends modern design with comfort and functionality. Step inside to a bright, open floor plan with a spacious living room and oversized windows capturing breathtaking mountain views. The kitchen and dining area flow seamlessly together, featuring a large island, quartz countertops, pantry, and access to a covered composite deck—perfect for entertaining or relaxing. The main-level primary suite offers convenience and luxury with a spa-like en-suite bath and custom IKEA-style closet system. Two additional bedrooms are also on the main level, while a versatile 4th bedroom or bonus space with full bath is ideal for guests, a home office, or gym. Enjoy durable LVP flooring throughout for easy, low-maintenance living. Located in one of Rockingham County’s most sought-after communities, you’re within walking distance to Cave Hill Brewery, minutes to Brix & Columns Vineyard and Massanutten Resort, just 15 minutes to Harrisonburg, and under an hour to Charlottesville. Enjoy peace of mind with a one-year builder warranty and experience the serene, scenic lifestyle The Ponds is known for. Limited opportunities remain!
Active
Price cut: $5K (8/27)
$634,900
10275 Dalmatian Dr, McGaheysville, VA 22840
4beds
2,240sqft
Single Family Residence
Built in 2026
0.32 Acres Lot
$628,800 Zestimate®
$283/sqft
$17/mo HOA
What's special
- 114 days
- 429
- 22
Zillow last checked:
Listing updated:
Listed by:
Julie Katykhin 916-712-5529,
Real Broker LLC 855-450-0442
Source: CAAR,MLS#: 676978 Originating MLS: Harrisonburg-Rockingham Area Association of REALTORS
Originating MLS: Harrisonburg-Rockingham Area Association of REALTORSFacts & features
Interior
Bedrooms & bathrooms
- Bedrooms: 4
- Bathrooms: 3
- Full bathrooms: 3
Rooms
- Room types: Bathroom, Bedroom, Dining Room, Eat-in Kitchen, Family Room, Full Bath, Kitchen, Laundry, Living Room, Primary Bathroom, Primary Bedroom, Office, Study
Heating
- Electric, Heat Pump
Cooling
- Central Air, Heat Pump
Appliances
- Included: Dishwasher, Electric Range, Disposal, Microwave, Refrigerator
- Laundry: Washer Hookup, Dryer Hookup, Sink
Features
- Double Vanity, Primary Downstairs, Walk-In Closet(s), Eat-in Kitchen, Home Office, Kitchen Island, Recessed Lighting
- Flooring: Ceramic Tile, Luxury Vinyl Plank, Porcelain Tile
- Windows: Low-Emissivity Windows, Screens
- Has basement: No
Interior area
- Total structure area: 2,840
- Total interior livable area: 2,240 sqft
- Finished area above ground: 2,240
- Finished area below ground: 0
Video & virtual tour
Property
Parking
- Total spaces: 2
- Parking features: Attached, Electricity, Garage, Garage Door Opener, Garage Faces Side
- Attached garage spaces: 2
Features
- Levels: One and One Half
- Stories: 1
- Patio & porch: Composite, Deck, Front Porch, Porch
- Has view: Yes
- View description: Residential, Trees/Woods
Lot
- Size: 0.32 Acres
- Features: Landscaped
Details
- Parcel number: 142/ 17/ / 62/
- Zoning description: R-2 Residential
Construction
Type & style
- Home type: SingleFamily
- Architectural style: Ranch,Traditional
- Property subtype: Single Family Residence
Materials
- Stick Built, Stone, Vinyl Siding
- Foundation: Block
- Roof: Composition,Shingle
Condition
- New construction: Yes
- Year built: 2026
Utilities & green energy
- Sewer: Public Sewer
- Water: Public
- Utilities for property: Cable Available, Satellite Internet Available
Green energy
- Construction elements: Regionally-Sourced Materials
Community & HOA
Community
- Subdivision: THE PONDS
HOA
- Has HOA: Yes
- Amenities included: Picnic Area, Playground, Trail(s)
- Services included: Association Management, Common Area Maintenance, Playground, Road Maintenance, Snow Removal
- HOA fee: $17 monthly
Location
- Region: Mcgaheysville
Financial & listing details
- Price per square foot: $283/sqft
- Annual tax amount: $962
- Date on market: 5/11/2026
- Cumulative days on market: 116 days
Estimated market value
$628,800
$597,000 - $660,000
$2,798/mo
Price history
| Date | Event | Price |
|---|---|---|
| 8/27/2026 | Price change | $634,900-0.8%$283/sqft |
Source:  CAAR #676978 Report a problem CAAR #676978 Report a problem | ||
| 7/28/2026 | Price change | $639,900-1.5%$286/sqft |
Source: CAAR #676978 Report a problem | ||
| 5/11/2026 | Listed for sale | $649,900$290/sqft |
Source: CAAR #676978 Report a problem | ||
Public tax history
Tax history is unavailable.
Monthly payment
Est. payment
Payment breakdown
Explore the cost of this home by adjusting the details. Changes won't be saved.Climate risks
Neighborhood: 22840
Nearby schools
Schools provided by the listing agent
- Elementary: McGaheysville
- Middle: Elkton
- High: East Rockingham
Source: CAAR. This data may not be complete. We recommend contacting the local school district to confirm school assignments for this home.

Similar homes
- $597,7004 bd2 ba2.1k sqft600 Skyrock Ct, McGaheysville, VA 22840For Sale

 MLS ID #679923, MONICA WHITE, KW COMMONWEALTH. CAAR
 - $529,9005 bd3 ba2.7k sqft10696 Whispering Pine Ln, McGaheysville, VA 22840For Sale
 MLS ID #681056, Kozhin Ahmad, Real Broker LLC. CAAR
 - $655,0004 bd4 ba2.4k sqft8755 Overbrook Dr #112, McGaheysville, VA 22840New Construction
 MLS ID #677915, Emma Cappellini, RE/MAX Distinctive. CAAR
 - $420,0003 bd3 ba1.6k sqft10235 Dalmatian Dr, Mc Gaheysville, VA 22840For Sale

 MLS ID #VARO2003232, Oleksii Humaniuk, RE/MAX Performance Realty. Bright MLS
 - $599,0003 bd4 ba2.3k sqft8700 Overbrook Dr #139, McGaheysville, VA 22840New ConstructionCAAR
- $699,0003 bd4 ba2.8k sqft8735 Overbrook Dr #111, McGaheysville, VA 22840New ConstructionMLS ID #677913, Emma Cappellini, RE/MAX Distinctive. CAAR
- $399,0004 bd3 ba1.9k sqft9417 Millet Cir, McGaheysville, VA 22840For SaleMLS ID #679830, Juan Martinez, Valley Realty Associates. CAAR
- $475,0003 bd3 ba1.8k sqft299 Turkey Dr, McGaheysville, VA 22840For SaleMLS ID #678344, Emily Barone, Funkhouser: East Rockingham. CAAR
- $565,0003 bd3 ba2.6k sqft710 Rocky Top Dr Lot 171, McGaheysville, VA 22840New ConstructionCAAR
- $639,9004 bd3 ba2.9k sqft1569 Massanetta Springs Rd, Harrisonburg, VA 22801For SaleMLS ID #677009, Michael Wenger, Old Dominion Realty Inc. CAAR
- $595,0004 bd3 ba3k sqft60 Jessica Dr, Penn Laird, VA 22846New ConstructionMLS ID #VARO2003280, Serge Kasnov, Old Dominion Realty. Bright MLS
- $409,9004 bd2 ba1.6k sqft187 Piney Ln, McGaheysville, VA 22840For SaleMLS ID #VARO2003204, Adam Belasco, Keller Williams Capital Properties. Bright MLS
- $575,0004 bd3 ba2.7k sqft760 Confederacy Dr, Penn Laird, VA 22846For SaleMLS ID #VARO2002910, Cathi Anne, Nest Realty Harrisonburg. Bright MLS
- $516,0003 bd3 ba2.6k sqft700 Rocky Top Dr #170, McGaheysville, VA 22840New ConstructionMLS ID #679041, Emma Cappellini, RE/MAX Distinctive. CAAR
- $565,0005 bd3 ba2.2k sqft4634 Shen Lake Dr, Rockingham, VA 22801For SaleMLS ID #VARO2002822, Brant Suter, Nest Realty Harrisonburg. Bright MLS
- $710,0005 bd3 ba2.9k sqft3347 River Rd, Elkton, VA 22827For SaleMLS ID #VARO2003278, Kelly Breeden, Nest Realty Harrisonburg. Bright MLS
- $570,7405 bd3 ba2.9k sqft70 Jillian Ln, Penn Laird, VA 22846New ConstructionCAAR
- $550,0004 bd3 ba2.2k sqft6055 Whippoorwill Ln, Rockingham, VA 22802For SaleMLS ID #681140, Linda Goodson, Old Dominion Realty Inc. CAAR
