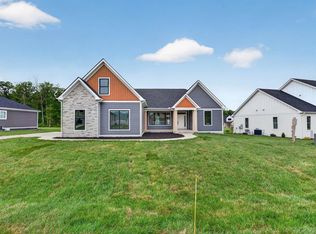
NEW CONSTRUCTION HOME WITH MOUNTAIN VIEWS -- Discover mountain living at its finest in this beautiful 4 bedroom, 3.5 bath home with 2,458 sq. ft. of thoughtfully designed space. Nestled in a scenic community with breathtaking green mountain views, this home offers the perfect blend of comfort and style. The high-end kitchen features quartz countertops, a stylish backsplash, and crisp white cabinetry. Main-level living is the highlight of this home, complete with an inviting owner’s suite and additional main level bedroom and study. This home also offers 2 additional bedrooms upstairs with a look over to the living room. Enjoy outdoor living on the rear 10'x22' deck and patio while soaking in the natural beauty that surrounds you. A 2-car garage and modern finishes throughout complete this stunning property. Just minutes from Harrisonburg’s recreation, dining, shopping and I-81, this newly build dream home is ready for move-in. Closing cost assistance available, see builder for details. **Built similar to plans** **Estimated finished Spring 2027**
Active
$655,000
8755 Overbrook Dr #112, McGaheysville, VA 22840
4beds
2,458sqft
Single Family Residence
Built in 2025
0.25 Acres Lot
$647,000 Zestimate®
$266/sqft
$21/mo HOA
What's special
Mountain viewsModern finishes throughoutMain-level livingHigh-end kitchenQuartz countertopsCrisp white cabinetryStylish backsplash
- 81 days |
- 172 |
- 10 |
Zillow last checked:
Listing updated:
Listed by:
Emma Cappellini 703-483-0469,
RE/MAX Distinctive 703-821-1840
Source: CAAR,MLS#: 677915 Originating MLS: Harrisonburg-Rockingham Area Association of REALTORS
Originating MLS: Harrisonburg-Rockingham Area Association of REALTORSFacts & features
Interior
Bedrooms & bathrooms
- Bedrooms: 4
- Bathrooms: 4
- Full bathrooms: 3
- 1/2 bathrooms: 1
Heating
- Electric
Cooling
- Central Air
Features
- Primary Downstairs
- Basement: Partially Finished,Walk-Out Access
Interior area
- Total structure area: 4,381
- Total interior livable area: 2,458 sqft
- Finished area above ground: 2,458
- Finished area below ground: 0
Video & virtual tour
Property
Parking
- Total spaces: 2
- Parking features: Attached, Garage Faces Front, Garage
- Attached garage spaces: 2
Features
- Levels: Two
- Stories: 2
- Pool features: None
Lot
- Size: 0.25 Acres
Details
- Parcel number: Lot 110
- Zoning description: R-2 Medium Density Residential
Construction
Type & style
- Home type: SingleFamily
- Architectural style: Craftsman,Mid-Century Modern
- Property subtype: Single Family Residence
Materials
- Stick Built
- Foundation: Poured
Condition
- New construction: Yes
- Year built: 2025
Details
- Builder name: EVERGREENE HOMES
Utilities & green energy
- Sewer: Public Sewer
- Water: Public
- Utilities for property: Fiber Optic Available
Community & HOA
Community
- Subdivision: OVERBROOK
HOA
- Has HOA: Yes
- Amenities included: Trail(s)
- Services included: Common Area Maintenance, Snow Removal, Trash
- HOA fee: $63 quarterly
Location
- Region: Mcgaheysville
Financial & listing details
- Price per square foot: $266/sqft
- Date on market: 6/2/2026
- Cumulative days on market: 82 days
Estimated market value
$647,000
$615,000 - $679,000
$3,152/mo
Price history
| Date | Event | Price |
|---|---|---|
| 6/2/2026 | Listed for sale | $655,000$266/sqft |
Source:  CAAR #677915 Report a problem CAAR #677915 Report a problem | ||
Public tax history
Tax history is unavailable.
Monthly payment
Est. payment
Payment breakdown
Explore the cost of this home by adjusting the details. Changes won't be saved.Climate risks
Neighborhood: 22840
Nearby schools
GreatSchools rating
- 3/10Cub Run Elementary SchoolGrades: PK-5Distance: 1 mi
- 6/10Montevideo Middle SchoolGrades: 6-8Distance: 1.2 mi
- 7/10Spotswood High SchoolGrades: 9-12Distance: 0.9 mi
Schools provided by the listing agent
- Elementary: Cub Run (Rockingham)
- Middle: Montevideo
- High: Spotswood
Source: CAAR. This data may not be complete. We recommend contacting the local school district to confirm school assignments for this home.
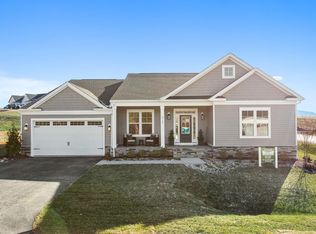
- $699,0003 bd4 ba2.8k sqft8735 Overbrook Dr #111, McGaheysville, VA 22840New Construction
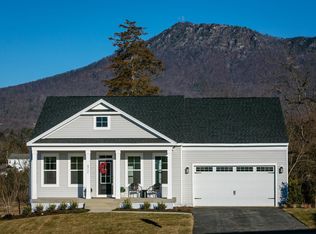
- $617,8953 bd4 ba2.8k sqft8695 Overbrook Dr #109, McGaheysville, VA 22840Sold
- $674,9003 bd4 ba2.8k sqft8675 Overbrook Dr #108, McGaheysville, VA 22840Pending
- $479,9003 bd3 ba2.6k sqft715 Rocky Top Dr #229, McGaheysville, VA 22840Pending
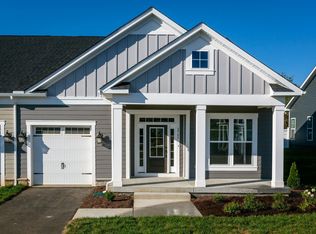
- $488,0003 bd3 ba2.9k sqft735 Rocky Top Dr #227, McGaheysville, VA 22840New Construction
- $516,0003 bd3 ba2.6k sqft700 Rocky Top Dr #170, McGaheysville, VA 22840New Construction
- $599,0003 bd4 ba2.3k sqft8700 Overbrook Dr #139, McGaheysville, VA 22840New Construction
- $589,6353 bd3 ba2.6k sqft730 Overbrook Dr #173, McGaheysville, VA 22840Sold
A local agent can set up tours, give advice and negotiate with sellers.
Similar homes
- $597,7004 bd2 ba2.1k sqft600 Skyrock Ct, McGaheysville, VA 22840For Sale

 MLS ID #679923, MONICA WHITE, KW COMMONWEALTH. CAAR
 - $699,0003 bd4 ba2.8k sqft8735 Overbrook Dr #111, McGaheysville, VA 22840New ConstructionMLS ID #677913, Emma Cappellini, RE/MAX Distinctive. CAAR
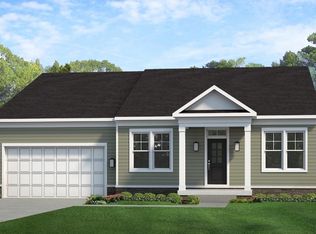
- $599,0003 bd4 ba2.3k sqft8700 Overbrook Dr #139, McGaheysville, VA 22840New Construction
 CAAR
CAAR - $639,9004 bd3 ba2.2k sqft10275 Dalmatian Dr, McGaheysville, VA 22840New Construction
 MLS ID #676978, Julie Katykhin, Real Broker LLC. CAAR
 - $459,5004 bd3 ba2k sqft536 Three Leagues Rd, McGaheysville, VA 22840For SaleMLS ID #678006, Scott Rogers, Funkhouser Real Estate Group. CAAR
- from $599,9003 bd4 ba2.8k sqftMillsboro Plan, Overbrook, McGaheysville, VA 22840New ConstructionEvergreene Homes
- $516,0003 bd3 ba2.6k sqft700 Rocky Top Dr #170, McGaheysville, VA 22840New ConstructionMLS ID #679041, Emma Cappellini, RE/MAX Distinctive. CAAR
- $414,0004 bd3 ba1.9k sqft9417 Millet Cir, McGaheysville, VA 22840For SaleMLS ID #679830, Juan Martinez, Valley Realty Associates. CAAR
- $639,9004 bd3 ba2.9k sqft1569 Massanetta Springs Rd, Harrisonburg, VA 22801For SaleMLS ID #677009, Michael Wenger, Old Dominion Realty Inc. CAAR
- from $491,9002 bd3 ba1.7k sqftHighland Plan, Overbrook, McGaheysville, VA 22840New ConstructionEvergreene Homes
- $475,0003 bd3 ba1.8k sqft299 Turkey Dr, McGaheysville, VA 22840For SaleMLS ID #678344, Emily Barone, Funkhouser: East Rockingham. CAAR
- $565,0003 bd3 ba2.6k sqft710 Rocky Top Dr Lot 171, McGaheysville, VA 22840New ConstructionCAAR
- from $484,9003 bd3 ba2.1k sqftHarrison Plan, Overbrook, McGaheysville, VA 22840New ConstructionEvergreene Homes
- $409,9004 bd2 ba1.6k sqft187 Piney Ln, McGaheysville, VA 22840For Sale
 MLS ID #VARO2003204, Adam Belasco, Keller Williams Capital Properties. Bright MLS
 - $579,9004 bd4 ba3.5k sqft3986 Dixie Ridge Run Rd, Penn Laird, VA 22846For SaleMLS ID #679266, Kozhin Ahmad, Real Broker LLC. CAAR
- $572,7904 bd3 ba3.6k sqft60 Jillian Ln, Penn Laird, VA 22846New ConstructionMLS ID #677959, Victoria Clark, D.R. Horton Realty of Virginia LLC. CAAR
- $575,0004 bd3 ba2.7k sqft760 Confederacy Dr, Penn Laird, VA 22846For SaleMLS ID #VARO2002910, Cathi Anne, Nest Realty Harrisonburg. Bright MLS
- $724,9005 bd4 ba3.3k sqft430 Rachel Dr, Penn Laird, VA 22846For SaleMLS ID #677865, Kozhin Ahmad, Real Broker LLC. CAAR
- $564,7405 bd3 ba2.9k sqft50 Jillian Ln, Penn Laird, VA 22846New ConstructionMLS ID #677961, Victoria Clark, D.R. Horton Realty of Virginia LLC. CAAR
- $565,0005 bd3 ba2.2k sqft4634 Shen Lake Dr, Rockingham, VA 22801For SaleMLS ID #VARO2002822, Brant Suter, Nest Realty Harrisonburg. Bright MLS
