NEW CONSTRUCTION DUPLEX WITH MOUNTAIN VIEWS - Experience elevated living in this brand-new luxury duplex with private mountain views in the prestigious Overbrook community. Designed for main-level living, this home features a spacious owner’s suite, an open-concept kitchen and dining area, and a bright family room ideal for relaxing or entertaining. Offering 3 bedrooms and 3 full baths, the home includes quartz countertops, stainless steel appliances, white cabinetry, and modern finishes throughout. Enjoy outdoor living on the covered deck overlooking serene mountain views. The finished basement adds flexibility with an additional bedroom, full bath, rec room, and ample storage. Conveniently located just off Route 33, minutes from shopping, dining, and medical facilities. Built by Evergreene Homes. Schedule your private tour today! **Built similar to photos.** **Estimated delivery SUMMER 2026**
Pending
$479,900
715 Rocky Top Dr #229, McGaheysville, VA 22840
3beds
2,600sqft
Duplex, Multi Family
Built in 2026
-- sqft lot
$496,200 Zestimate®
$185/sqft
$52/mo HOA
What's special
- 64 days
- 7
- 0
Zillow last checked:
Listing updated:
Listed by:
Emma Cappellini 703-483-0469,
RE/MAX Distinctive 703-821-1840
Source: CAAR,MLS#: 672656 Originating MLS: Harrisonburg-Rockingham Area Association of REALTORS
Originating MLS: Harrisonburg-Rockingham Area Association of REALTORSFacts & features
Interior
Bedrooms & bathrooms
- Bedrooms: 3
- Bathrooms: 3
- Full bathrooms: 3
Heating
- Electric
Cooling
- Central Air
Features
- Primary Downstairs
- Basement: Finished,Walk-Out Access
- Common walls with other units/homes: 1 Common Wall
Interior area
- Total structure area: 3,400
- Total interior livable area: 2,600 sqft
- Finished area above ground: 1,600
- Finished area below ground: 1,000
Property
Parking
- Total spaces: 1
- Parking features: Attached, Garage
- Attached garage spaces: 1
Features
- Levels: Two
- Stories: 2
- Pool features: None
Lot
- Size: 5,227 Square Feet
Details
- Parcel number: NA
- Zoning description: R-4 Residential
Construction
Type & style
- Home type: MultiFamily
- Property subtype: Duplex, Multi Family
- Attached to another structure: Yes
Materials
- Stick Built
- Foundation: Slab
Condition
- New construction: Yes
- Year built: 2026
Details
- Builder name: EVERGREENE HOMES
Utilities & green energy
- Sewer: Public Sewer
- Water: Public
- Utilities for property: Fiber Optic Available
Community & HOA
Community
- Subdivision: OVERBROOK
HOA
- Has HOA: Yes
- Amenities included: Trail(s)
- Services included: Common Area Maintenance, Maintenance Grounds, Snow Removal, Trash
- HOA fee: $155 quarterly
Location
- Region: Mcgaheysville
Financial & listing details
- Price per square foot: $185/sqft
- Date on market: 1/20/2026
- Cumulative days on market: 204 days
Estimated market value
$496,200
$461,000 - $536,000
$2,651/mo
Price history
| Date | Event | Price |
|---|---|---|
| 6/30/2026 | Pending sale | $479,900$185/sqft |
Source:  CAAR #672656 Report a problem CAAR #672656 Report a problem | ||
| 4/30/2026 | Listing removed | $479,900$185/sqft |
Source: CAAR #672656 Report a problem | ||
| 1/21/2026 | Listed for sale | $479,900$185/sqft |
Source: CAAR #672656 Report a problem | ||
Public tax history
Tax history is unavailable.
Monthly payment
Est. payment
Payment breakdown
Explore the cost of this home by adjusting the details. Changes won't be saved.Climate risks
Neighborhood: 22840
Nearby schools
Schools provided by the listing agent
- Elementary: Cub Run (Rockingham)
- Middle: Montevideo
- High: Spotswood
Source: CAAR. This data may not be complete. We recommend contacting the local school district to confirm school assignments for this home.
- $488,0003 bd3 ba2.9k sqft735 Rocky Top Dr #227, McGaheysville, VA 22840New Construction

- $589,6353 bd3 ba2.6k sqft730 Overbrook Dr #173, McGaheysville, VA 22840Sold
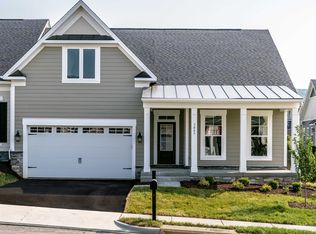
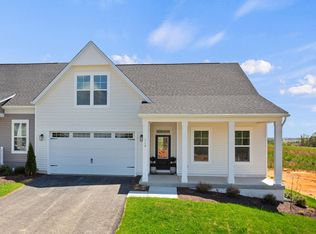
- $516,0003 bd3 ba2.6k sqft700 Rocky Top Dr #170, McGaheysville, VA 22840New Construction
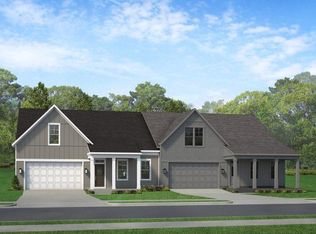
- $514,1803 bd4 ba2.6k sqft720 Overbrook Dr #172, McGaheysville, VA 22840Sold
Similar homes
- $516,0003 bd3 ba2.6k sqft700 Rocky Top Dr #170, McGaheysville, VA 22840New Construction
 MLS ID #679041, Emma Cappellini, RE/MAX Distinctive. CAAR
 - from $484,9003 bd3 ba2.1k sqftHarrison Plan, Overbrook, McGaheysville, VA 22840New Construction
 Evergreene Homes
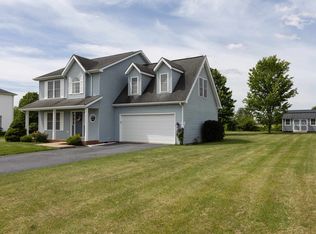
 - $459,5004 bd3 ba2k sqft536 Three Leagues Rd, McGaheysville, VA 22840For Sale
 MLS ID #678006, Scott Rogers, Funkhouser Real Estate Group. CAAR
 - from $491,9002 bd3 ba1.7k sqftHighland Plan, Overbrook, McGaheysville, VA 22840New Construction
 Evergreene Homes
 - $597,7004 bd2 ba2.1k sqft600 Skyrock Ct, McGaheysville, VA 22840For SaleMLS ID #679923, MONICA WHITE, KW COMMONWEALTH. CAAR
- $529,9005 bd3 ba2.7k sqft10696 Whispering Pine Ln, McGaheysville, VA 22840For SaleMLS ID #681056, Kozhin Ahmad, Real Broker LLC. CAAR
- $599,0003 bd4 ba2.3k sqft8700 Overbrook Dr #139, McGaheysville, VA 22840New ConstructionCAAR
- $475,0003 bd3 ba1.8k sqft299 Turkey Dr, McGaheysville, VA 22840For SaleMLS ID #678344, Emily Barone, Funkhouser: East Rockingham. CAAR
- $565,0003 bd3 ba2.6k sqft710 Rocky Top Dr Lot 171, McGaheysville, VA 22840New ConstructionCAAR
- $699,0003 bd4 ba2.8k sqft8735 Overbrook Dr #111, McGaheysville, VA 22840New ConstructionMLS ID #677913, Emma Cappellini, RE/MAX Distinctive. CAAR
- $655,0004 bd4 ba2.4k sqft8755 Overbrook Dr #112, McGaheysville, VA 22840New ConstructionMLS ID #677915, Emma Cappellini, RE/MAX Distinctive. CAAR
- $399,0004 bd3 ba1.9k sqft9417 Millet Cir, McGaheysville, VA 22840For SaleMLS ID #679830, Juan Martinez, Valley Realty Associates. CAAR
- $420,0003 bd3 ba1.6k sqft10235 Dalmatian Dr, Mc Gaheysville, VA 22840For Sale
 MLS ID #VARO2003232, Oleksii Humaniuk, RE/MAX Performance Realty. Bright MLS
 - $409,9004 bd2 ba1.6k sqft187 Piney Ln, McGaheysville, VA 22840For SaleMLS ID #VARO2003204, Adam Belasco, Keller Williams Capital Properties. Bright MLS
- $634,9004 bd3 ba2.2k sqft10275 Dalmatian Dr, McGaheysville, VA 22840New ConstructionMLS ID #676978, Julie Katykhin, Real Broker LLC. CAAR
- $415,0003 bd3 ba1.6k sqft91 Grace St, Grottoes, VA 24441For SaleMLS ID #VARO2003308, JoAnne Plaster, Funkhouser Real Estate Group. Bright MLS
- $479,5004 bd4 ba2.8k sqft321 Blue Stone Hills Dr, Harrisonburg, VA 22801For SaleMLS ID #676629, Craig Anders, Cottonwood Commercial LLC. CAAR
